Description
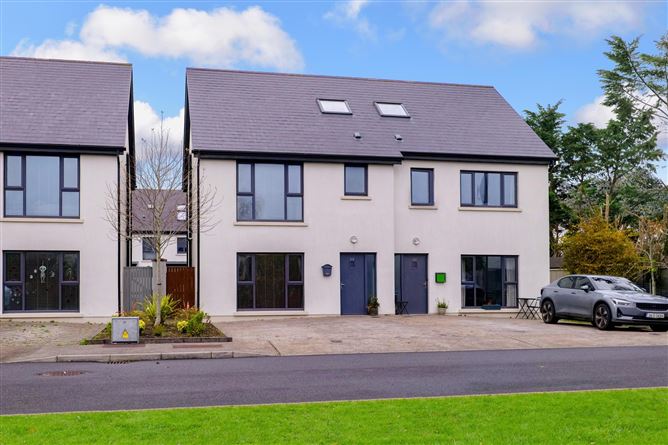
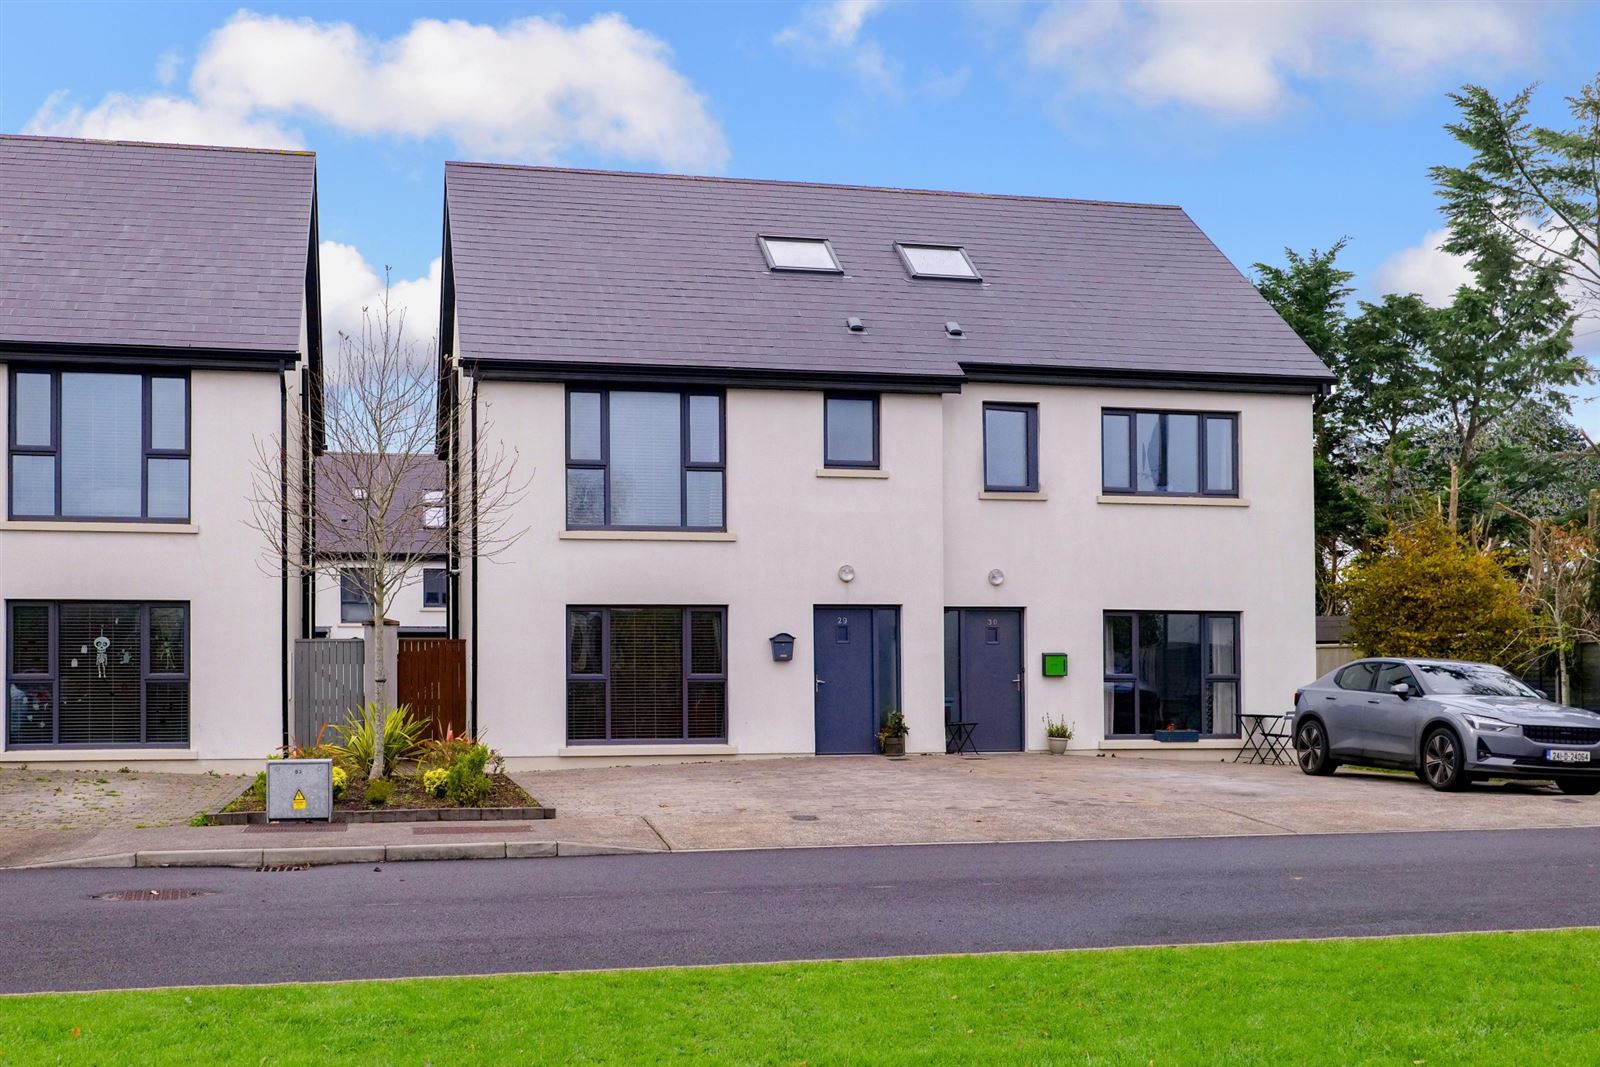
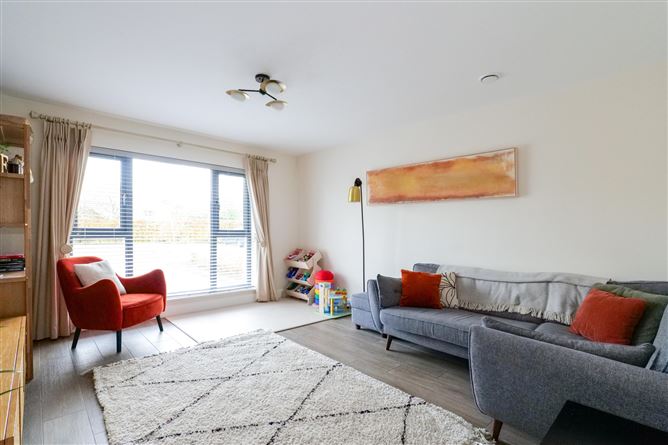
Sherry FitzGerald is delighted to present No. 29 Ceathrú an Tobair, a superb four-bedroom semi-detached residence built in 2019 and finished to an exceptional standard throughout. Occupying a prime position overlooking a large green area and benefiting from a west-facing rear garden, this A2-rated home offers a rare combination of style, comfort and energy efficiency in one of Oranmore's most sought-after developments.
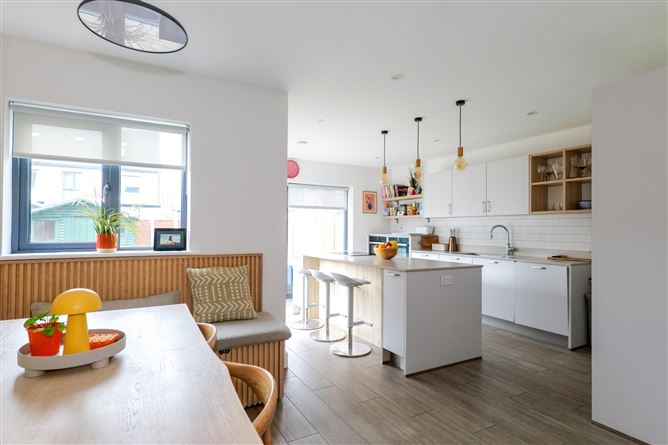
The beautifully presented accommodation extends over three floors and comprises an entrance hall, elegant living room, guest WC, utility room and a stunning open-plan kitchen/dining area on the ground floor. The bespoke kitchen is a standout feature, complete with premium Neff appliances, instant hot water tap and custom-built dining seating, creating the perfect space for modern family living and entertaining.
On the first floor there are three bedrooms, including a spacious main bedroom with en suite, together with the family bathroom. The second floor hosts an impressive fourth bedroom with en suite and extensive floored eaves storage. The exceptional finish is evident throughout, with bespoke carpentry, custom fitted wardrobes, a fitted study desk, luxurious lambswool carpets and high-quality wood effect tiling adding to the home's appeal.
Ceathrú an Tobair has been constructed to the highest standards, incorporating hollow-core concrete flooring between ground and first floor levels, an air-to-water heat pump system with zoned heating controls and a modern ventilation system for optimum comfort and efficiency. Combined with its turnkey presentation, premium specification and excellent location within walking distance of Oranmore Village, No. 29 is an exceptional home that will appeal to the most discerning purchaser. Accommodation
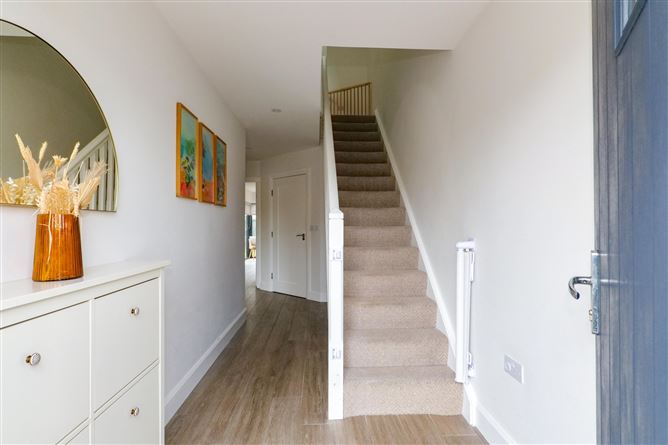
Entrance Hall: -
Wood effect tiled floor, Lambs wool carpet on stairs.
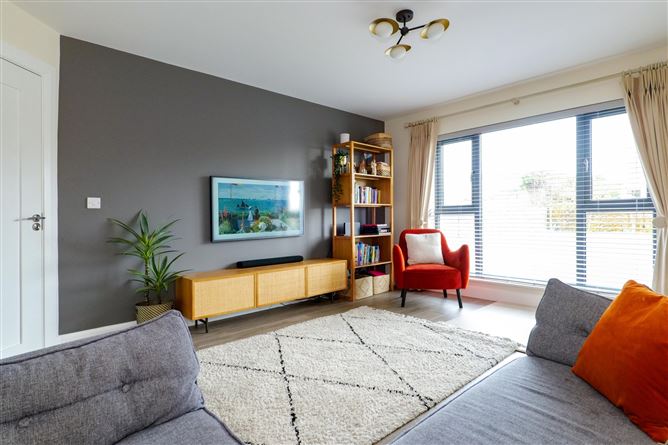
Living Room: -
Wood effect tiled floor, front aspect window.
Kitchen Dining Room: -
Utility Room: -
Wood effect tiled floor, built in storage, plumbed for washing machine & dryer, side aspect window.
WC: -
Wood effect tiled floor, wc, floating wash hand basin, LED mirror.
Bedroom 1: -
Laminate timber floor, built in wardrobes, front aspect window.
En Suite: -
Fully tiled, wc, floating wash hand basin, shower, mirror cabinet, front aspect window.
Bedroom 2: -
Laminate timber floor, bespoke built in wardrobe and desk, rear aspect window.
Bedroom 3: -
Laminate timber floor, rear aspect window.
Bathroom: -
Tiled floor & partial wall, wc, floating wash hand basin, mirror cabinet, bath, shower overhead, side aspect window.
Bedroom 4: -
Laminate timber floor, eaves storage with tiered flooring, dual velux.
En Suite: -
Fully tiled, wc, floating wash hand basin, shower, LED mirror, velux.
Features
- A2 BER energy-efficient home
- Premium Neff appliances throughout
- Custom carpentry and fitted furniture
- West-facing rear garden
- Air-to-water heat pump system
- Zoned heating controls
- Mechanical ventilation system
- Turnkey condition throughout
BER Details
BER: A
BER No: 110532181
Energy Performance Indicator: 43.52 (kWh/m2/yr) Negotiator