Description
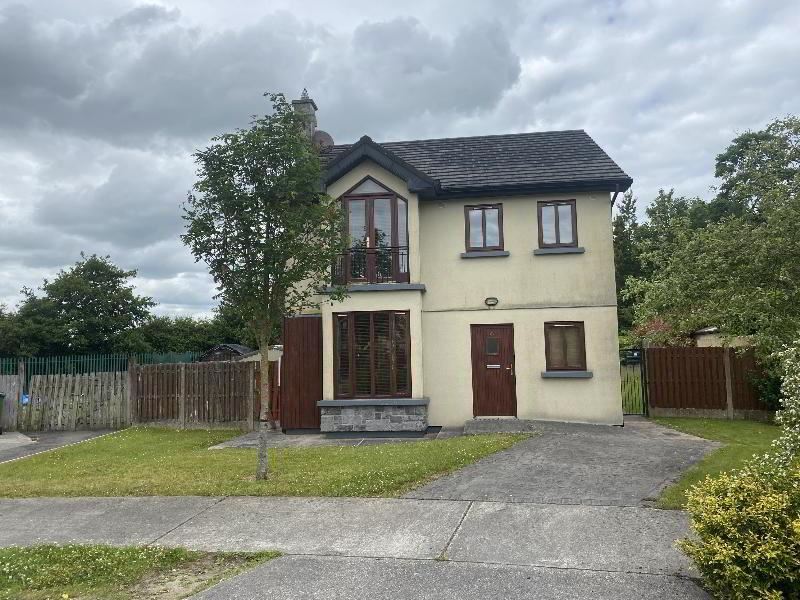
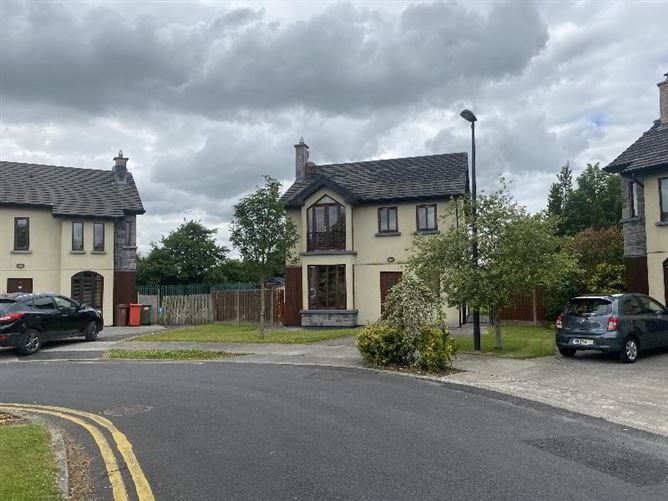
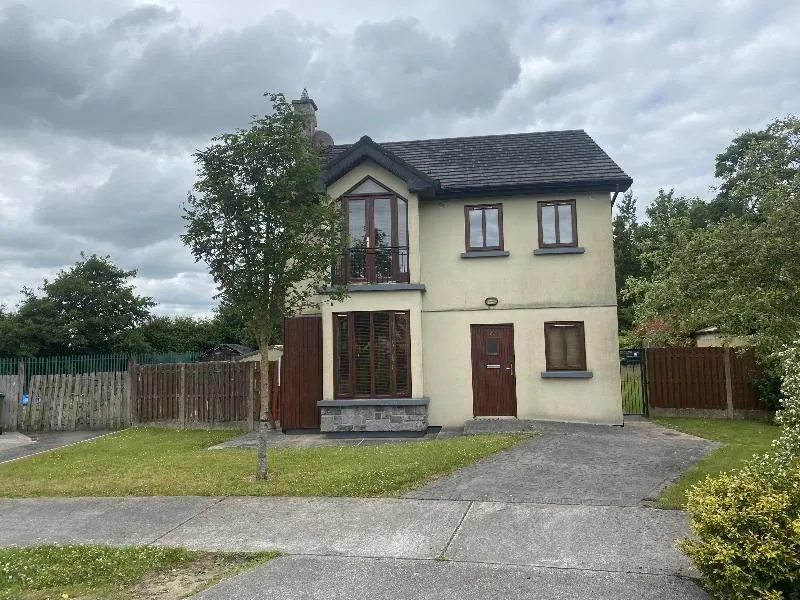
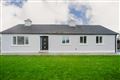
Superb 3 bedroom detached residence with large private garden situated in a much sought after residential location on the outskirts of Thurles Town. Accommodation comprises Entrance hall, Guest WC, Kitchen/Dining area which leads to rear garden and deck area and Utility at ground floor. Upstairs are 3 spacious bedrooms (one en-suite) and main bathroom . Early viewing is recommended.
Accommodation
Hallway
5.00m x 4.00m Tiled floor
Guest WC
1.59m x 1.59m Wc, whb, tiled floor
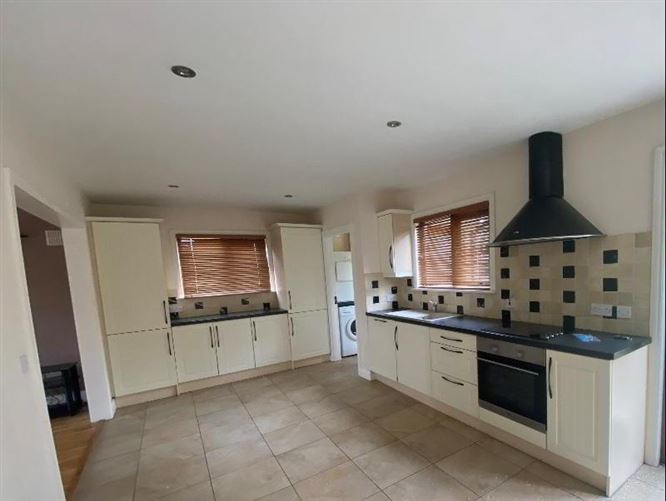
Kitchen/Dining Room
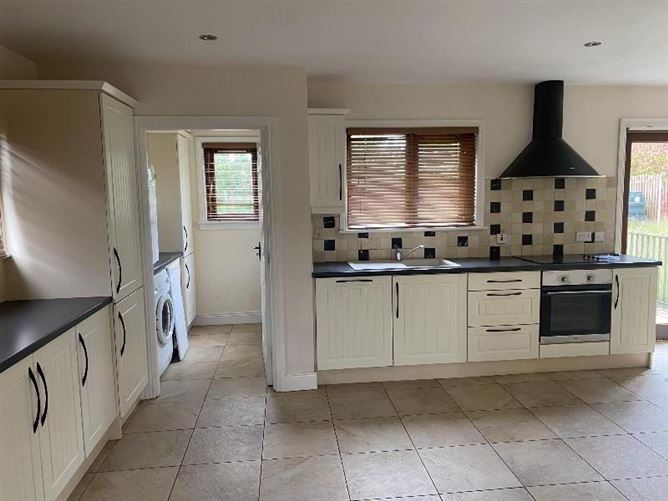
7.03m x 3.32m Fully fitted units at eye and floor level, fridge freezer, oven and hob, dishwasher, tiled floor, patio doors leading to rear garden
Utility Room
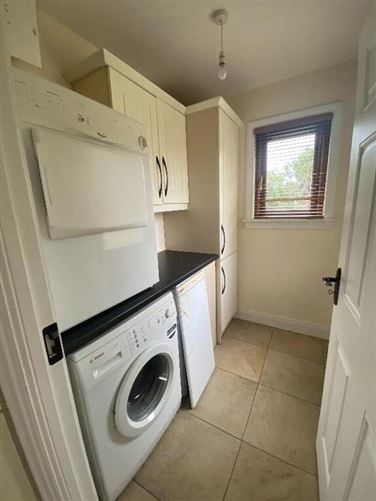
1.86m x 1.65m Built in presses, tiled floor, door to rear
Sitting Room
4.60m x 6.40m Large bay window, timber flooring, open fire with marble fireplace surround
Landing
7.39m x 2.01m Carpeted
Bedroom 1
4.90m x 5.13m Bay window, timber floor
En-suite
0.93m x 1.05m Wc, whb, Triton electric shower
Bathroom
2.89m x 1.76m Wc, whb, bath, radiator, Triton electric shower, partially tiled,
Bedroom 2
3.59m x 2.89m Sliderobes, radiator, timber floor
Bedroom 3
2.94m x 3.42m Sliderobes, radiator, timber floor
Outside
Large private rear garden Features
Very spacious well laid out accommodation
Oil FCH
PVC Windows
Large private garden with deck area
Garden Shed
Great location BER Details
BER Number: 111588596, Energy Performance Indicator: 181.49kWh/m²/yr Directions
Negotiator