Description
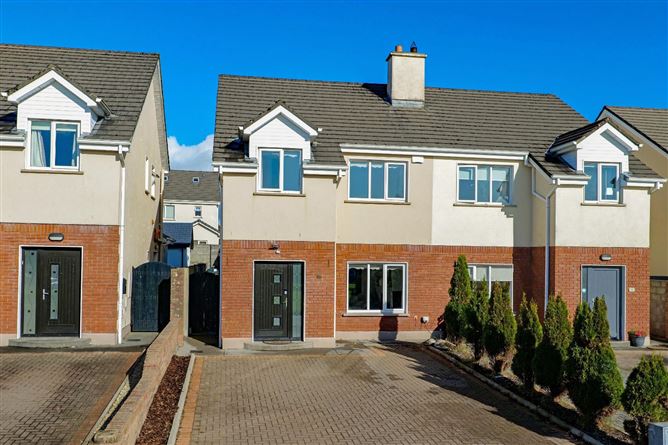
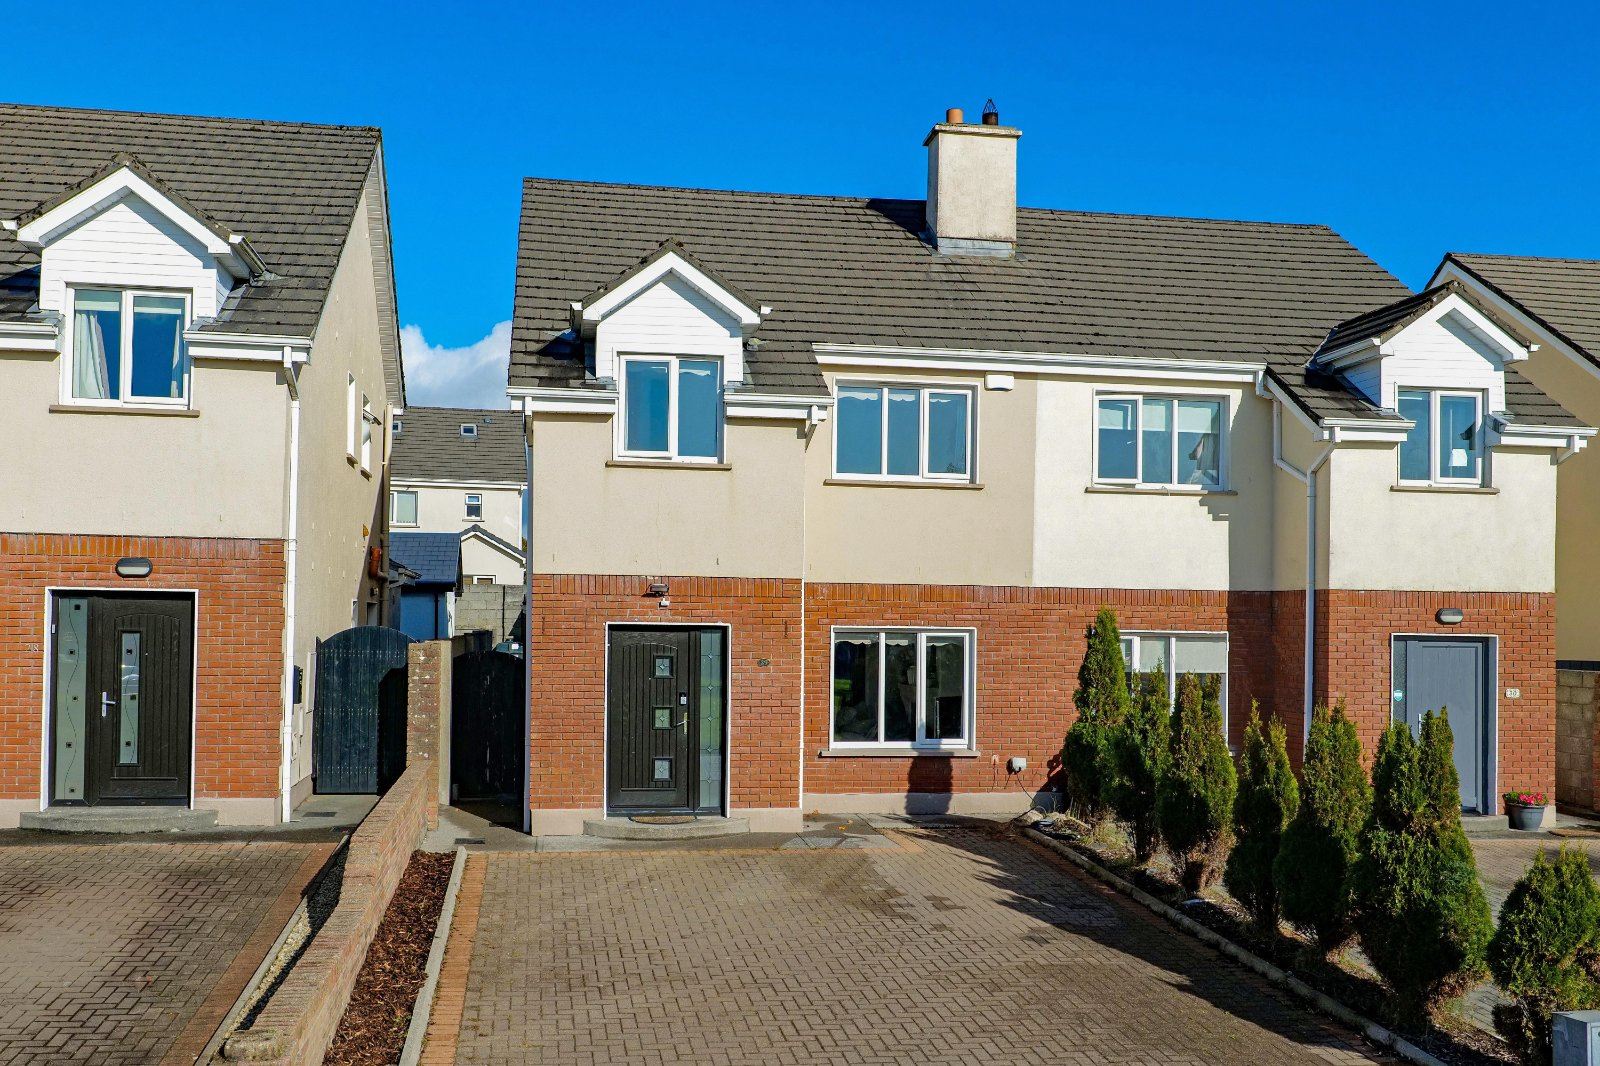
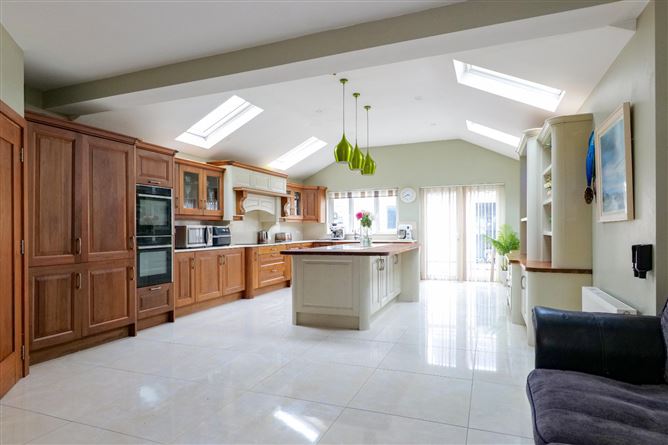
DNG Martin O'Connor, in conjunction with Mullery Auctioneers, are delighted to present to the market No. 29 Caiseal Úr, a beautifully presented and extensively upgraded three-bedroom residence, ideally positioned in a quiet cul-de-sac overlooking a large green area in the highly sought-after residential area of Knocknacarra.This impressive owner-occupied home has been thoughtfully extended and upgraded by its current owners, offering spacious, bright and contemporary accommodation finished to an exceptional standard throughout.The standout feature of the property is undoubtedly the magnificent rear extension, which incorporates a superb open-plan kitchen, dining and living area, creating an ideal space for modern family living and entertaining. The striking vaulted ceilings provide a wonderful sense of light and space, while the beautifully appointed kitchen features bespoke cabinetry, a substantial central island and a built-in dresser complete with open shelving, drawers and storage cupboards. Large-format floor tiles further enhance this impressive space.The attention to detail continues throughout the ground floor, with high ceilings, upgraded internal doors and quality joinery contributing to the overall finish of this exceptional home. A converted attic provides valuable additional storage accommodation, complete with a shower room.The accommodation comprises an entrance hallway, living room, spacious open-plan kitchen/dining/living area, utility room, guest WC, three bedrooms, one of which is en-suite, a shower room and an attic storage room with an additional shower room.Externally, the property benefits from a paved driveway providing off-street parking for two vehicles. Gated side access leads to a low-maintenance rear garden, which is fully paved and complemented by a substantial storage shed with WC which is ideal for a work from home office or teenagers den. Caiseal Úr is an attractive and established residential development, particularly appealing to families due to its quiet setting and generous green space. The property enjoys an exceptionally convenient location within easy reach of an excellent selection of amenities, including Knocknacarra National School, Gaelscoil Mhic Amhlaigh, Dunnes Stores, Aldi, Lidl, the Clybaun Hotel, NRG Fitness & Leisure Centre, Tom Sheridan's Bar & Restaurant, childcare facilities and public transport links.Combining an excellent location with beautifully upgraded accommodation and an outstanding open-plan living space, No. 29 Caiseal Úr represents a wonderful opportunity to acquire a superb family home in one of Galway's most desirable residential locations.Viewing is highly recommended and can be arranged through the joint selling agents.Joint Selling Agents: DNG Martin O'Connor & Mullery Auctioneers Ltd. Accommodation
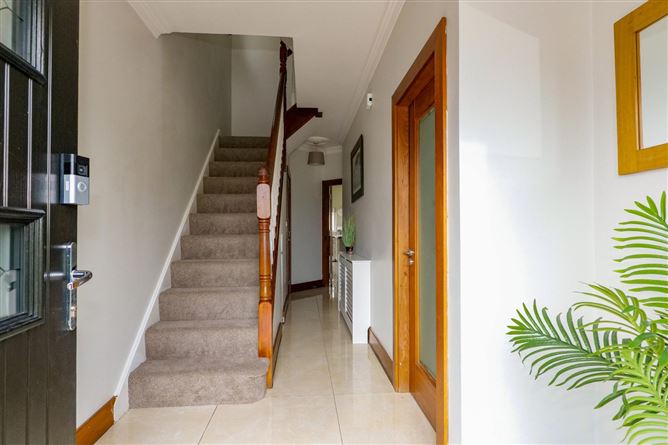
Entrance Hall -
With tiled floor, ceiling coving & centrepiece, understairs storage cupboard
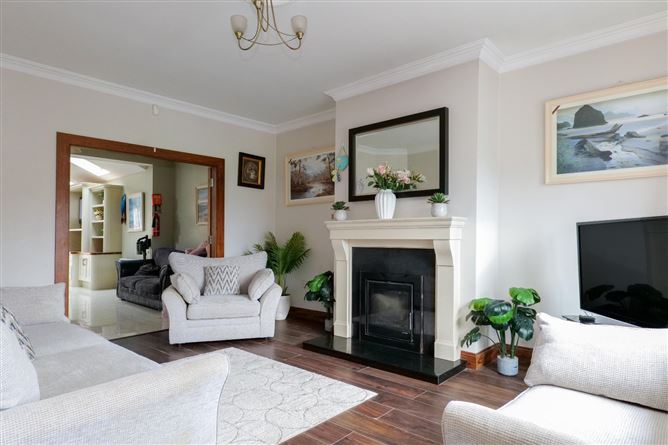
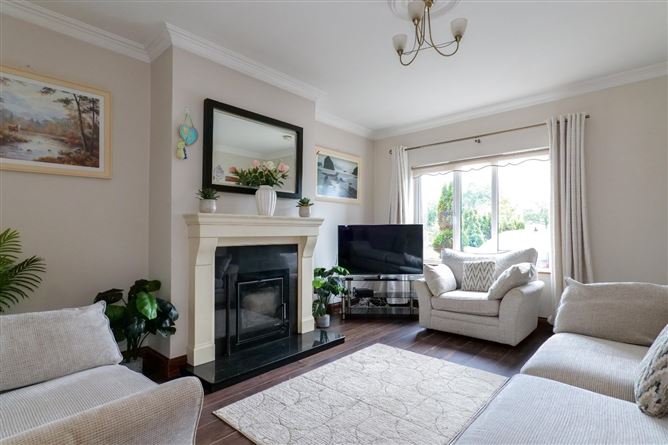
Living Room - 4.88m (4.88m) x 3.76m (3.76m)
Fireplace with `Heat Design` stove, ceiling coving & centre piece, double doors leading to the kitchen/Dining room.
Kitchen Dining Room - 9.1m (9.09m) x 5.23m (5.23m)
Extensive range of bespoke fitted wall & floor units, sink, double built-in ovens, integrated dishwasher & fridge freezer, hob, large island unit with sink & water filter, dresser unit with open shelving and drawers, large format tiles to floor, 4 Velux windows, French doors to rear.
Utility Room -
7'2" (2.18m) x 4'9" (1.45m) Tiled floor
Guest Washroom -
Wc, whb, tiled floor & walls, window
Bedroom 1 - 3.8m (3.81m) x 3.48m (3.48m)
Laminate floor, built-in wardrobe, ceiling coving & centrepiece
Ensuite Bathroom -
En-suite: Shower, wc, whb, tiled floor, part tiled walls, ceiling coving, window
Bedroom 2 - 3.18m (3.18m) x 3.02m (3.02m)
Laminate floor, ceiling coving, centrepiece, built-in wardrobe
Bedroom 3 - 3.2m (3.2m) x 2.36m (2.36m)
Laminate floor, built-in wardrobes, ceiling coving & centrepiece
Shower Room -
Large walk-in shower, wc, whb, tiled floor, tiled walls, illuminated mirror, window, heated towel rail
Attic - 3.5m (3.51m) x 3.05m (3.05m)
Laminate floor, 2 Velux windows, eaves storage
Shower Room -
Shower, wc, whb, tiled floor & walls
Features
- Immaculately Presented, Owner-Occupied Three-Bedroom Home
- Superb Rear Extension with Striking Vaulted Ceilings
- Magnificent Bespoke Kitchen with Large Central Island
- Cosy Living Room with Solid Fuel Stove
- Converted Attic Storage Room with Shower Room
- shed with WC which is ideal for a work from home office or teenagers den.
- OFCH & Low-Maintenance Rear Garden
- Prime Cul-de-Sac Setting Overlooking a Large Green Area, Close to All Amenities
BER Details
BER: B
BER No: 107290462
Energy Performance Indicator: 117.21 Negotiator