Description
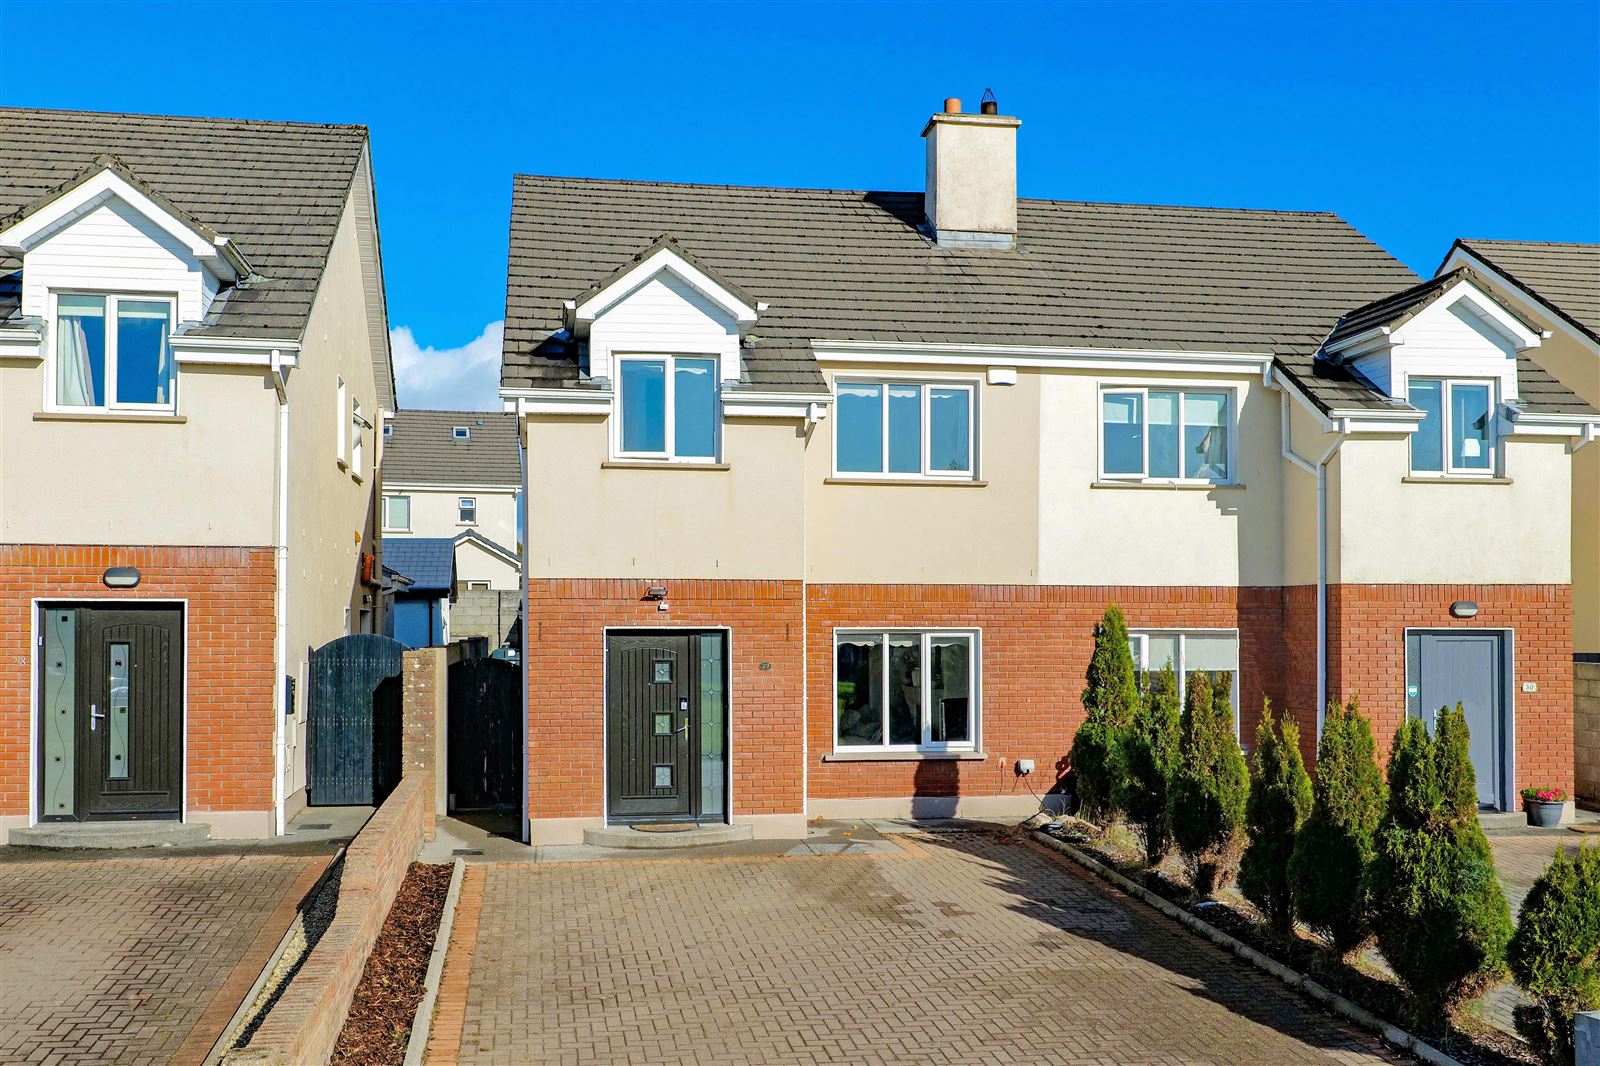
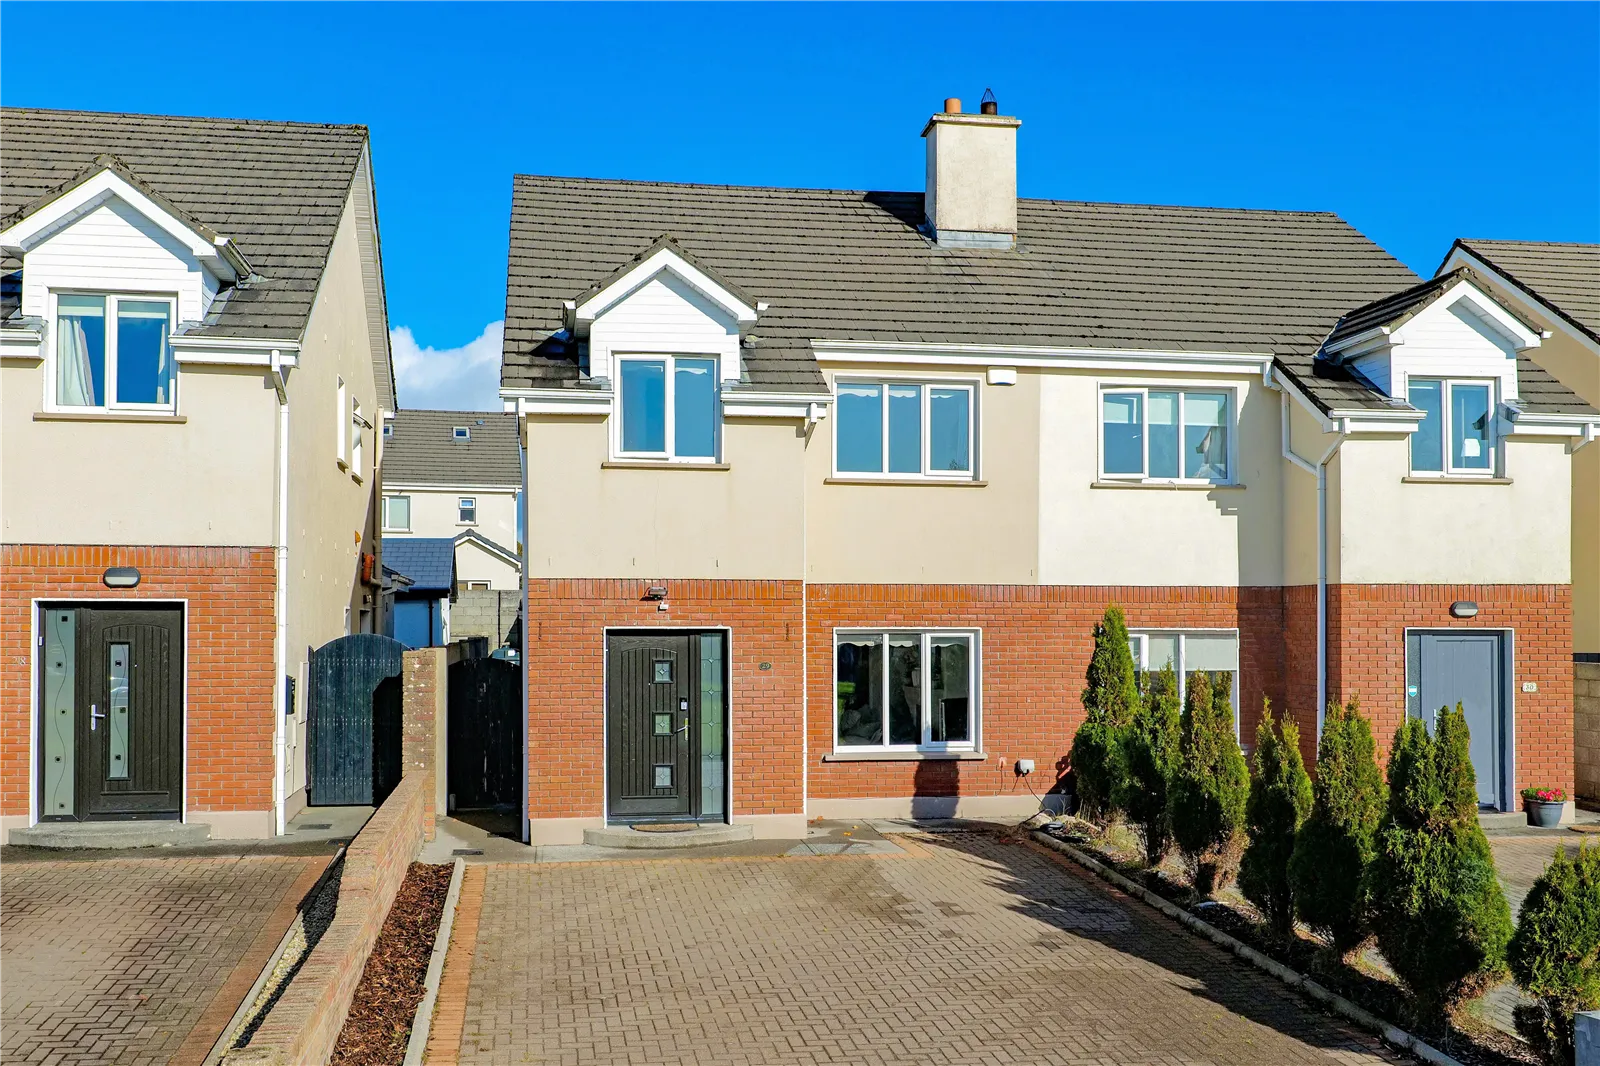
Welcome to Number 29 Caiseal Úr, an extended and much improved owner-occupied home, ideally positioned in a quiet cul-de-sac overlooking a large green area to the front.
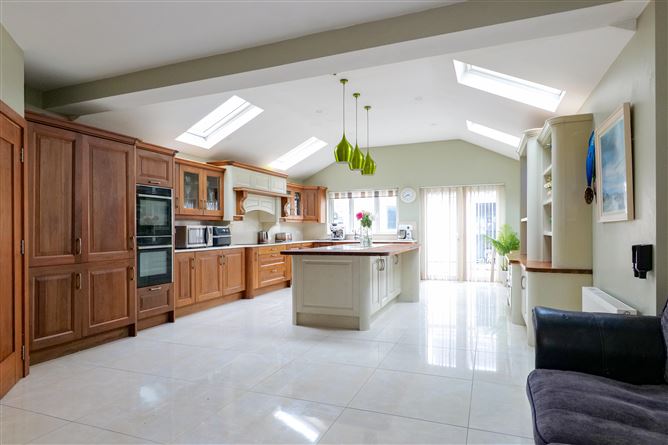
The current owners have transformed this property through a series of thoughtful improvements, most notably the magnificent rear extension, which has created an impressive kitchen, dining and living space, perfectly suited to modern family life and entertaining.
Undoubtedly the centrepiece of the home, this outstanding room is enhanced by striking vaulted ceilings, creating a wonderful sense of height, light and space. The beautifully appointed kitchen is finished to an exceptional standard, with bespoke cabinetry, a substantial central island and a separate built-in dresser offering open display shelving, drawers and cupboards. Large-format tiles run underfoot. Elsewhere on the ground floor, high ceilings, upgraded internal doors and quality joinery further enhance the overall presentation. The accommodation is further complemented by a converted attic, providing a useful additional storage room together with a shower room.
The accommodation comprises an entrance hall, living room, kitchen/ dining room/ living area, utility room, guest WC, 3 bedrooms (one en-suite), shower room and attic storage room with shower room.
Outside, a paved driveway to the front provides off-street parking for two cars. A side gate leads to the rear garden, which is paved and designed for ease of maintenance. A large shed with WC provides further useful storage.
Caiseal Úr is small attractive development that will particularly appeal to families, with the large green area to the front providing an appealing outlook. The location is exceptionally convenient, close to a wide range of local amenities including Knocknacarra National School, Gaelscoil Mhic Amhlaigh, shops and supermarkets including Dunnes Stores, Aldi and Lidl, Clybaun Hotel, NRG Fitness & Leisure Centre, Tom Sheridan`s Bar & Restaurant, creche facilities and public transport.
Viewing is highly recommended to fully appreciate this fine home.
Joint Selling Agents: DNG Martin O‘ Connor Accommodation
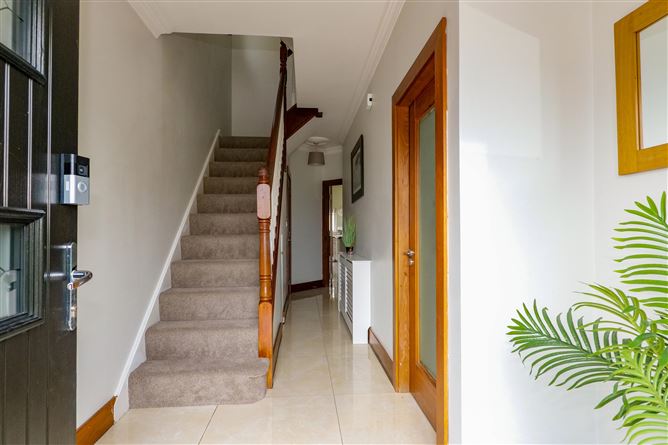
Hall: With tiled floor, ceiling coving & centrepiece, understairs storage cupboard
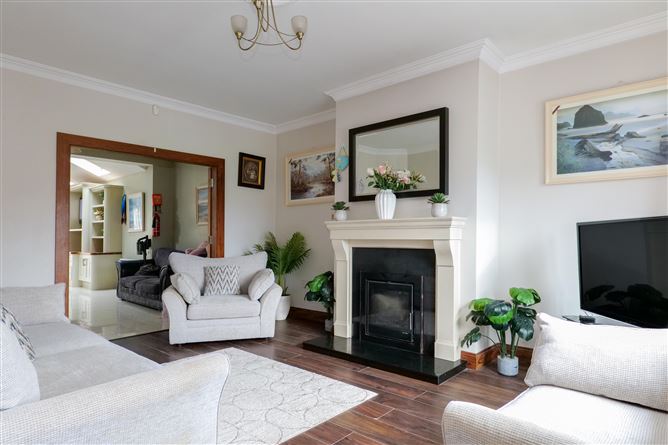
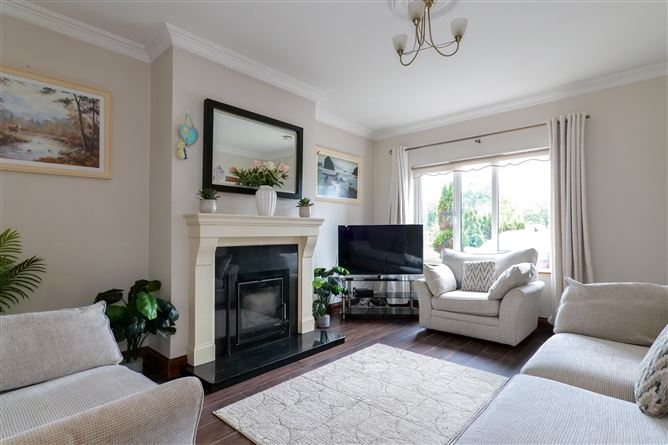
Living Room: 16'0" (4.88m) x 12'4" (3.76m) Fireplace with `Heat Design` stove, ceiling coving & centre piece, double doors leading to the kitchen/Dining room.
Kitchen/Dining Room: 29'10" (9.09m) Max x 17'2" (5.23m) Extensive range of bespoke fitted wall & floor units, sink, double built-in ovens, integrated dishwasher & fridge freezer, hob, large island unit with sink & water filter, dresser unit with open shelving and drawers, large format tiles to floor, 4 Velux windows, French doors to rear.
Utility Room: 7'2" (2.18m) x 4'9" (1.45m) Tiled floor
Wc: Wc, whb, tiled floor & walls, window
FIRST FLOOR
Landing: Hotpress
Bedroom 1: 12'6" (3.81m) x 11'5" (3.48m) Laminate floor, built-in wardrobe, ceiling coving & centrepiece
En-suite: Shower, wc, whb, tiled floor, part tiled walls, ceiling coving, window
Bedroom 2: 10'5" (3.18m) x 9'11" (3.02m) Laminate floor, ceiling coving, centrepiece, built-in wardrobe
Bedroom 3: 10'6" (3.2m) x 7'9" (2.36m) Laminate floor, built-in wardrobes, ceiling coving & centrepiece
Shower Room: Large walk-in shower, wc, whb, tiled floor, tiled walls, illuminated mirror, window, heated towel rail
ATTIC
Landing: Velux window
Attic Room: 11'6" (3.51m) x 10'0" (3.05m) Laminate floor, 2 Velux windows, eaves storage
Shower Room: Shower, wc, whb, tiled floor & walls
Please Note: Messrs. Mullery Auctioneers Ltd. for themselves and for the vendors or lessors of this property whose agents they are, give notice that:- (i) The particulars are set out as a general outline for the guidance of intending purchasers or lessees, and do not constitute, nor constitute part of, an offer or contract. (ii) All descriptions, dimensions, references to condition and necessary permissions for use and occupation, and other details are given in good faith and are believed to be correct, but any intending purchasers or tenants should not rely on them as statements or representations of fact but must satisfy themselves by inspection or otherwise as to the correctness of each of them. (iii) No person in the employment of Messrs. Mullery Auctioneers Ltd. has any authority to make or give any representation or warranty whatever in relation to this property. (iv) We have not tested any apparatus, fixtures, fittings or services. Interested parties must undertake their own investigation into the working order of these items. (v) All measurements are approximate and photographs and maps provided are for guidance only. (vi) Where a Virtual Tour is provided, we do not accept any responsibility for the accuracy of the virtual tour measurement tool. Interested parties must confirm these measurements themselves by inspection or otherwise. (vii) Where a floorplan is provided please note the following; Whilst every attempt has been made to ensure the accuracy of these floorplans, any measurements, position of doors, windows etc are approximate and no responsibility is taken for any error, omission or mis-statement. These plans are provided for illustrative purposes only and should be used as such. These plans are for guidance only and must not be relied upon as a statement of fact. Attention is drawn to this important notice Features
Owner Occupied
Extended to Rear
Magnificent Fitted Kitchen
Stove in Living Room
Attic Storage Room
OFCH
Overlooking Green Area
Close to All Local Amenities BER Details
BER: B BER Number 107290462