Description
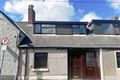
No. 29 Beech Park is a spacious four bedroom semi-detached home, located within the mature residential development of Viewmount. This property offers spacious living accommodation which comprises of entrance hall, living room, dining room, kitchen/diner, utility room, wc, TV room / office and garage. First floor comprises of four bedrooms and main bathroom. The property has off street parking to the front driveway with garden in lawn and to the rear a walled in south westerly facing garden in lawn with patio area. The property also has the benefit of being situated in a quiet cul de sac overlooking a large green area.
LOCATION
Viewmount Park is located on the Dunmore Road in Waterford's Eastern suburbs. Adjacent to University Hospital Waterford, the property is also in easy walking distance of an abundance of local amenities including the Tesco and Ardkeen shopping centres and a host of local bars, restaurants and sports and leisure facilities. The property location also allows for easy access to the City Centre and all other routes via the outer ring road. The property is also on a main bus route with a bus stop at the entrance to the development.
ASKING PRICE 360,000
FOR FURTHER INFORMATION AND VIEWING DETAILS PLEASE CONTACT DNG REID & COPPINGER AUCTIONEERS 051852233 Accommodation
Entrance Hall - 4.32 x 1.93
Living Room - 4.31 x 3.86
Solid timber flooring. Open fireplace with marble surround. Coving to ceiling.
Dining Room - 4.03 x 3.15
Solid timber flooring. Coving to ceiling. Sliding doors to rear patio and garden with South Westerly aspect.
Kitchen/diner - 4.07 x 4.06
Linoleum flooring. Fitted kitchen.
Utility Room -
Linoleum flooring.
WC - 1.43x 1.19
Linoleum flooring. WC, WHB.
TV Room/Lounge - 4.32 x 2.68
Solid timber flooring.
Bedroom1 - 3.12 x 4.02
Solid timber flooring. Fitted wardrobes. WHB.
Bedroom 2 - 3.14 x 3.29
Solid timber flooring. Fitted wardrobes. WHB.
Bedroom 3 - 3.42 x 2.09
Solid timber flooring. Fitted wardrobes. WHB.
Bedroom 4 - 2.48 x 2.12
Solid timber flooring.
Bathroom - 2.09 x 2.61
Tiled flooring. WC, WHB, Bath with electric T90 Shower.
Garage - 6.53 x 3.10
Features
- FEATURES
- Large corner site
- Overlooking large green
- PVC double glazed windows
- Cul de sac
BER Details
BER: D2
BER No: 101626430
Energy Performance Indicator: 287.31 Negotiator