Description
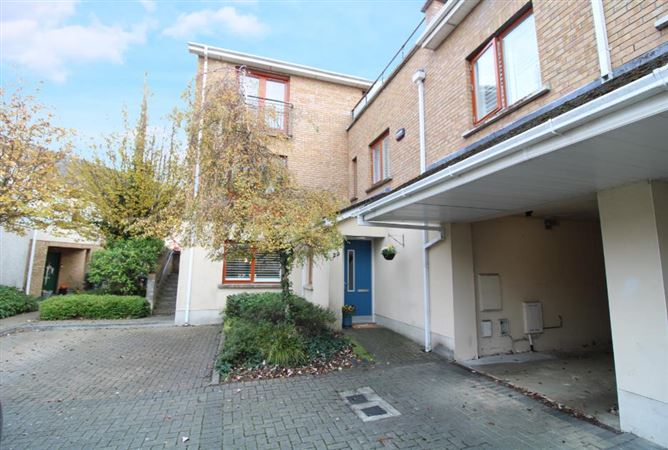
Newcombe Estates are delighted to present this impressive and generously proportioned three-bedroom townhouse to the market. Presented in excellent decorative order throughout, this attractive property offers spacious accommodation, a host of desirable features and a wonderful south-facing rear garden.
The property is ideally suited to modern family living, with well-proportioned accommodation throughout. The bedrooms are particularly appealing, with the principal bedroom benefiting from its own ensuite bathroom, adding an extra level of comfort and convenience.
A real highlight of this lovely home is the private south-facing rear garden, which enjoys excellent sunshine throughout the day and provides an ideal setting for outdoor dining, entertaining or simply relaxing. The garden also benefits from convenient access through the carport, offering excellent practicality.
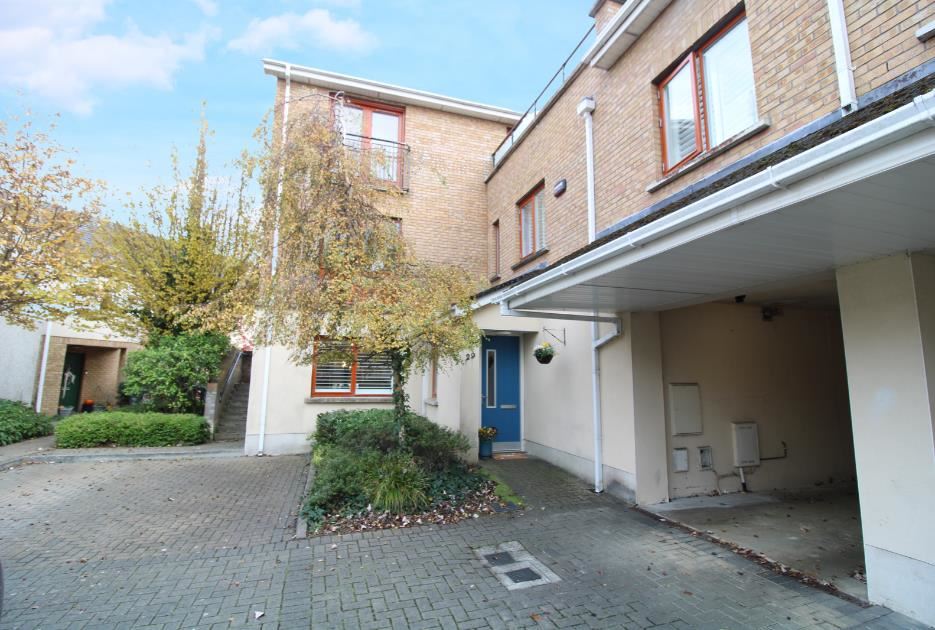
The property further benefits from a carport, providing sheltered parking and valuable additional convenience.
Combining generous living space, excellent decorative condition, an ensuite bedroom, private sunny garden and carport, this fine home is sure to appeal to first-time buyers, growing families and those seeking a quality property in turn-key condition.
Early viewing is highly recommended and can be arranged through Newcombe Estates Accommodation
Entrance Hallway: with laminate wood floor and alarm control panel
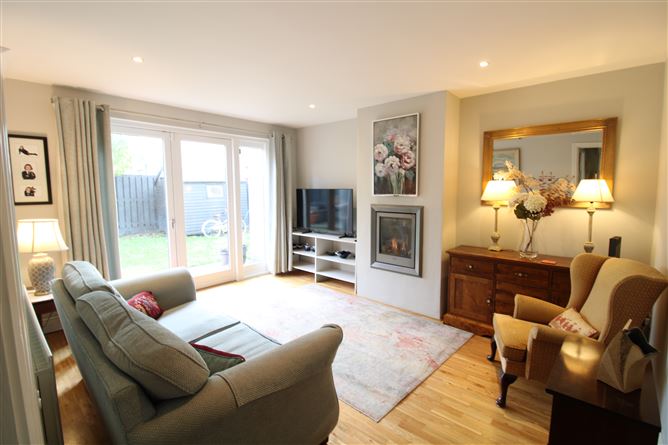
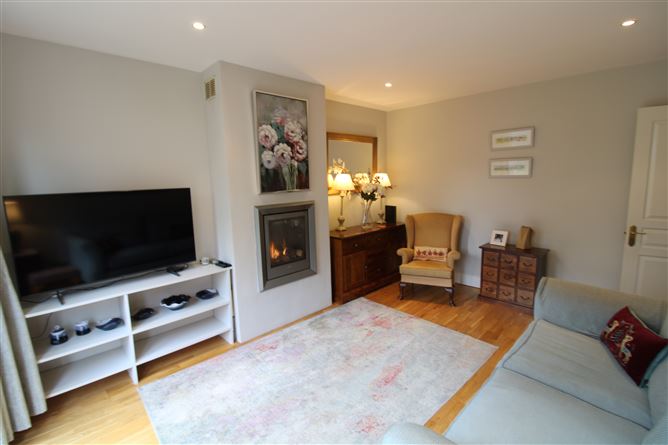
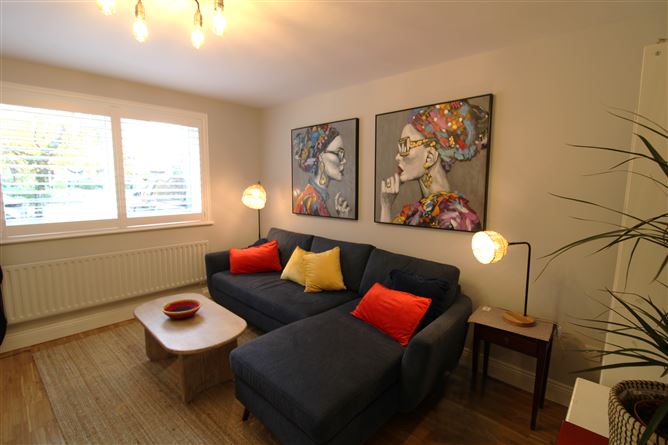
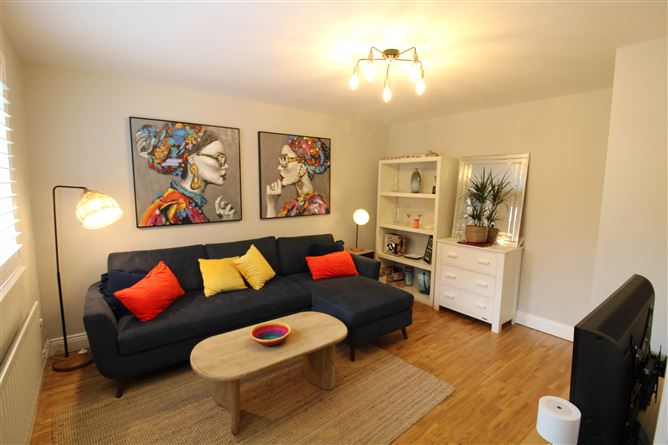
Lounge: feature Faber gas fire, recessed lighting, laminate wood floor, TV point and patio doors to rear garden
4.7x3.7m
Kitchen/Dining Room: modern fitted kitchen with wall and floor mounted units, tiled splash-back, double sink, recessed lighting, plumbed for
washing machine and dishwasher, French doors to rear garden
4.2x3.7m
Bedroom 2/Family Room: with fitted wardrobes, laminate wood floor and wooden window shutters
3.5x4.1m
Bathroom: with bath, W.C and W.H.B, partially tiled walls and tiled floor
3.0x1.8m
1st Floor
Landing: with carpet flooring
Bedroom 1: with fitted wardrobes and wooden window shutters
4.5x3.8m
Ensuite: with rainfall shower, W.C and W.H.B, fully tiled walls and tiled floor
1.7x1.3m
Bedroom 3: with fitted wardrobes
3.5x2.9m Features
Outside
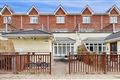
Carport to front with parking for two cars and access to rear garden
Large south facing rear garden with fenced and walled boundary
Rear garden laid out in lawn with decked patio area
Services
GFCH
Alarm system
PVC double glazed windows
Maintenance fee c. €
Local Area Information
Public transport routes that service Annfield:
Bus: 37 and Rail: Clonsilla Rail Station
Nearby Areas: Carpenterstown, Clonsilla, Coolmine and Blanchardstown Centre BER Details