Description
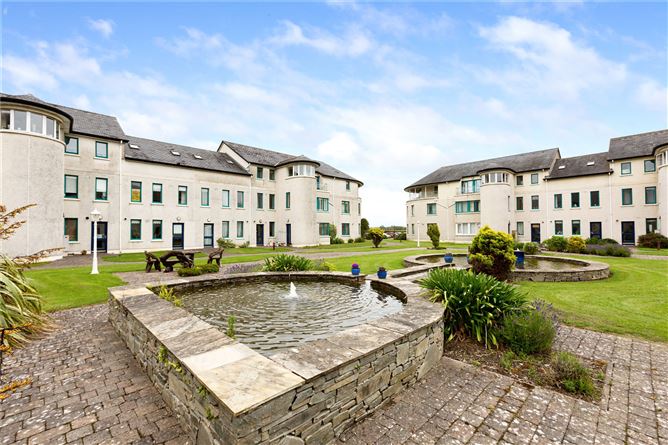
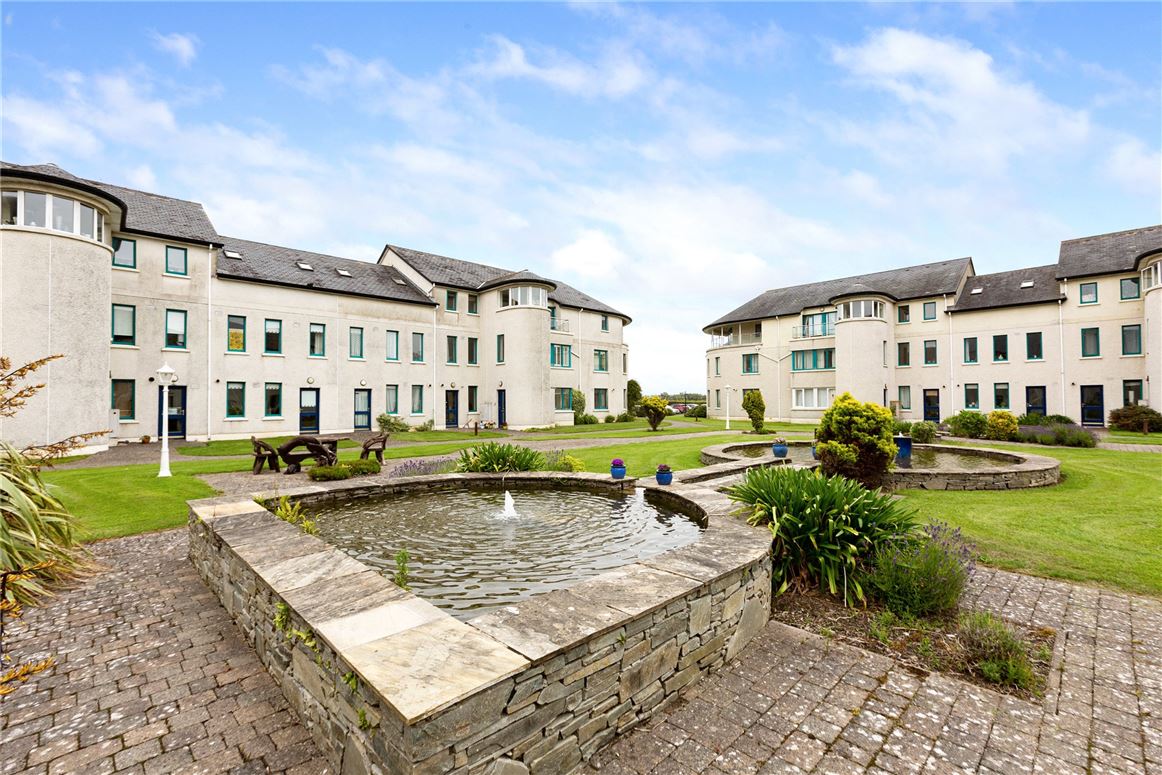
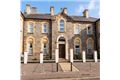
No 28 Tuskar Courtyard is a superb, spacious c.123.9 sq.m three-bedroom home over ground, first and second floor and is superbly located in this prestigious water-front development which boasts over a quarter acre of superb imaginative water features and landscaped courtyards.
Arklow Marina Village is an exclusive electric gated private enclave of low density, purpose-built development of quality apartments, duplex's, penthouses and town houses over 3 floors and offers an enviable lifestyle boasting a riverside location within walking distance of Arklow town centre.
Accommodation comprises of 3 double bedrooms (2 of which have balconies looking out towards the sea) and all with an en-suite, spacious kitchen with oven, gas hob & fridge freezer included in the sale, bright living room, and comes with natural gas central heating, ceramic tile flooring and light fittings.
This lovely home is superbly located on North Quay, a walk to beach, Bridgewater Shopping Centre, cinema, schools, public transport, super markets, restaurants, bars, leisure facilities, harbour, river walks, sailing club, golf club, Arklow town centre and much more, or if you wish, just lounge and relax on one of the two balconies and enjoy the river views from the comfort of your deck chair!
Viewing is essential and by appointment only. Accommodation
Entrance Hall - 2.13m x 1.2m
Semi solid oak wood floor, stairs off, door to
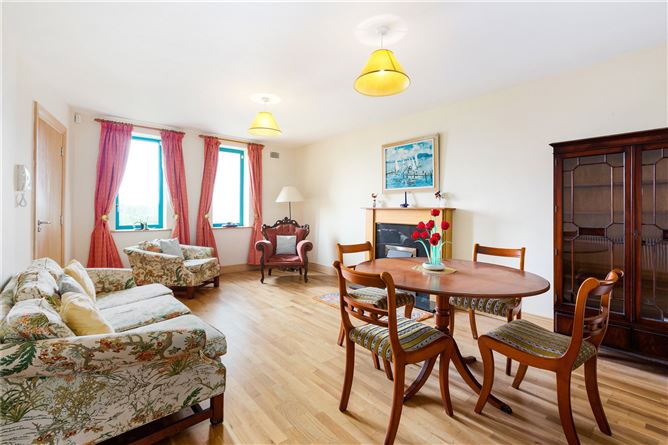
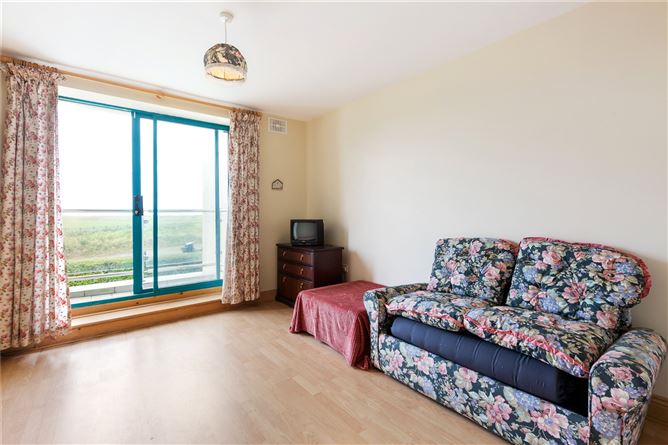
Living Room - 5.92m x 3.9m
Spacious room with semi solid oak wood flooring, electric fireplace and wooden mantel piece, dual aspect windows, tv point, door to
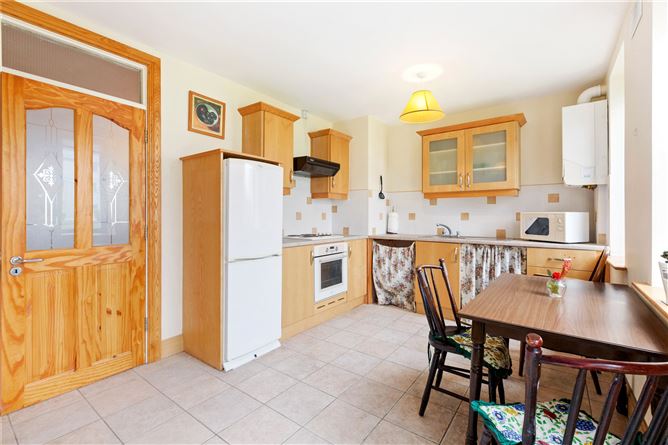
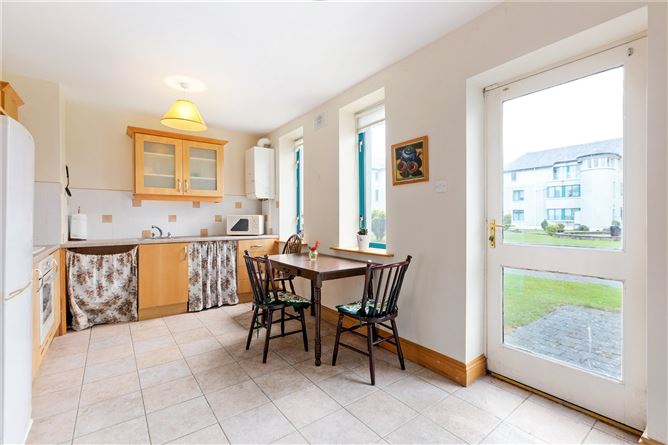
Kitchen Breakfast Room - 4.95m x 2.95m
Bright kitchen with ceramic tile flooring and white splash back. Oak colour shaker style units at floor and eye level with fridge freezer, hob and oven included in sale. Door to living room, door to courtyard.
Guest W/C - 2.24m x 0.81m
W/C & wash hand basin, attractive tiling to floor & walls, shaver light.
Carpet Stairs leading to 1st Floor -
Landing area - 1.83m x 0.91m
Built-in storage cupboard off, door to
Bedroom One - 3.89m x 2.95m
Large bright room with patio doors to balcony with sea views. Laminate wood floor, tv point, Door to
En-Suite - 2.36m x 1.6m
Corner shower cubicle, w/c & wash hand basin and bath. Tiled floor and walls up 3'. Shaver light.
Balcony - 2.16m x 1.03m
Tiled area with sea view.
Bedroom Two - 3.25m x 4.04m reducing to 2.82m
Bright room with two windows over courtyard & water features. Laminate wood floor, tv & phone points. Door to
En-Suite - 2.95m x 1.57m
Suite comprises corner shower, w/c and wash hand basin. Tiled floor and up to 1 metre on walls.
Carpet Stairs leading to 2nd Floor -
Landing area - 1.85m x 1.83m
Wooden floor, Hot-press off and a very large storage area off, door to.
Bedroom Three - 4.01m x 3.9m
Bright and spacious master bedroom with solid wood flooring, double doors out onto balcony with stunning sea views. Tv point, door to
Walk-in Wardrobe - 1.98m x 1.93m
Good storage space.
En-Suite - 1.86m x 2.05m
Suite comprises w/c, wash hand basin and shower cubicle. Tiled floor and partly tiled walls. Velux Window.
Balcony - 3.21m x 1.8m
Tiled area with sea view.
Features
- Features:
- High quality water front development.
- An impressive large c.123.9 sq.m 3-Bedroom home.
- Balconies off two bedrooms with sea views.
- Kitchen looking onto landscaped mature gardens and water features.
- Adjoining beach, marina & sailing club.
- Within walking distance of Bridgewater Shopping centre, town centre, cinema, golf club, sailing club, swimming pool, athletic track, leisure centre & a whole range of town amenities.
- Services: Natural gas central heating, Mains water & sewage, wired for telephone ISDN line.
-
- Included in the Sale: Carpets, curtains, oven, gas hob, gas fire, fridge freezer and light fittings.
BER Details
BER: C1
BER No: 109661868
Energy Performance Indicator: 165.17 Negotiator