Description
Accommodation
Features
BER Details
Viewing Details
Show more...

| Beds | 3 beds |
| Price | Sale Agreed |
| Property Type | Duplex |
| Size | 102 meters2 |
| Energy Rating | BER-C2 |
| Refreshed on | Jul 29, 2026 |
| Eircode | D13 XN51 |
| Group Name | JB Kelly |
| Sales License Number | 003675 |
Description
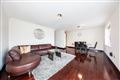

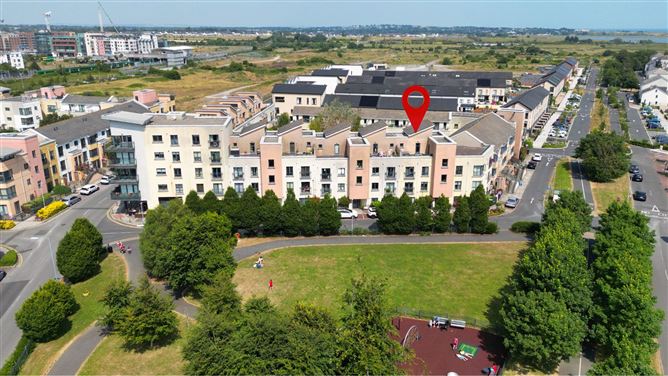
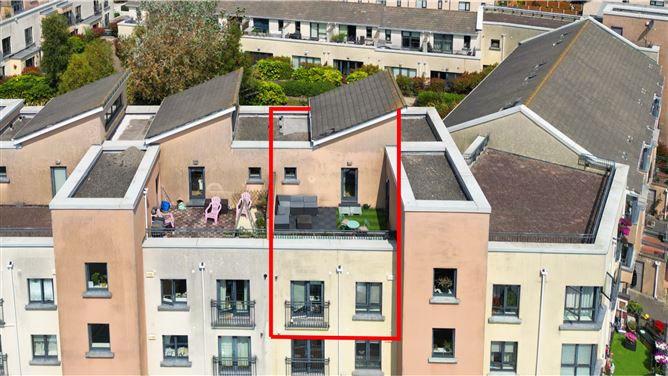
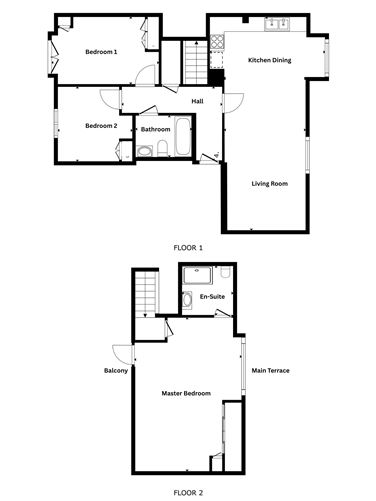
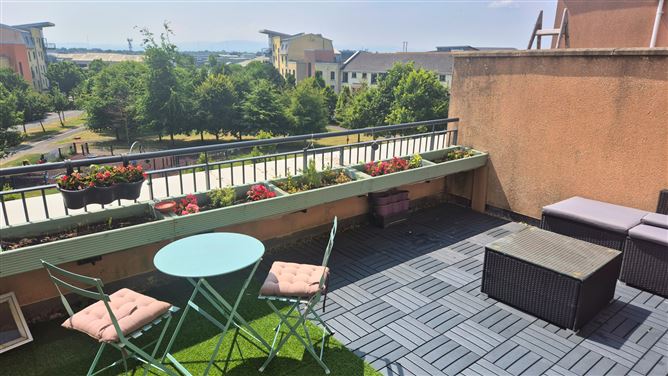
JB Kelly is delighted to present this superb top floor, three-bedroom duplex property to the market. Presented in pristine, turn-key condition, this exceptional home offers spacious, light-filled accommodation with a stylish contemporary finish throughout. The accommodation consists of an entrance hallway with a family bathroom and hot press. Off the hallway is a large, light filled open plan kitchen, dining and living area overlooking the beautifully maintained communal gardens. The are also two well-proportioned bedrooms on this level, both complete with fitted wardrobes. On the upper floor, the impressive dual-aspect principal bedroom is a real standout feature. Boasting dramatic double height-ceilings, this spacious room opens onto two private balconies, one of which has a large seating area and fantastic views towards the Dublin Mountains. A contemporary style en suite off the bedroom completes the accommodation at this level. The Coast, Baldoyle combines modern coastal living with exceptional convenience. Sweetman House is situated just a 5 minute walk to the DART Station, providing an efficient commute to the city centre. The M1, M50 and Dublin Airport are all easily accessible. There is an excellent range of local amenities nearby including the Racecourse Shopping Centre with coffee shops, Lidl and everyday services. The Racecourse Community Centre is within walking distance and is quickly becoming a hub for sports, activities and community life in Baldoyle. Residents can also enjoy nearby beaches, sailing clubs and golf courses, making this an ideal location for those seeking a balance of city convenience and seaside living. Viewing is highly recommended.
Accommodation
Ground Floor Entrance Hall (2.95 x 1.05) + (4.15 x 1.05) Shelved hot press. Tiled flooring. Attractive ceiling coving and radiator cover. Kitchen / Dining / Living Room Living Dining: 5.75 x 3.25m Open plan space with bay window overlooking the communal gardens. High quality laminate flooring, ceiling coving and radiator cover. Kitchen: 3.95 x 2.80 + 1.40 x 0.80m (bay) Extensive range of floor and wall mounted presses with hardwood countertop and tiled splash back. Oven, hob with extractor over, fridge freezer, washer dryer. Guest WC 2.35 x 1.70m WC, vanity unit with WHB, bath with glazed screen. Fully tiled walls and floor. Heated towel rail. Bedroom 1 4.10 x 2.70m Double sized bedroom with fitted wardrobes. Door to balcony. Laminate flooring. Bedroom 2 2.95 x 3.00m Fitted wardrobes. Upstairs Bedroom 3 / Master Bedroom 4.25 x 6.30m Exceptionally spacious bedroom enhanced by double-height ceilings. Extensive range of fitted wardrobes. This dual-aspect room opens onto two private balconies, including a particularly spacious balcony with ample seating space and beautiful views stretching to the Dublin Mountains. En-Suite 2.20 x 2.05m Contemporary style bathroom with WC, vanity unit with WHB, wide basin cubicle shower with Crittal style glazing. Fully tiled walls and floor.
Features
Top floor penthouse duplex Large sunny south facing terrace overlooking open park Separate balcony to the rear overlooking communal gardens 2 designated parking spaces in gated basement Move-in condition Gas fired central heating Double glazed windows Access to separate communal terrace with views towards Howth Walking distance to shops, schools, bus, DART, parks and local nature reserve
BER Details
BER: C2
Viewing Details
By appointment with JB Kelly


Date created: 29 Jul 2026Updated on: 9 Sept 2026