Description
Accommodation
Features
BER Details
Viewing Details
Show more...

| Beds | 4 beds |
| Price | €595,000 |
| Property Type | Semi-Detached House |
| Size | 158 meters2 |
| Energy Rating | BER-D |
| Refreshed on | Sep 24, 2026 |
| Eircode | D09 E447 |
| Group Name | Smith & Butler Estates |
| Sales License Number | 004200 |
Description
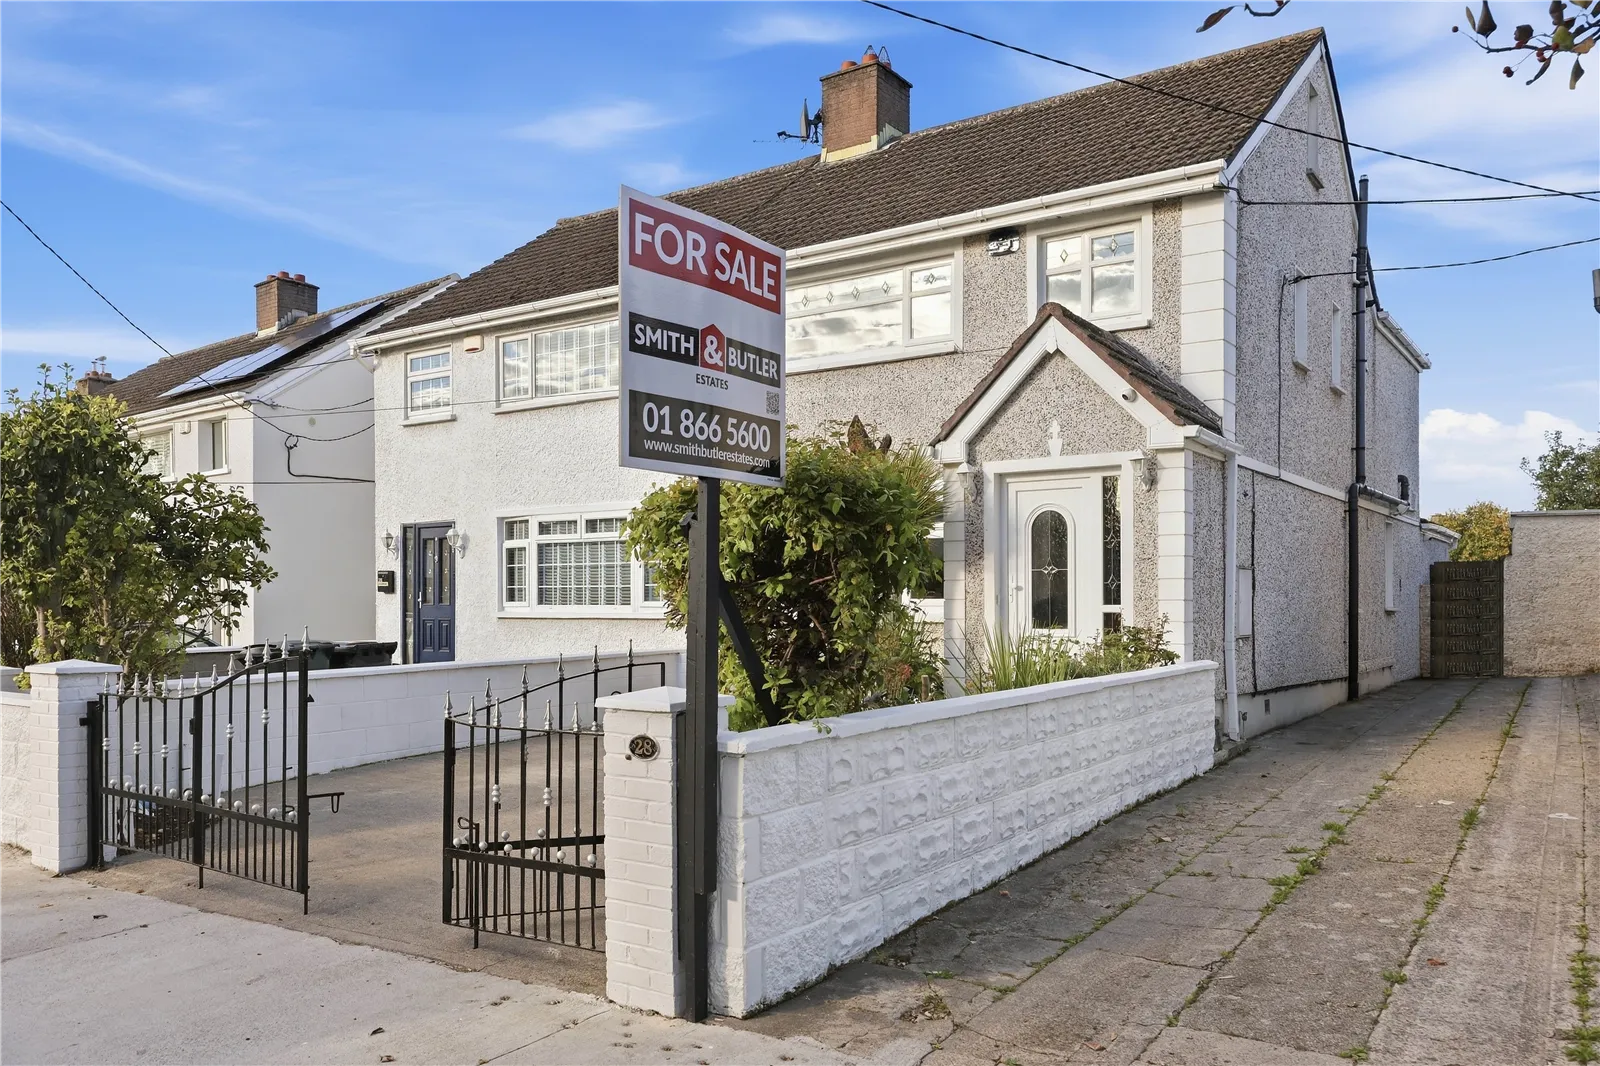
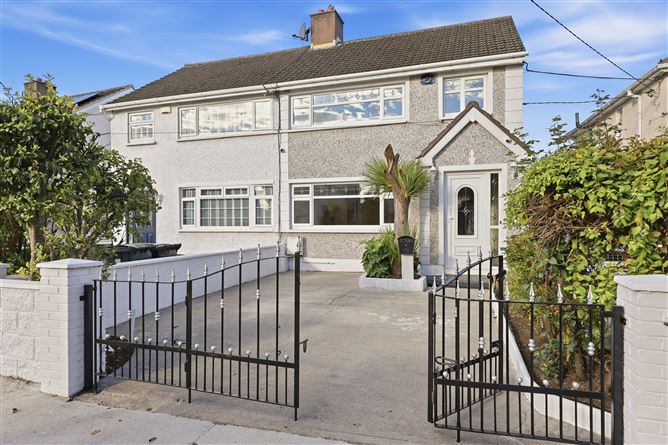
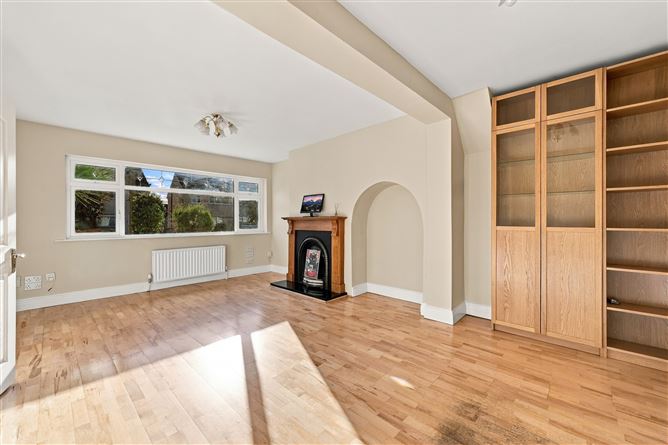
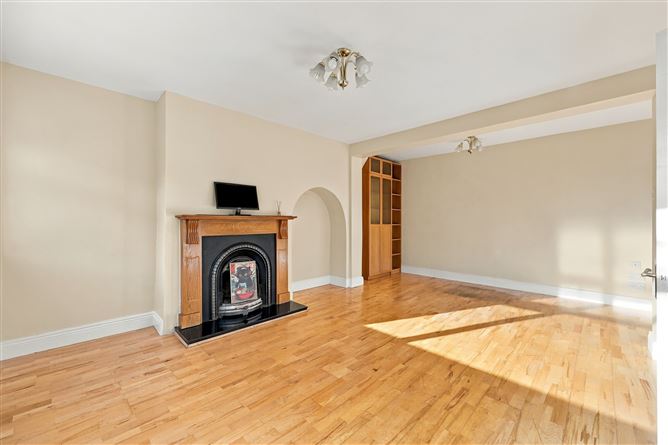
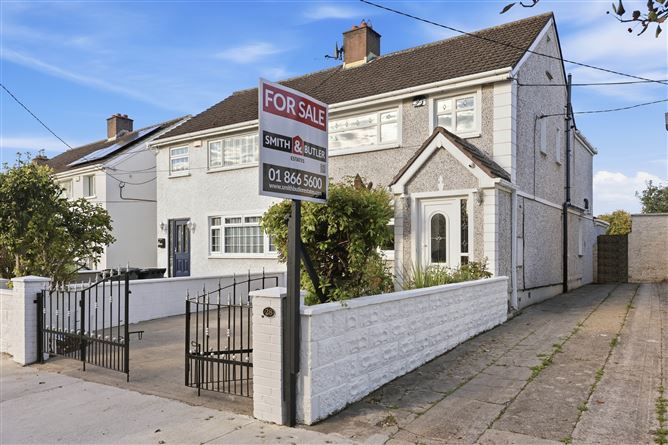
Smith & Butler Estates are delighted to present 28 Shanliss Way to the market. This spacious four-bedroom, four-bathroom semi-detached family home is ideally positioned on this established residential road in Santry. The property has been extended to the rear and benefits from a converted attic with en-suite, providing generous and versatile accommodation over three floors. On entering, there is an enclosed porch leading to a welcoming hallway with semi-solid timber flooring and useful under-stair storage. To the front is a generous living room with feature fireplace, large picture window and fitted shelving. To the rear, the property has been extended to create an impressive kitchen and dining/family space. The extensive fitted kitchen features ample oak units and an island, while the bright vaulted dining area provides plenty of space for family living and entertaining, with patio doors opening onto the rear garden. A utility area and guest WC complete the ground floor. Upstairs, there are four bedrooms including a spacious primary bedroom with wall-to-wall fitted wardrobes. The rear double bedroom overlooks the garden, while the single bedroom to the front is ideally suited as a child's bedroom or home office. The first floor also features a family bathroom and a separate shower room. The converted attic provides an excellent additional space with various uses such as home office/playroom, together with a an en-suite containing a shower, W.C. and roof windows providing plenty of natural light. Outside, the property benefits from a gated front garden with a paved driveway providing off-street parking. To the rear is a long, private and fully enclosed garden with lawn, raised patio and mature planting. A detached block-built workshop with power and separate access provides useful additional storage or hobby space. The property is conveniently located close to a wide range of amenities in Santry, including local shops, schools, parks, sports facilities and Dublin City University. There are excellent transport links nearby, with easy access to the M1, M50 and Dublin Airport, while Dublin city centre is also readily accessible by public transport.
Accommodation
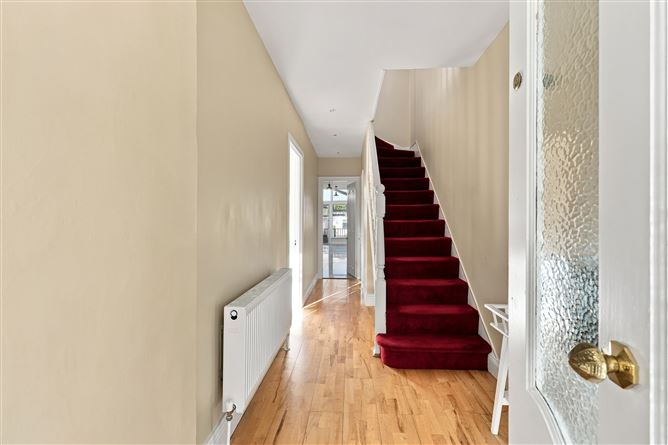
Porch - 1.63m (5'4") x 1.06m (3'6") Enclosed entrance porch with glazed door and tiled floor leading to the main hallway. Hall - 1.63m (5'4") x 5.81m (19'1") Welcoming hallway with semi-solid timber flooring, under-stair storage and carpeted stairs to upper floors. Living Room - 3.81m (12'6") x 5.82m (19'1") Generous front reception with feature fireplace, large picture window and fitted shelving, ideal for family relaxation. Bath (Ground Floor) - 0.81m (2'8") x 1.18m (3'10") Convenient guest WC off the hall with tiled floor and W.H.B.. Kitchen - 5.54m (18'2") x 5.57m (18'3") Extensive fitted kitchen with ample oak units, island, tiled flooring and back-splash, appliances including gas hob, oven, grill, microwave, extractor fan, fridge/freezer and opening to the rear extension. Dining Area - 5.54m (18'2") x 3.52m (11'7") Superb vaulted dining and family space with multiple ceiling lights, patio doors to the terrace and views over the rear garden. Hall (First Floor) - 2.75m (9'0") x 6.3m (20'8") Bright landing with red carpet, window to side and access to bedrooms and main bathroom. Primary Bedroom - 3.31m (10'10") x 3.72m (12'2") Spacious principal bedroom with wall-to-wall fitted wardrobes and wide window overlooking the front. Bedroom (Rear) - 3.3m (10'10") x 2.9m (9'6") Rear double bedroom with timber flooring and garden outlook, ideal as a guest or children`s room. Bedroom (Front Small) - 2.13m (7'0") x 2.17m (7'1") Versatile room suited to a home office or nursery, with timber flooring and front aspect window. Bath (Main) - 2.46m (8'1") x 1.41m (4'8") Fully tiled family bathroom with bath, separate corner shower, WC and bidet, finished with modern sanitaryware. Bath (First Floor Rear) - 2.17m (7'1") x 3.02m (9'11") Additional shower room with tiled walls and flooring, serving the rear bedroom. Storage - 2m (6'7") x 2m (6'7") Handy built-in storage cupboard located off the landing. Hall (Second Floor) - 1.63m (5'4") x 1.87m (6'2") Landing to attic conversion with access to shower room and roof windows providing natural light. Attic Room - 4.3m (14'1") x 4.07m (13'4") Bright converted attic offering an excellent additional bedroom or studio space with timber flooring and radiator. Bath (Second Floor) - 0.81m (2'8") x 1.7m (5'7") Tiled attic shower room with WC, basin and enclosed shower unit. Utility Room Compact utility off the kitchen with plumbing for washing machine and shelving. Workshop/Outbuilding Detached block-built workshop to rear with power and separate access, ideal for storage or hobbies. Rear Garden Long, private garden with lawn, concrete path, raised patio and mature planting with a detached outbuilding. Front Garden and Drive Gated low-maintenance front garden with paved drive providing off-street parking and planting. Externally: To the front, the property benefits from a gated, low-maintenance garden with a paved driveway providing off-street parking. To the rear is a long west facing garden, private and fully enclosed garden with a lawn, raised patio area and mature planting. A detached outbuilding with electricity and plumbing for water provides excellent additional storage and could be used as a workshop, hobby space or home office, Total floor measurement: 158 Sq.M / 1701 Sq.Ft.
Features
Double extension to the rear Attic conversion with en-suite Chain free sale Block built garden studio with power and plumbing supplies Gated driveway Insulated Utility room Kitchen island Gas central heating (new boiler) West facing garden Guest W.C. Bright open plan kitchen with island Feature fireplace Fitted wardrobes Four double bedrooms Storm porch Close to bus and M50 Local amenities nearby
BER Details
BER: D
Viewing Details
Viewing strictly by appointment only via the local agent Smith & Butler Estates on 018665600.

Parking
En-suite
Central Heating
Garden
Alarm
Walk In Shower

Date created: 24 Sept 2026Updated on: 24 Sept 2026