Description
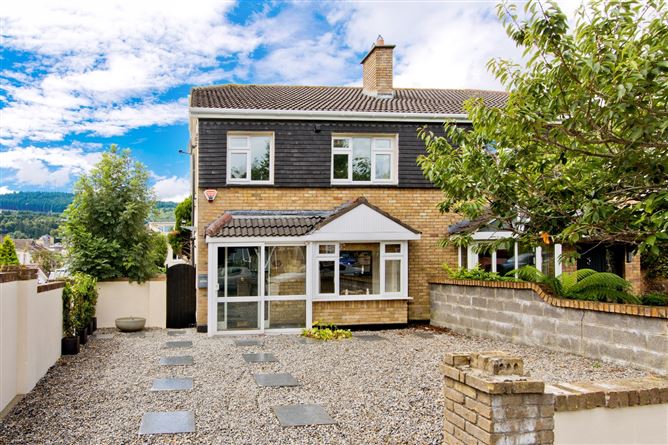
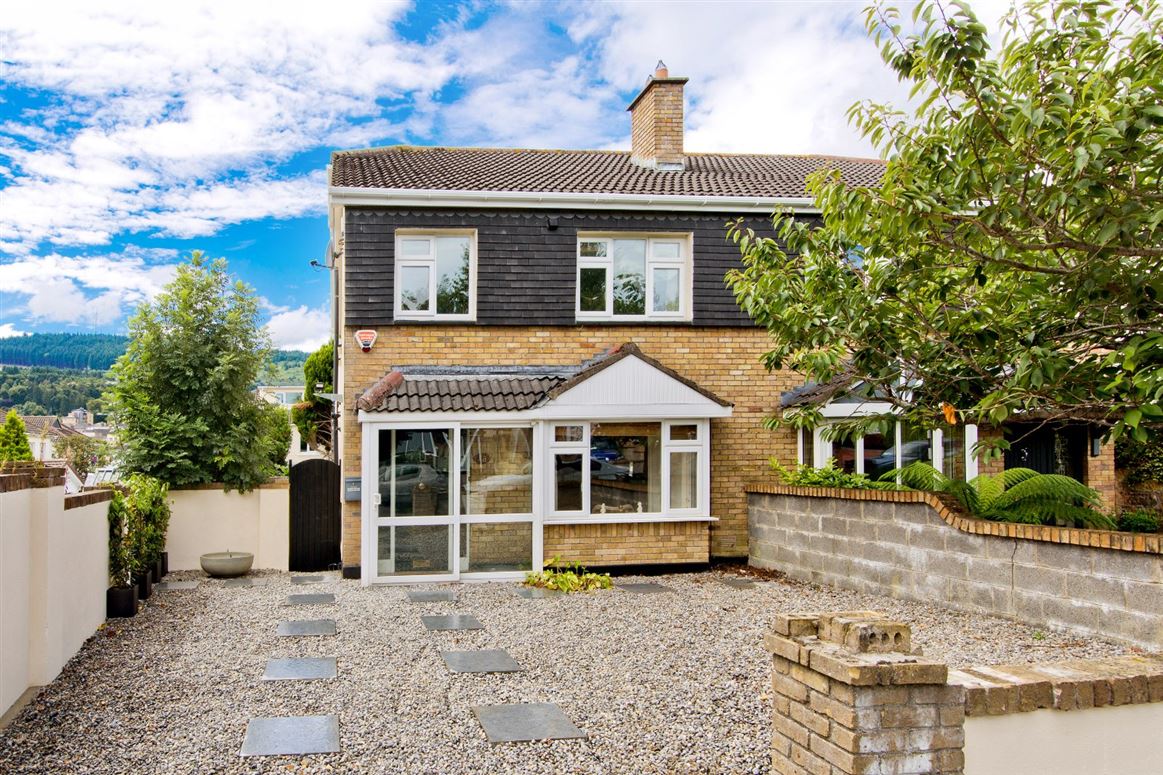
DNG is delighted to bring this most appealing bright and exceptionally spacious semi-detached family home to the market, presented in excellent condition and extends to123sq.m/1,324sq.ft. plus an attic conversion c.20sq.m/215sq.ft. The front garden offers ample off-street parking and the large sunny south westerly facing rear garden is complimented by the wide side entrance offering excellent potential to extend the property further subject to the necessary planning permissions.
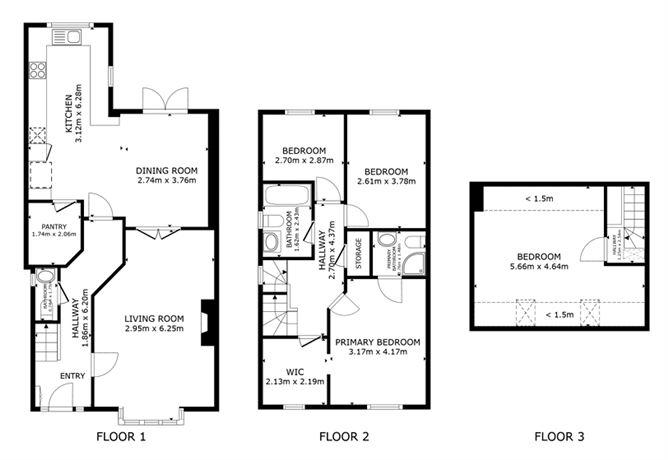
Upon entering the property, one is welcomed by a spacious entrance hall leading to a large living room with open fire and bay window. The kitchen/dining room spans the rear of the house with double doors leading out to the rear garden which enjoys a sunny south westerly facing aspect, a utility room and a guest w.c. completes the accommodation at this level. On the first floor, there are four well-proportioned bedrooms. Bedroom four is currently used as a walk-in wardrobe for Bedroom 1 which also has a freshly appointed ensuite and a family bathroom.
A staircase leads to the converted attic which has two rear facing Velux windows facing the Dublin Mountains and is a very versatile space which also benefits from an abundance of under eaves storage.
Ideally situated within the ever-popular Sandyford Hall development, this home is ideal for those seeking an excellent address, convenient to local amenities only a few of minute's walk away to include a convenience store, pharmacy, take away, coffee shop, creche, gym, Asian supermarket and a large green area for children to play within the development.
An abundance of recreational facilities nearby include various football, rugby, golf and tennis clubs, public parks including Fernhill Park and Gardens, various playgrounds and numerous interesting walking trails in the nearby Dublin Mountains.
Sandyford and Stepaside Villages, Dundrum Town Centre, Carrickmines Retail Park, Beacon South Quarter, Leopardstown Shopping Centre and Racecourse are also nearby.
A selection of local creches and schools include Stepaside Educate Together, Gaelscoil Thaobh na Coille, St. Mary's, Holy Trinity and Rosemont School are within a short walk and Our Lady of The Wayside and Kilternan Church of Ireland a few minutes' drive away. Several top-rated secondary schools and third-level colleges are within easy reach.
The property also benefits from excellent public transport links including the nearby LUAS Green Line at Glencairn and Dublin Bus No.'s 44 and 47. The M50 and N11 are also readily accessible, offering easy access to Dublin City Centre and the national road network.
This is a fantastic opportunity to acquire a spacious family home in a superb South Dublin location, with the added benefit of a converted attic, generous gardens and excellent future extension potential.
Viewing is highly recommended to be fully appreciate all this property has to offer. Accommodation
Entrance Porch - 2.48m x .65m
Tiled flooring.
Guest Cloakroom -
With toilet and wash-hand basin.
Hallway - 6.2m x 1.86m
Hardwood flooring, ceiling coving, digital alrm panel, understairs storage.
Living Room - 6.25m x 2.95m
Fireplace with polished granite inset and hearth, open fire, hardwood flooring, ceiling coving, t.v point. double doors to...
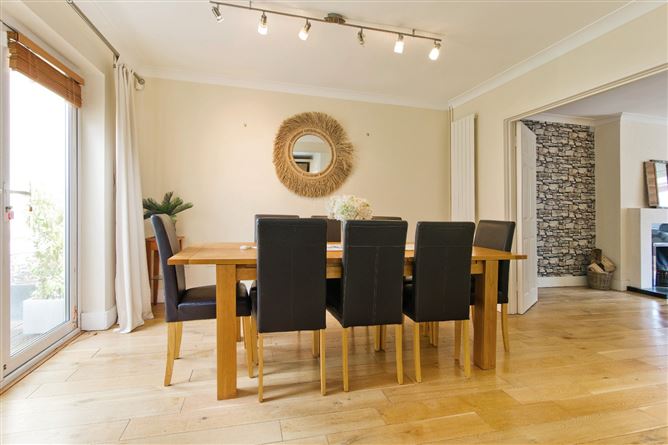
Kitchen/Dining -
Dining - 3.76m x 2.74m
Ceiling coving, hardwood flooring, double doors to deck and rear garden...
Kitchen - 6.28m x 3.12m
Range of built-in units, polished marble worktop, tiled splashback, 1 1/2 bowl stainless steel sink unit, 5 ring gas hob, extractor fan over, double oven, integrated dishwasher, provision for fridge freezer, tiled flooring.
Utility Room - 2.06m x 1.74m
Fitted storage, worktop,gas fired boiler, plumbed for washing machine, tiled flooring, door to side,
Landing -
Hotpress with immersion and ample shelving.
Bedroom 1 - 4.17m x 3.17m
Laminate flooring, door to...
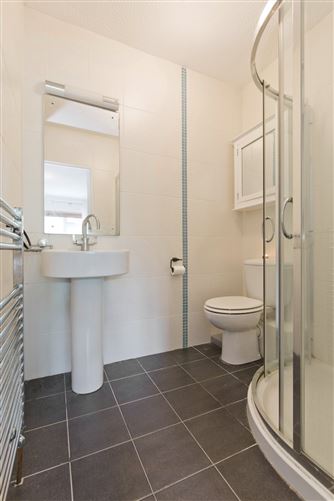
Ensuite - 1.41m x 1.53m
Tiled shower unit, w.c., pedestal wash hand basin, mirror and light over, mirrored cabinet, heated towel rail, fully tiled walls, tiled flooring
Bedroom 2 - 2.19m x 2.13m
Laminate flooring.
Bedroom 3 - 3.78m x 2.61m
Laminate flooring.
Bedroom 4 - 2.87m x 2.7m
Laminate flooring.
Bathroom - 2.43m x 1.62m
Bath with electric shower over, w.c., pedestal wash hand basin, mirror and light over, heated towel rail, fully tiled walls, tiled flooring.
Attic Room - 5.66m x 4.64m (overall)
Timber flooring, recessed lighting, undereaves storage.
Outside -
The entire plot is perfect. The front garden is large in size and is pebbled with paved pathways. The side garden is also larger than neighbouring homes, offering excellent scope to extend (Subject to Planning Permission). The rear garden is wider than the front, offering a very generous area, benefitting from sun from morning to sunset due to the south-westerly orientation. It is walled and fenced in, under lawns and has a decked area off the dining room. Outside tap & power point.
Features
- Superbly presented, bright and spacious accommodation extending to c. 123sq.m/1,324 sq.ft. plus an attic conversion c.20sq.m/215sq.ft.
- Sunny south-westerly facing large rear garden
- Large side garden with potential to extend (subject to Planning Permission)
- Excellent condition throughout
- Gas fired central heating
- Converted attic
- Lovely views
- Walking distance of Luas, several bus services
- M50/N11 close by
- Upgraded Boiler & Attic Insulation 2022 (BER completed before this)
- Recently replaced facia and soffits
BER Details
BER: C2
BER No: 101434876
Energy Performance Indicator: 195.88 Negotiator