Description
Accommodation
Features
BER Details
Show more...


| Beds | 3 beds |
| Price | €379,000 |
| Property Type | Semi-Detached House |
| Size | meters2 |
| Energy Rating | BER-Exempt |
| Refreshed on | Aug 5, 2026 |
| Eircode | P72 HK40 |
| Group Name | Bowe Property Bandon |
| Sales License Number | 003569 |
Description
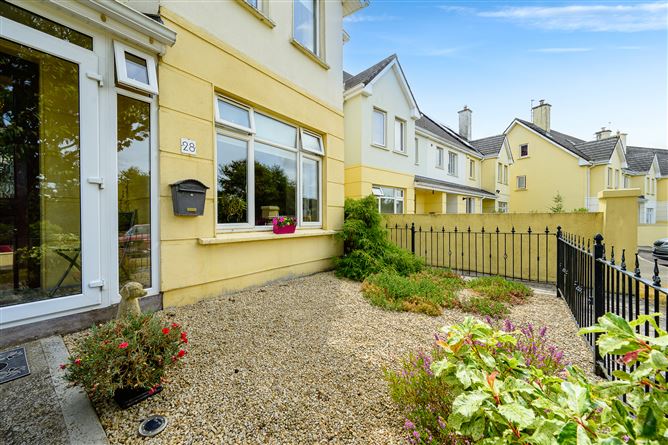
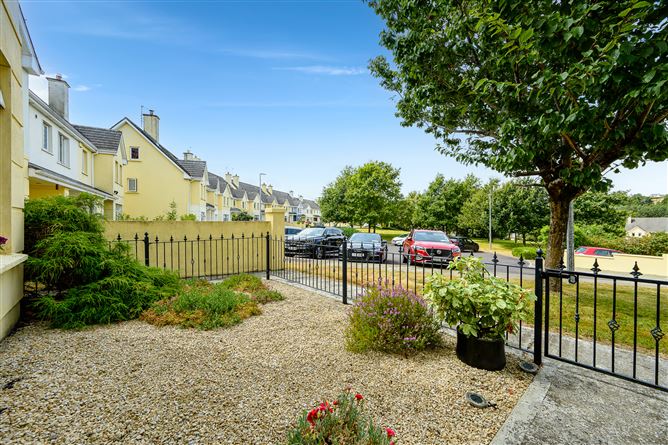
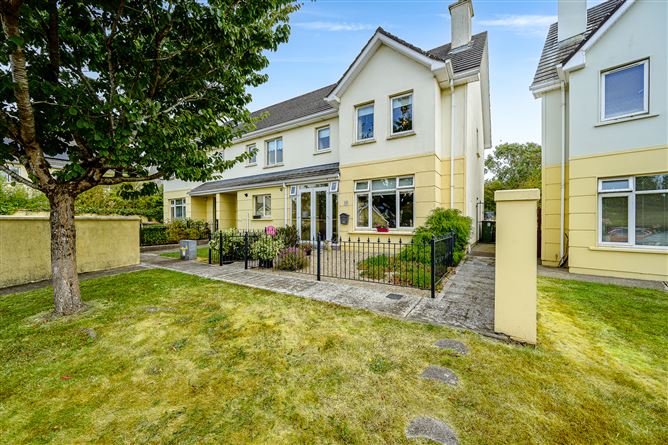
Bowe property presents to the market 28 Rosewood Rise, Bandon as a truly beautiful and very impressive three bedroom home within this mature and sought after residential location less then 2km from Bandon town and 29kms southwest of Cork City. With flawless accommodation presented over two floors consisting of three bedrooms, master ensuite, family bathroom, guest w.c. together with a front lounge & a beautiful open plan fully fitted kitchen/dining/living area with large glazed double doors going out onto enormous gardens with beautiful patios, lawn areas and flawlessly landscaped with a wonderful, natural sunny orientation and absolute privacy. The property has a host of features incorporating premium appliances, gas fired central heating, ceramic tiling, wooden floors, large storage attic and linin closet/airing cupboard. The property has been fastidiously maintained by it’s original owner and is now offered for sale as a beautiful home on the eastern fringes of Bandon Town within close driving distance of the coastline, Innishannon and Cork City with excellent public transport links from Bandon Town which is a thriving and expanding market town with a very exciting choice of social and public amenities from parks, playgrounds, schools, shops, cafes, public library and much more. Viewing comes highly recommended and is strictly by prior appointment. __________________________________________________
Accommodation
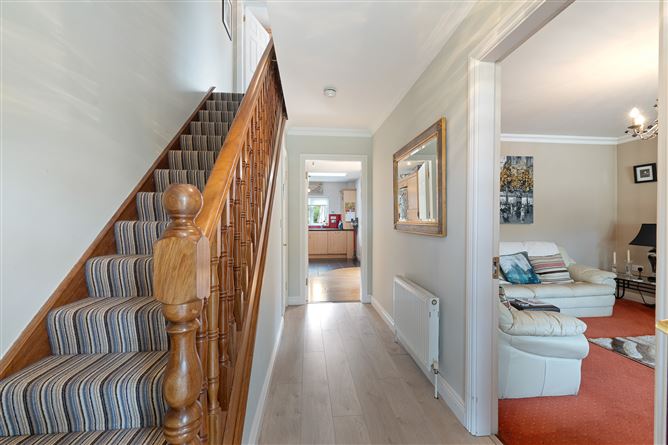
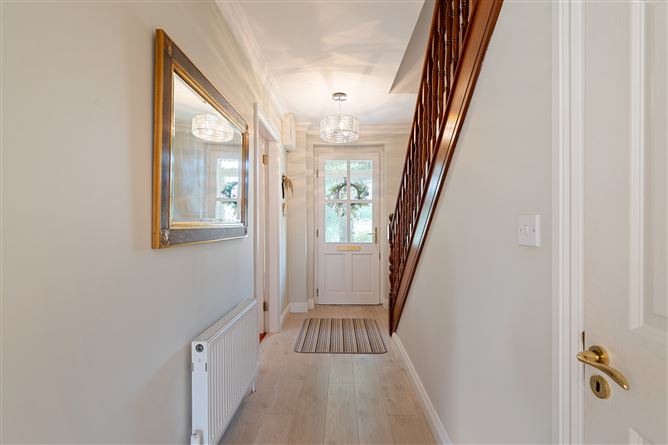
Internal Porch 2.33m x 0.82m Access to entrance hall. Ceramic tiled flooring. Electric plug points. Entrance Hall 4.32m x 2.07m Stairs to overhead accommodation. Access to front lounge, guest w.c. and kitchen/dining/living room. Laminated wooden floors. Radiator. Front Lounge 5.34m x 3.76m Feature bay window onto front drive. Open fire place. Ceiling cornicing. Dimmable chandelier light. T.V and telephone points. Radiator. Guest W.C 1.72m x 0.74m Fitted with w.c. and wash-hand basin. Ceramic tiled splashback and floor. Extractor fan. Radiator. Kitchen/Dining/Living Room 5.96m x 5.33m Fully fitted kitchen with presses and cupboards. Integrated premium appliances include electric oven, gas hob with overhead extractor and dishwasher. Freestanding appliances include fridge-freezer and washing machine. Ceramic tiled splashback and floor in kitchen area. Window onto rear of property. Velux window to side. Hardwood floor in dining area. Double glazed door onto rear patio and garden. T.V points. Two radiators. First floor Landing 3.18m x 2.06m Access to all bedrooms, family bathroom & airing cupboard. Stira stairs access to attic. Bedroom 1 2.82m x 2.25m Built in robe. Window to rear overlooking private garden. Centre light fixture. Radiator. Bedroom 2 3.79m x 3.33m Built in robe. Two windows to rear overlooking private garden. Centre light fixture. Radiator. Master Bedroom 3.85m x 3.78m Built in robe. Two windows to front of property. Centre light fixture. Access to en-suite. Radiator. En-Suite (2.90m x 0.86m) Fitted with wall hung w.c. and wash-hand basin. Mira electric shower accessed via bi-fold doors. Frosted window to side. Matt ceramic tiled walls and floor. Extractor fan. Chrome towel heated radiator. Bathroom 2.04m x 1.68m Fully fitted with w.c., wash-hand basin and bathtub. Frosted window to front. Ceramic tiled walls and floor. Features & Services - Gas fired central heating. - Mains water and drainage. BER Rating BER: Pending.
Features
- Very impressive three bedroom semi-detached house. - Within walking distance of Bandon town & all of its amenities. - Gas fired central heating. - Master ensuite bathroom. - Large landscaped garden with exceptional privacy. - BER No: Pending.
BER Details
BER: Exempt


Date created: 5 Aug 2026Updated on: 5 Aug 2026