Description
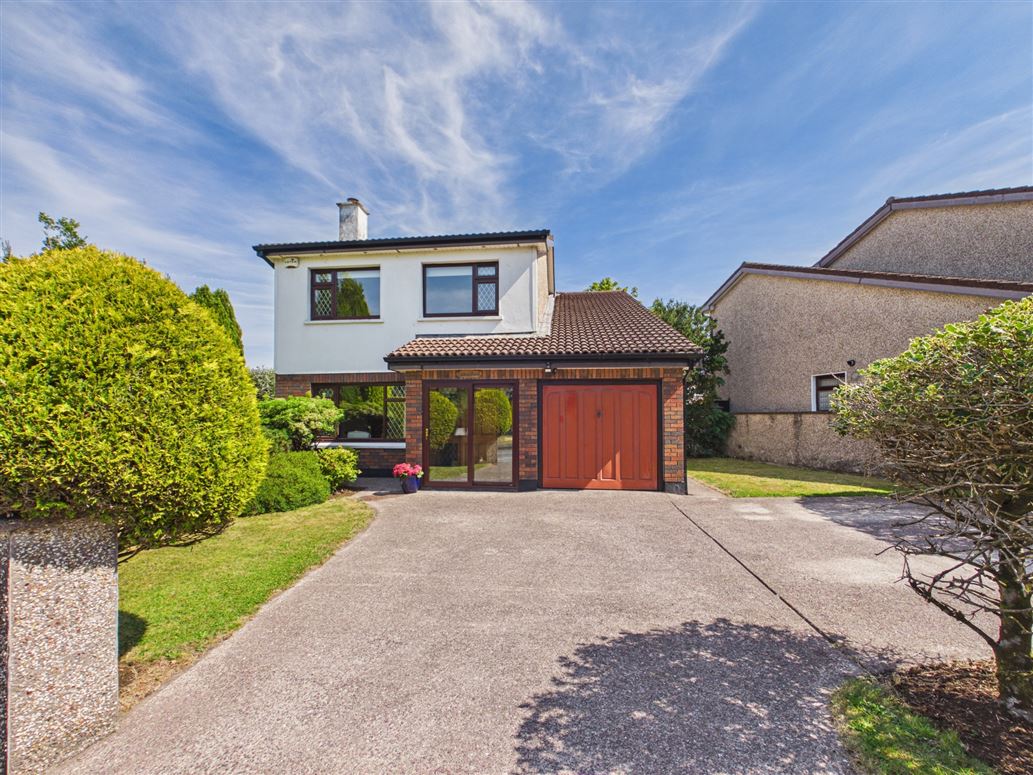
28 Newlyn Vale is a well-presented four-bedroom detached family home (135 m²) situated in the highly sought after suburb of Rochestown. The property is located in a sought-after corner site and is south facing onto the Rochestown road. This home has been well maintained and benefits from bright reception rooms, well-proportioned bedrooms and superb outdoor space with front, back and side gardens. The property has ample room for extension to the side. To the front, a generous driveway provides off-street parking for up to three cars.
This presents an excellent opportunity to acquire a family home ideally suited to modern living in one of Cork’s most desirable residential locations.
The property enjoys excellent connectivity, with easy access to the South Link Road and Cork City, while Douglas is just a two-minute drive away. There is a wide range of local amenities on your doorstep to include schools, shops and sporting clubs etc.
Ground Floor:
Entrance Porch - with tiled floor.
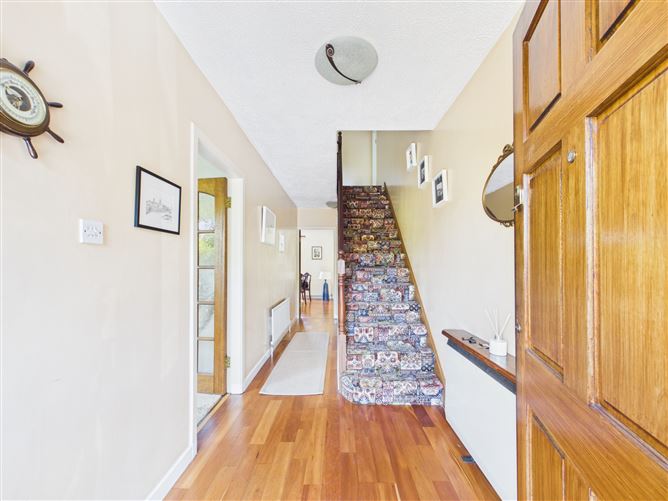
Hallway - with polished timber floor and under stairs storage cupboard.
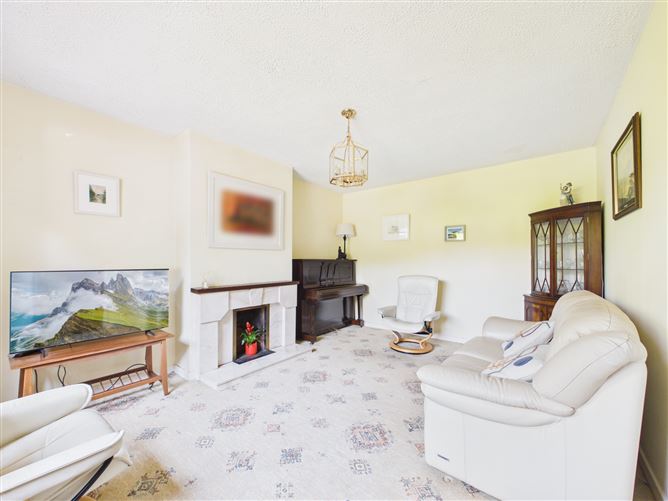
Living Room – with carpet floor covering, marble open fireplace and large window overlooking front.
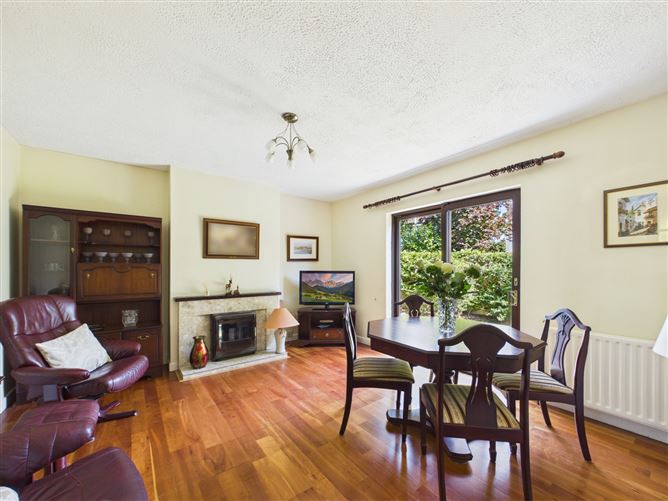
Sitting/Dining room – with polished timber floor, marble open fireplace and sliding door with access to the rear and side gardens.
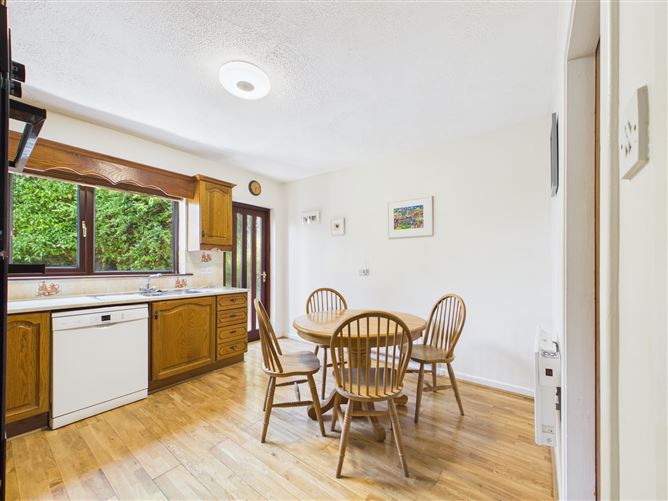
Kitchen – with polished timber floor, floor & eye level fitted units and with integrated appliances. Door to rear garden.
Utility room – with WHB, plumbed for washer and dryer and doors to kitchen and garage/store.
Wet room – with tiled floor and walls, WHB, WC and walk in shower.
Garage/Store – with polished timber flooring.
First Floor:
Bedroom 1 – with carpet floor covering, built-in floor length robe units with integrated dressing table.
Ensuite – with WC, WHB and shower.
Bedroom 2 - with carpet floor covering, built-in floor length robe units with integrated dressing table.
Bedroom 3 - with carpet floor covering and built-in floor length robe unit.
Main bathroom – with tiled floor and walls, bath with shower over, WC & WHB.
Bedroom 4 - with carpet floor covering, built-in floor length robe units with vanity mirror. Features
- Ample parking in front driveway.
- Well maintained gardens.
- Generous rear patio.
- Oil fired central heating & PVC double glazed windows.
- Gated side entrances.
- Well maintained house. BER Details
BER: C2
BER No. 116388331