Description
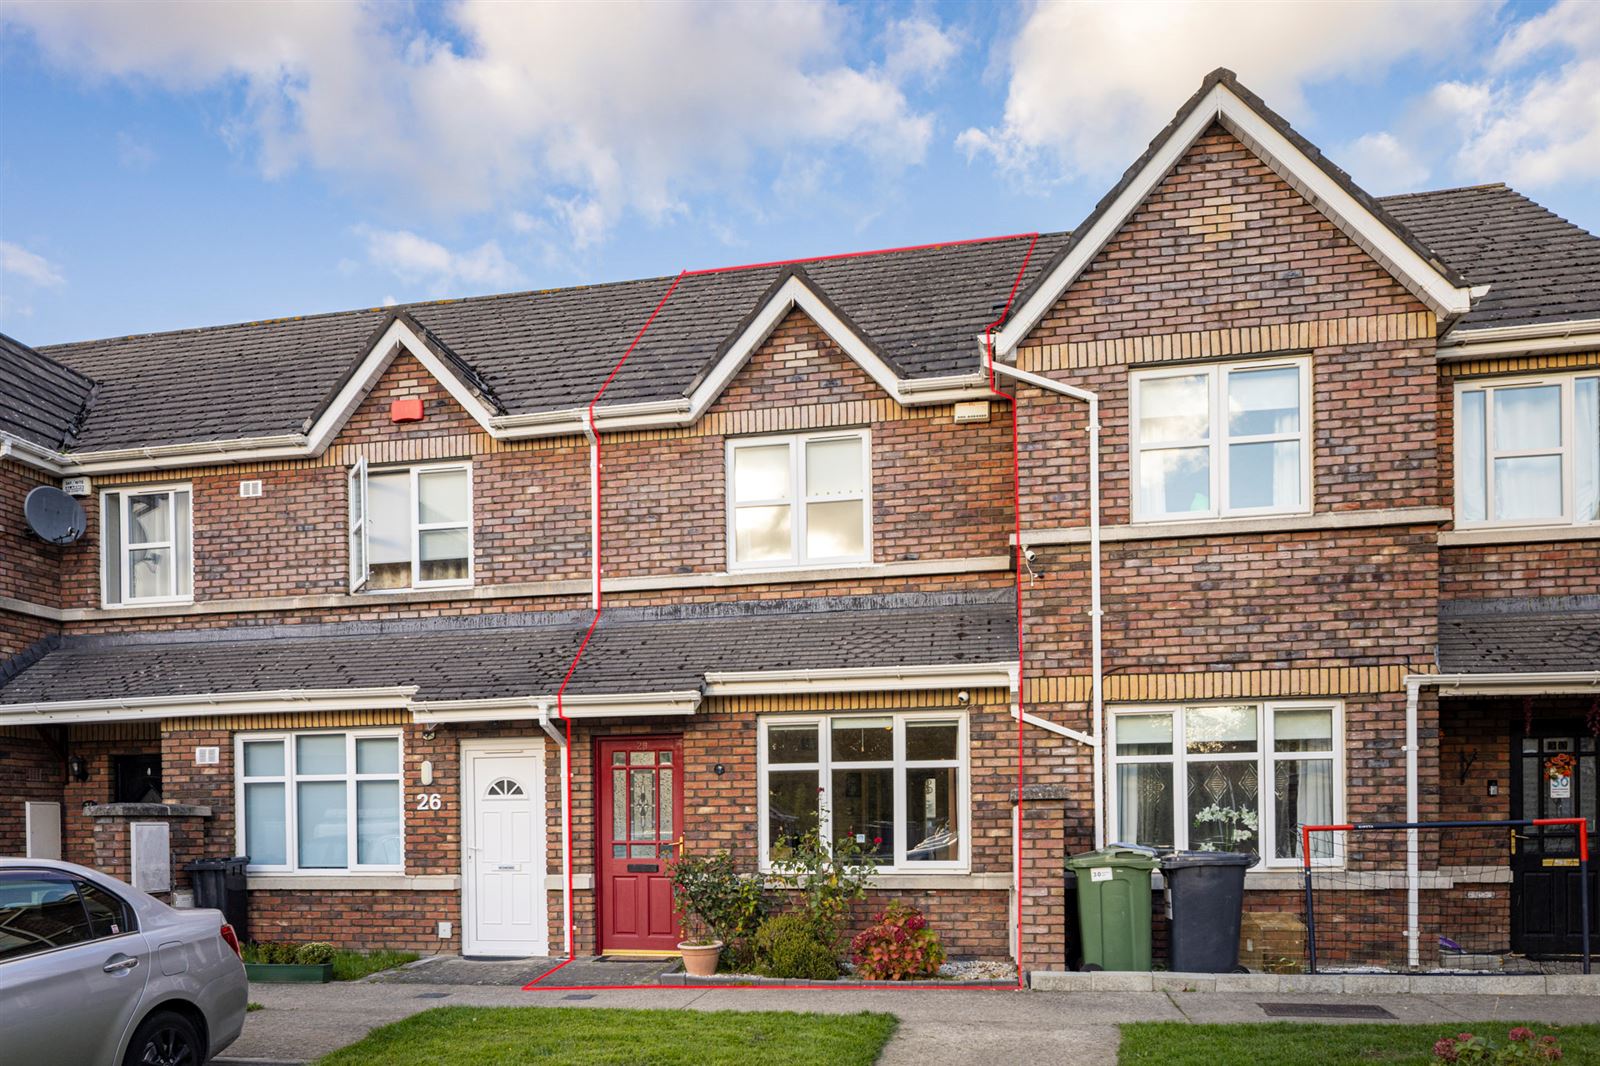
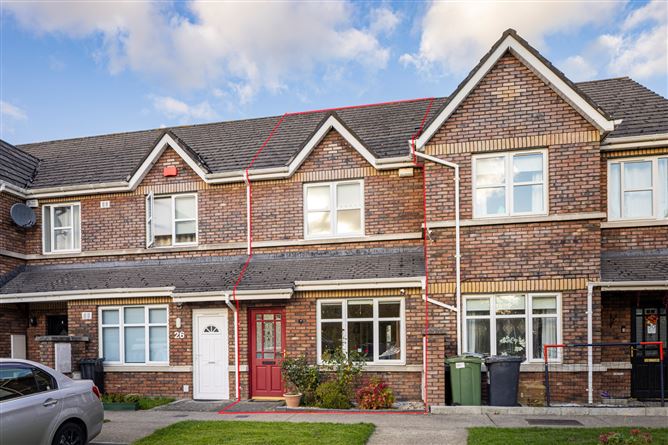
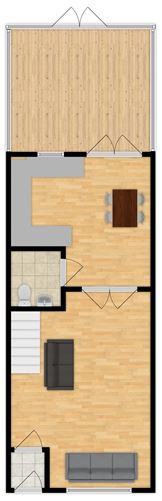
28 Latchford Park is an impressive two bedroom home plus converted attic space. Ideally located in a quiet cul de sac, this home is adjacent to large open green spaces. The accommodation extends to 96 sq.m. (including converted attic of 20 sq.m.) comprising entrance hall, living room, kitchen/dining room with guest toilet off and garden room. Upstairs there are two double bedrooms, main bedroom en suite and the family bathroom. There is a gas fired central heating system and double-glazed windows. Ample communal parking is provided to the front. Latchford is a popular residential area within walking distance of local amenities including bus routes, Ongar & Clonee Villages. The location enjoys easy access to M1, N3, M3 & M50 motorways and Hansfield & Clonsilla Dart Station. Viewing is highly recommended.
* ‘B Rated’ BER
* Excellent condition throughout
* Bright and spacious accommodation throughout
* Converted attic space with Velux windows and toilet
* Adjacent to large open green spaces
* Downstairs guest toilet
* Main bedroom en suite
* Two double bedrooms with built in wardrobes
* Double glazed windows throughout
* Gas fired central heating – modern boiler fitted
* Ample communal parking to the front
* Easy walking distance to local amenities, Bus routes and Hansfield Train Station
* Bus Routes:
Dublin Bus – 39, 39A & 39X
* Easy access to M1, N3, M3 & M50 motorways
and Hansfield & Clonsilla Dart Station.
* Management fees: €215 per annum
Management Company – Latchford Management Limited Accommodation
Ground Floor
Entrance Hall - Tiled floor.
Living/Dining room - 5.9m x 4.2m
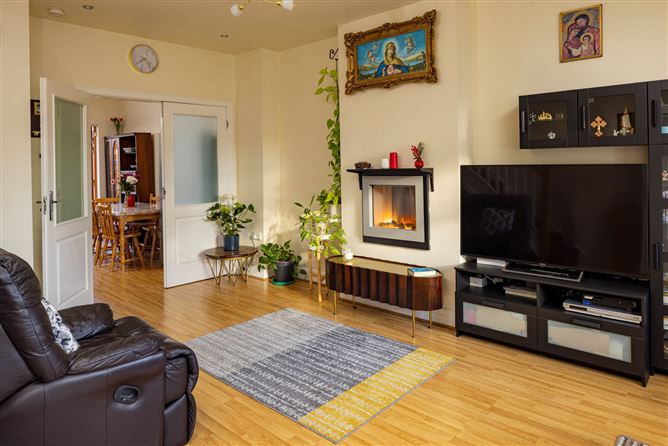
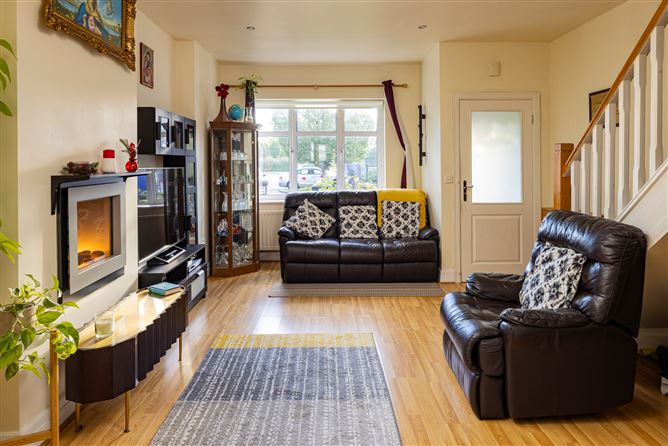
Large, bright room with laminate flooring. Electric fire. Double doors to kitchen.
Kitchen/Breakfast room - 3.9m x 4.1m
Shaker style kitchen. Laminate flooring. Part tiled walls. Guest toilet off. French doors to the garden room.
Guest toilet - 1.6m x 1.5m
Tiled floor. Toilet and sink.
Garden room - 3.7m x 4.1m
Vinyl flooring.
First Floor
Landing - Carpet fitted to stairs. Hotpress.
Laminate flooring to the landing and bedrooms.
Bedroom 1 - 2.8m x 3.9m (rear)
Double room with built-in wardrobes. Laminate flooring.
En suite - 1.2m x 2.1m
Tiled floor and part tiled walls. Toilet, sink and shower.
Bedroom 2 - 2.8m x 4.1m (front)
Double room with built-in wardrobes. Laminate flooring.
Bathroom - 1.9m x 2.0m
Bath, toilet and sink. Heated rail. Tiled floor and part tiled walls at bath surround.
Attic room - 4.8m x 3.1m
Laminate flooring. Velux windows. Storage to the eaves.
Toilet - 1.3m x 1.7m
Vinyl flooring. Toilet and sink.
Outside:
To the front there is ample communal parking. The private rear garden includes garden room, patio and planting. BER Details
Viewing Details
By viewing appointment only.