Description
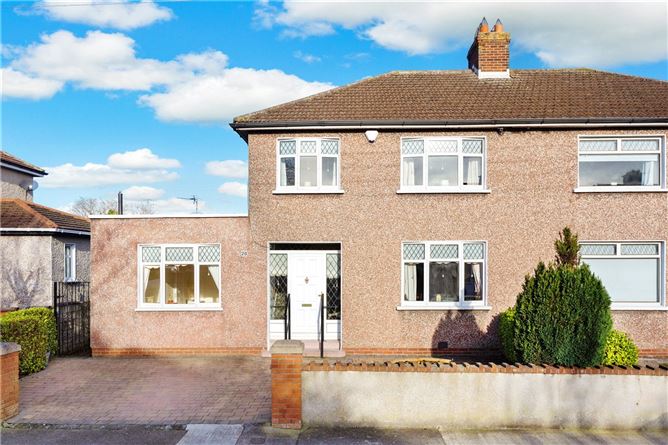
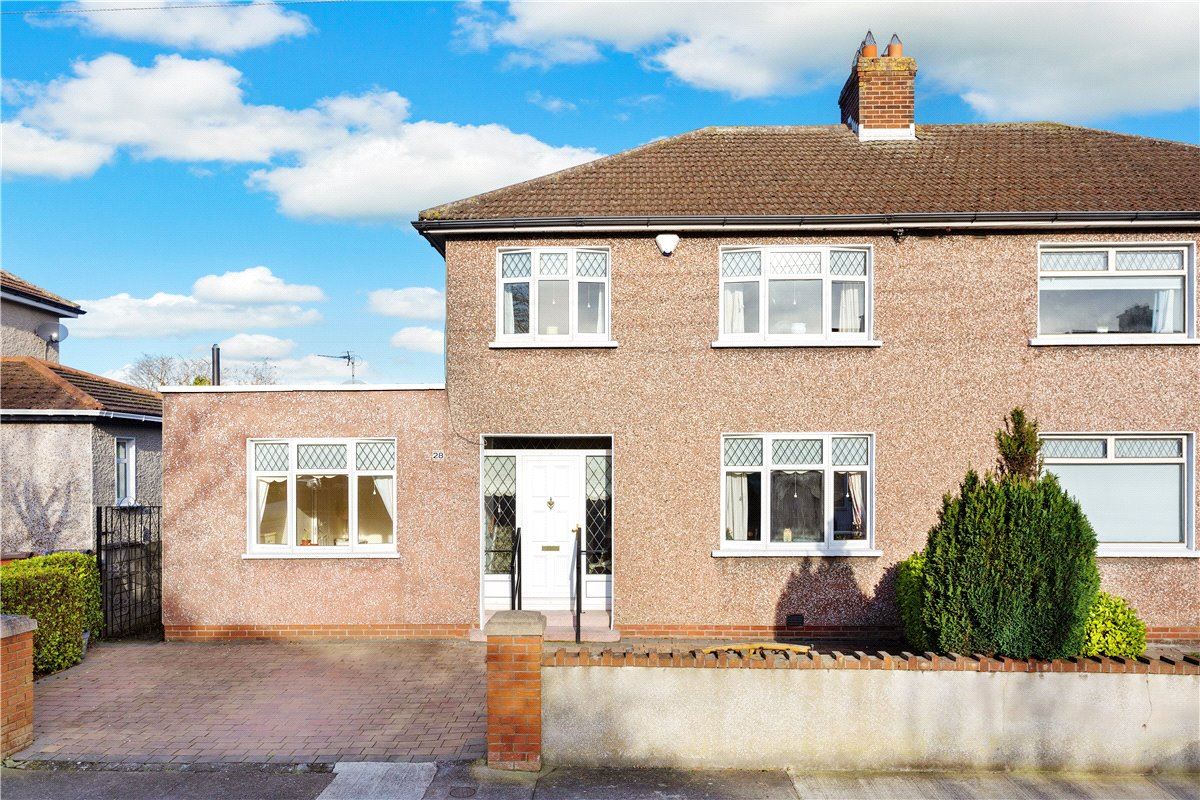
New to the market is 28 Ennafort Road. A lovely 4 bedroom semi detached family home located within a short walk of Raheny village. This particular property has been extended to the side, creating an additional bedroom with en suite which will give an abundance of uses to its new owners. This property gives ample possibilities to put your own stamp on it and also with great potential to extend to the rear and to the side (subject to the relevant PP).
The property comprises of a large welcoming entrance hall, living room, dining room, kitchen, utility room and bedroom with en suite on the ground floor. Upstairs you will find two very generously sized double bedrooms, a further bedroom and a shower room upstairs.
The front garden provides for off street parking. The rear garden is in lawn with a large wooden cabin (Sheomra) with electricity suitable for an office or workshop, and a concrete shed.
28 Ennafort Road enjoys a most convenient location just off the Howth Road. The property is just a short walk to the centre of Raheny Village and its abundance of retail and recreational amenities including shops, cafes, bars, and restaurants. There is an excellent choice of primary and secondary schools close by, and a number of excellent sporting facilities also. The ever popular St Anne's Park is close by. The property is just a short walk to Harmonstown and Raheny DART station, as well as numerous bus routes which provide easy access around the city. Accommodation
Ground Floor -
Entrance Hall - 3.14m x 2.32m
Carpet flooring, light fixture, understair storage
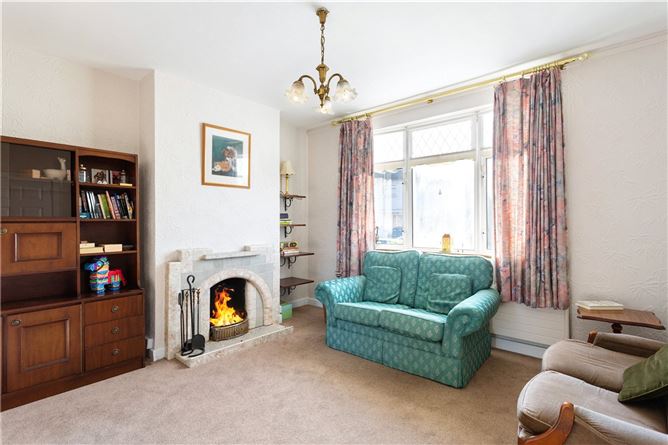
Living Room - 3.93m x 3.6m
Carpet flooring, window to the front, open fireplace, light fixture
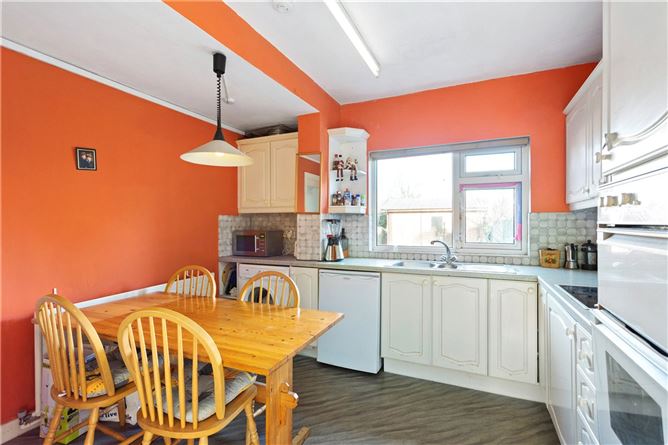
Kitchen - 3.56m x 3.52m
Linoneum flooring, window to the rear, integrated oven and hob
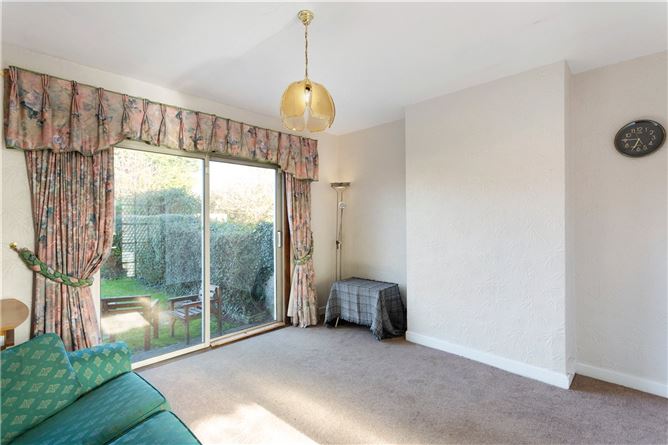
Dining Room - 3.93m x 3.58m
Carpet flooring, sliding door to rear garden
Utility Room - 2.66m x 1.7m
Linoneum flooring, storage, door to rear garden
Bedroom 4 - 3.82m x 3.79m
Carpet flooring, light fixture
En-Suite - 2.3m x .89m
Tiled flooring, half tiled walls, WC, WHB, enclosed shower unit with electric shower
First Floor -
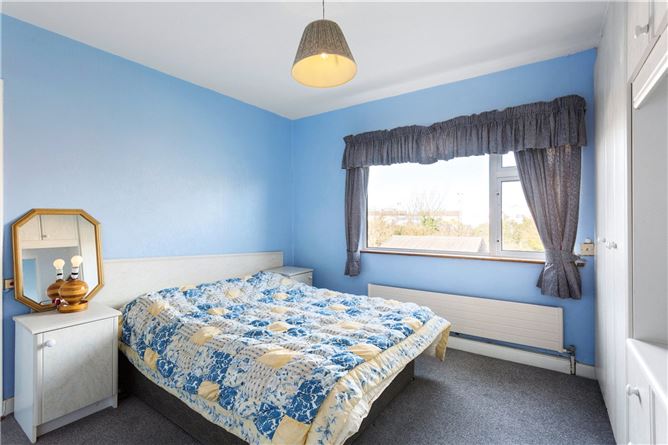
Master Bedroom - 3.6m x 3.52m
Carpet flooring, window to the rear, built in wardrobes
Bedroom 2 - 3.6m x 3.53m
Carpet flooring, window to the front, built in wardrobes
Bedroom 3 - 2.78m x 2.36m
Carpet flooring, window to the front
Shower Room - 2.3m x 1.64m
Fully tiled throughout, WC, WHB, shower unit
Features
- Substantial double fronted property
- 4 bedroom family home
- Within 5 mins of the DART station
- Walking distance to Raheny village
- Insulated wooden cabin in the rear garden (with electricity)
- Off street parking
- Garden: The front garden provides for off street parking. The rear garden is in lawn with a large wooden cabin (Sheomra) and a concrete shed.
BER Details
BER: G
BER No: 112865233
Energy Performance Indicator: 458 kWh/m2/yr Negotiator