Description
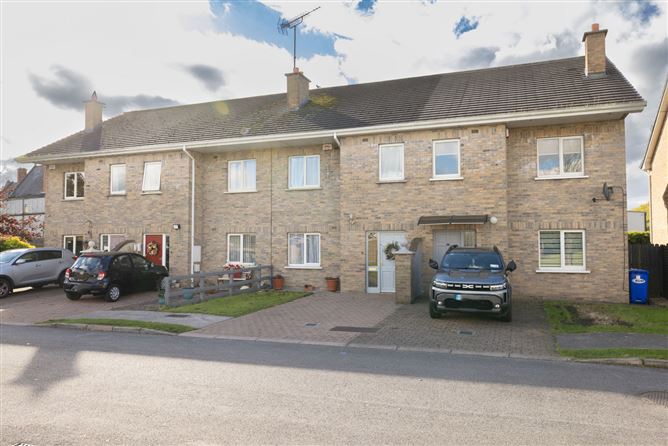
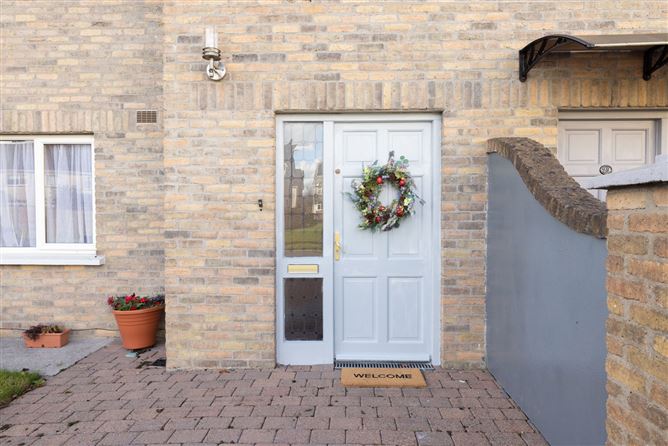
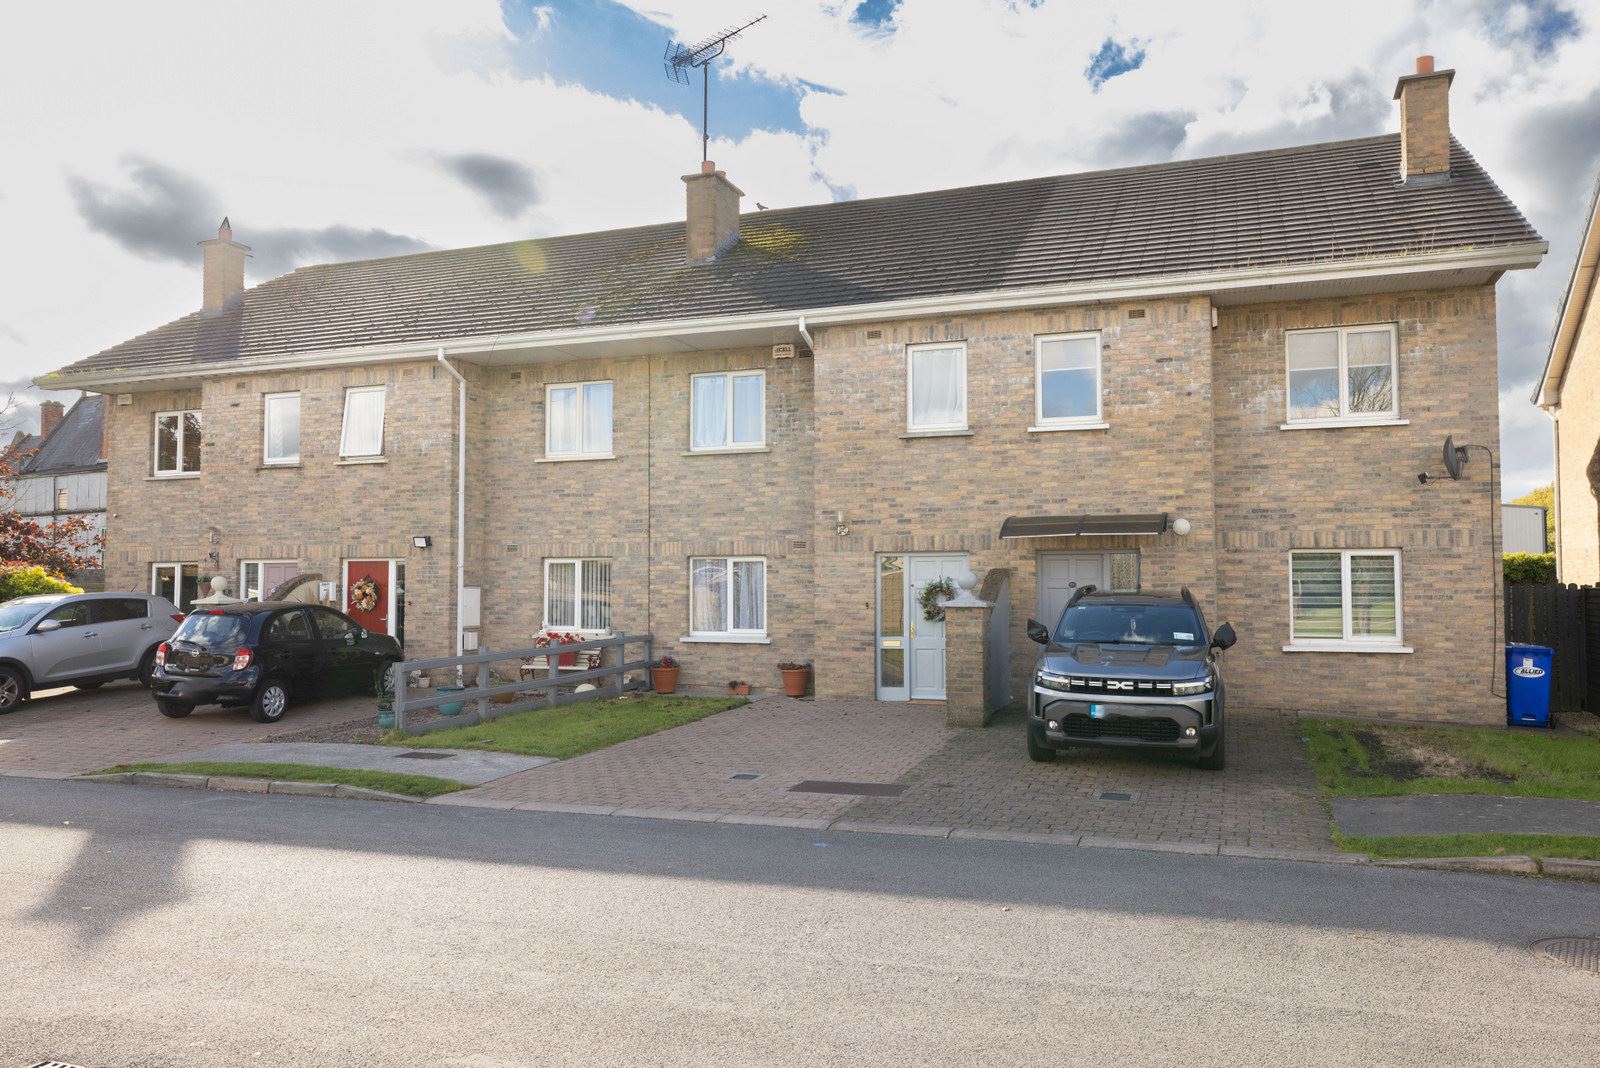
This well presented three-bedroom brick-fronted home is ideally situated within the popular and well-established Deravarra development in Mullingar. Presented in excellent condition throughout, the property offers bright, spacious accommodation, a private rear garden and ample off-street parking, making it an ideal opportunity for first-time buyers, families or investors seeking a home ready for immediate occupation.
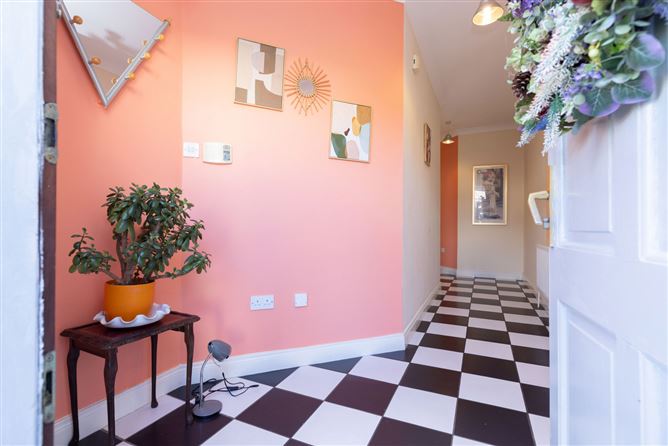
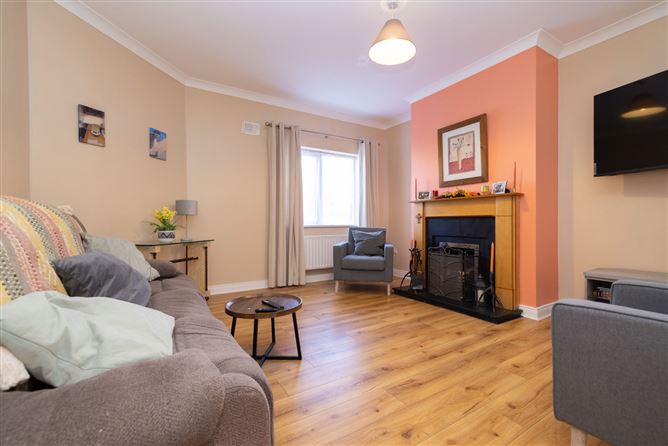
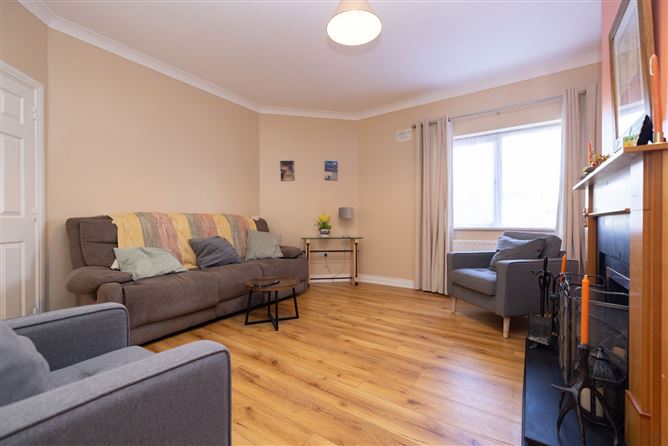
The accommodation opens with a welcoming entrance hall finished with tiled flooring and offering useful understairs storage. The spacious sitting room, featuring semi-solid timber flooring and a solid fuel open fireplace. To the rear, the generous fitted kitchen incorporates a range of wall and floor units, an integrated oven, electric hob, extractor fan and tiled splashback, together with space for a fridge/freezer and plumbing for a washing machine. A conveniently positioned guest WC completes the ground-floor accommodation.
Upstairs, the landing leads to three well-proportioned bedrooms. The principal bedroom is a generous double room finished with solid timber flooring and comes en-suite. The remaining both have fitted wardrobes, with one finished in solid timber flooring and the other carpeted. A spacious three-piece suite family bathroom completes the accommodation.
Externally, the property has a cobblelock driveway providing off-street parking. To the rear is a private, low-maintenance garden, predominantly laid in lawn and enclosed by timber fencing and a concrete boundary wall. The garden is not overlooked.
Deravarra is a highly convenient residential development situated between Mullingar town centres amenities and the N4/M4 road network. The property is located adjacent to Lakepoint Business Park and close to Mullingar cinema, Lakepoint Retail Park and St Loman's GAA grounds.
Early viewing is highly recommended to fully appreciate the quality, comfort and convenience this property has to offer.
Accommodation
Entrance Hall 2.24m x 5.86m (7'4" x 19'3"):
Tiled floor, wired for alarm.
Sitting Room 4.46m x 4.35m (14'8" x 14'3"):
Semi solid timber floor, solid fuel open fireplace.
Guest WC 1.66m x 1.51m (5'5" x 4'11"):
Tiled floor, WC, wash hand basin, wall mirror.
Storage 0.86m x 2.29m (2'10" x 7'6"):
Understairs storage.
Kitchen/Dining 3.84m x 5.6m (12'7" x 18'4"):
Tiled floor, fitted kitchen, space for fridge/freezer, integrated oven, electric hob, extractor, plumbed for washing machine, tiled splashback.
Landing 3.83m x 2.32m (12'7" x 7'7"):
Carpet.
Bedroom One 3.68m x 3.95m (12'1" x 13'):
Solid wood floors, en-suite.
En-Suite 1.83m x 2.04m (6' x 6'8"):
Tiled floor, WC, wash hand basin, shaving light, shower cubicle with Triton T90.
Bathroom 3.05m x 1.81m (10' x 5'11"):
WC, wash hand basin, bath, tiled floor, wall tiling, wall mirror, shaving light.
Bedroom Two 2.26m x 4.01m (7'5" x 13'2"):
Solid wood floors, fitted wardrobes.
Bedroom Three 3.29m x 4.24m (10'10" x 13'11"):
Carpet floor, integrated wardrobes.
Special Features & Services
•Spacious three-bedroom brick-fronted home
•Presented in excellent condition throughout
•Ready for immediate occupation
•Bright and well-proportioned accommodation
•Oil-fired central heating
•Cobblelock driveway
•Ample off-street parking
•Private rear garden not overlooked
•Low-maintenance garden laid in lawn
•Timber fencing
•Concrete boundary wall to rear
•Popular and established Deravarra development
•Close to Lakepoint Business Park and Retail Park
•Convenient to Mullingar cinema
•Close to St Loman's GAA
•Approximately ten minutes from Mullingar town centre
•Approximately five minutes from the N4
•Convenient to local schools, shops and amenities
•Ideal first-time buyer, family or investment property
•Recently installed Grant Boiler installed in last 4 months
BER
BER B,
BER No. 115050114
Directions
N91 Y7W0 Features
- Parking
- En Suite
- Garden BER Details
Negotiator