Description
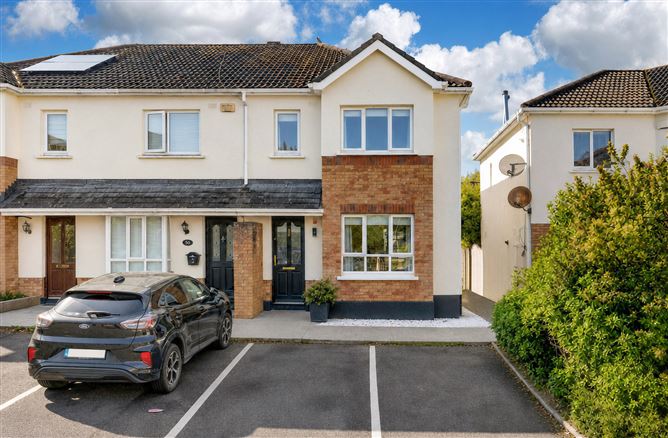
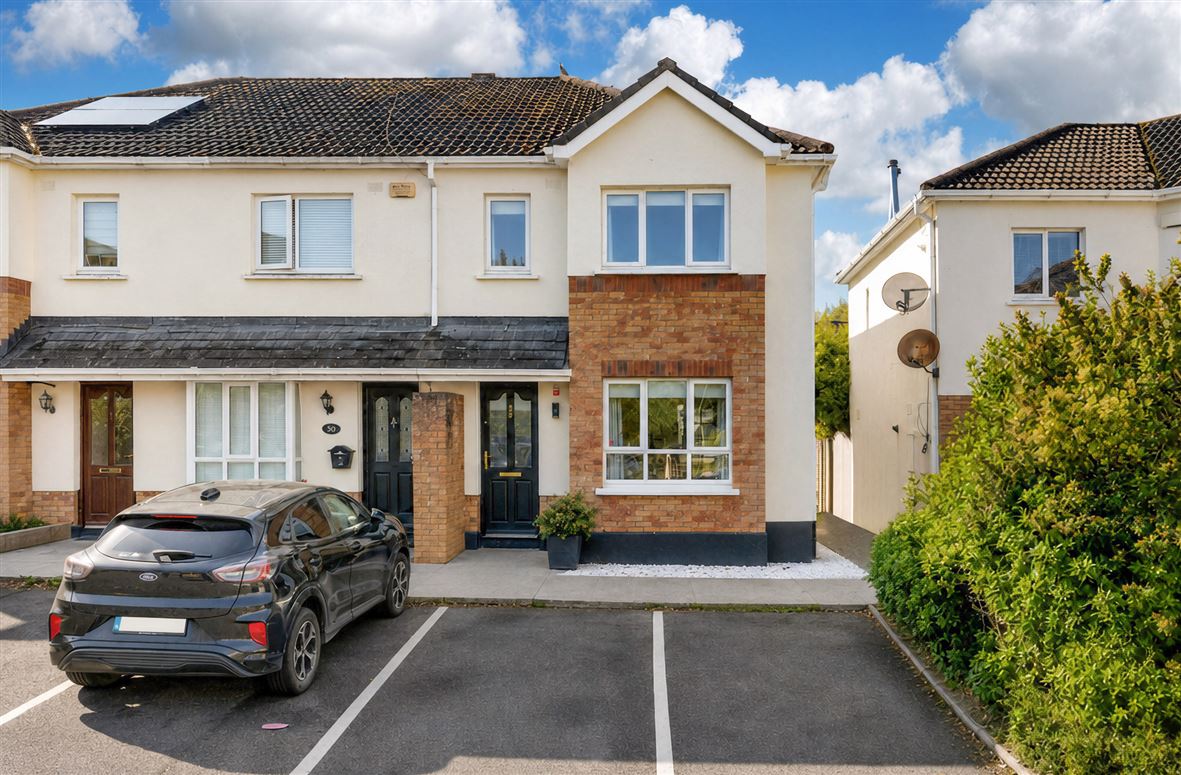
Sherry FitzGerald is delighted to present 28 Castleview Court, Swords, Co. Dublin. This beautifully presented, end terrace home occupies a prime position in a quiet cul-de-sac location. The property is ideally located in the mature and sought after Castleview development.
Accommodation comprises welcoming entrance hall, modern fitted kitchen and dining area, and spacious lounge. Upstairs there are three bedrooms, with en suite off main bedroom and family bathroom.
Parking to front. Side entrance leads to private walled garden, with trellis fencing, large lawn, plants and shrubbery and garden shed.
Castleview is conveniently located to Swords Main Street with numerous wonderful shopping, leisure and transport amenities. The property also enjoys easy access to Dublin Airport and the M1 & M50 Motorways.
Viewing is a must! Accommodation
Entrance Hall - 5.80m x 1.75m
Wood flooring, coving on ceiling. Built in under stairs storage.
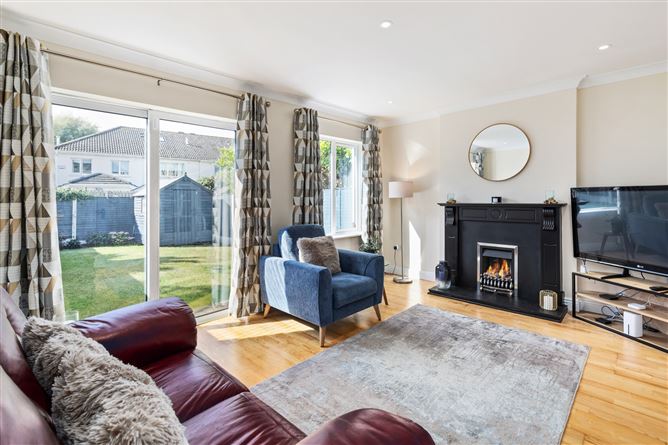
Lounge - 4.75m x 3.75m
Feature fireplace with gas fire inset, wide plank wood flooring, coving on ceiling, recessed spotlights, double glazed window to rear and double glazed sliding door to rear garden.
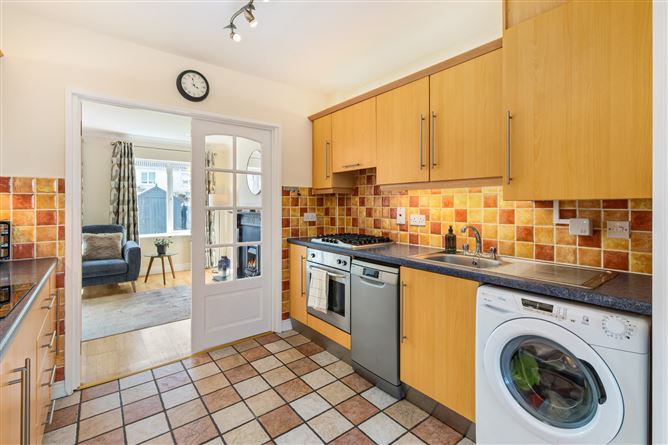
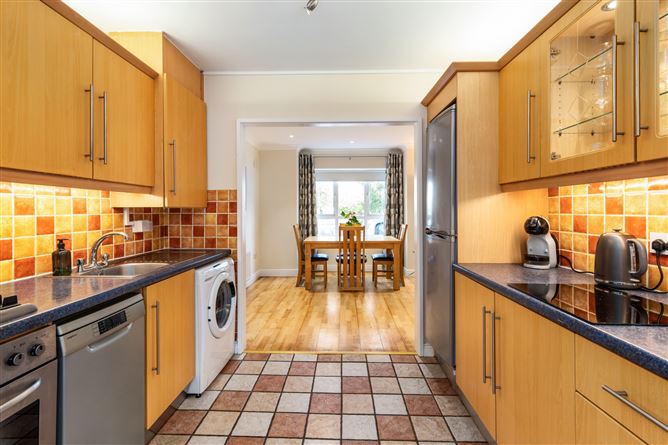
Kitchen - 2.90m x 2.60m
Excellent shaker style fitted kitchen with ample range of wall and floor units, worktops, tiled splashback, oven, hob and extractor fan. Plumbed for washing machine, tiled floor.
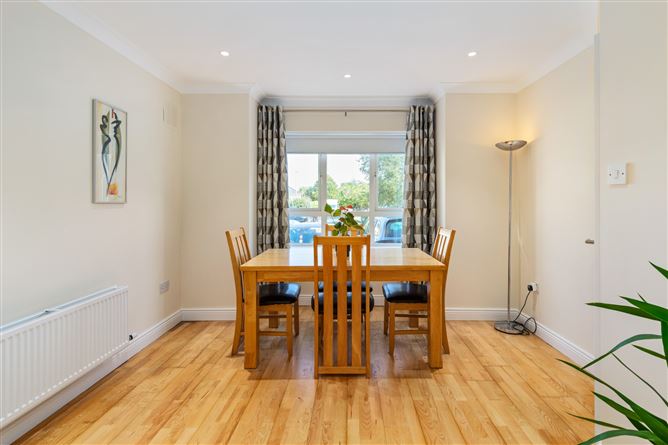
Dining Room - 3.80m x 3.50m
Wide plank wood flooring, coving on ceiling, recessed spotlights, and double glazed bay window to front.
UPSTAIRS -
Landing - 2.45m x 2.0m
Hot press, wood flooring and access to attic.
Main Bedroom - 4.75m x 3.55m
Range of built in wardrobes, wood flooring, recessed spotlights, two double glazed windows to front
En Suite - 2.0m x 1.60m
Comprising shower, Wc, wash hand basin with tiled splashback, wall mounted mirror and cabinet. Tiled floor.
Bedroom 2 - 3.60m x 2.50m
Wood flooring, built in wardrobe, and double glazed window to rear
Bedroom 3 - 3.05m x 2.15m
Wood flooring, built in wardrobe, radiator and double glazed window to rear.
Bathroom - 2.90m x 1.70m
Comprising bath with shower off, Wc, wash hand basin, wall mounted mirror, partly tiled walls, tiled floor.
Features
- Spacious end terrace residence
- Modern lounge
- Dining
- Excellent fitted kitchen with quality integrated appliances
- Three bedrooms
- En suite
- Modern family bathroom
- Parking to front
- Private walled rear garden
- Excellent condition throughout
- Convenient to Swords and all amenities
BER Details
BER: C
BER No: 117695809
Energy Performance Indicator: 175.90 kWh/m2/yr Negotiator