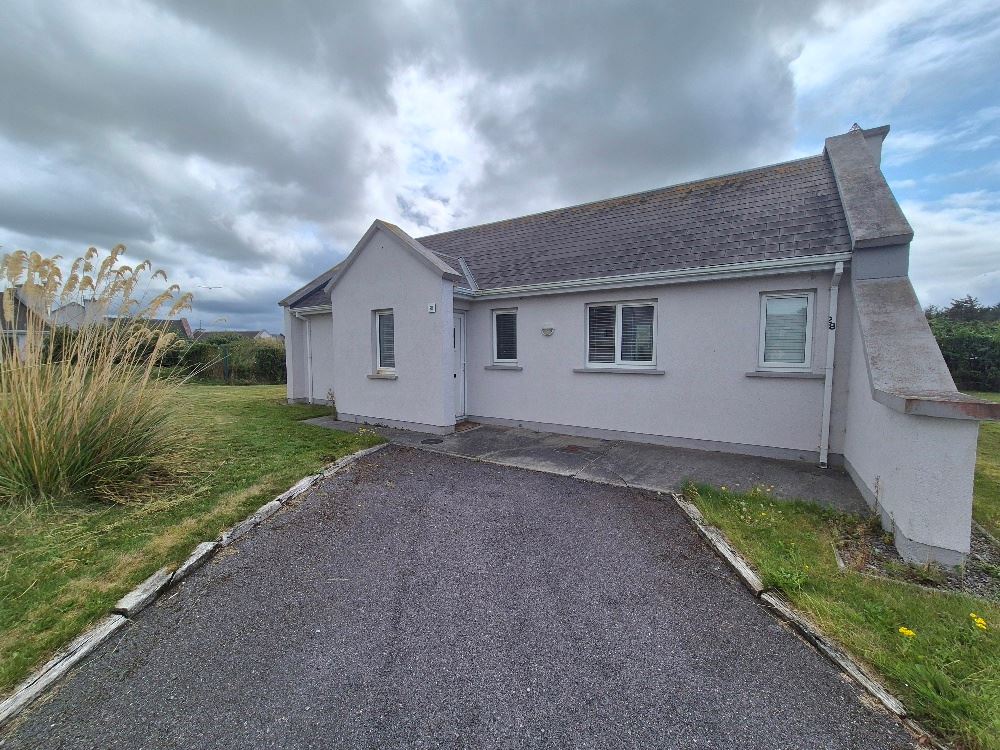
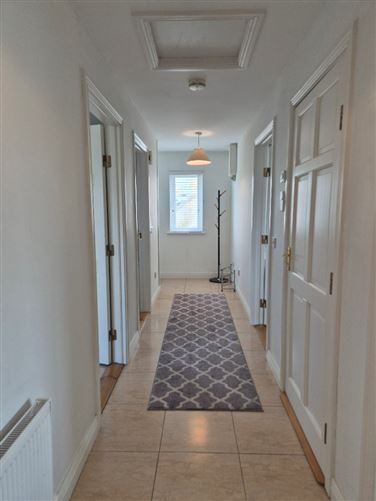
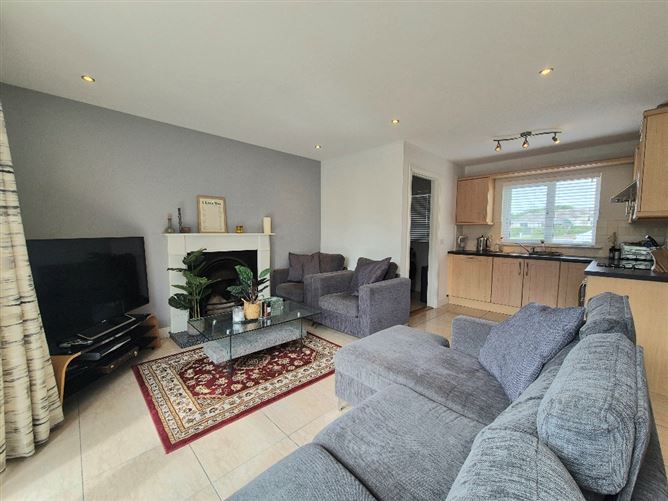
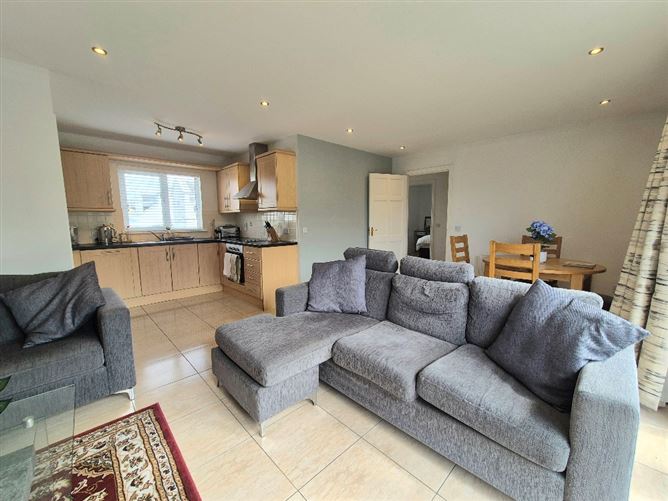
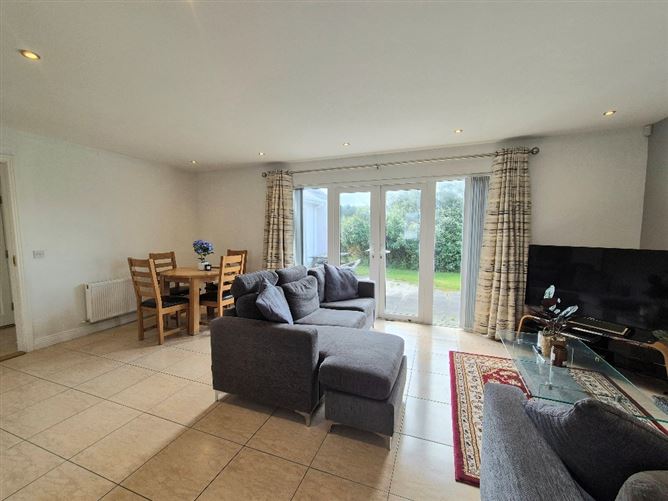
Ideally positioned within the popular Banna Beach Holiday & Leisure Resort, this attractive property offers an excellent opportunity to acquire a coastal retreat or investment property in one of North Kerry’s most sought-after locations. The property provides comfortable and versatile accommodation, featuring a bright open-plan kitchen, living and dining area, three bedrooms, including a master bedroom with ensuite and walk-in wardrobe, together with a family bathroom. The layout offers an ideal combination of space. One of the property’s greatest attractions is its exceptional location. Banna Strand is just a short walk away, offering beautiful coastal scenery and the opportunity to enjoy everything this renowned Kerry coastline has to offer. Residents also benefit from the facilities available within the holiday and leisure resort, including restaurant, swimming pool, indoor and outdoor children’s play areas and gym facilities. With the picturesque village of Ardfert nearby and Tralee town only a short drive away, the property combines the tranquillity of coastal living with convenient access to local amenities, shops, restaurants and services. Whether you are looking for a private holiday escape, a family base by the sea or an investment opportunity in a highly desirable coastal location. The property is sold fully furnished, with all contents included, making it ready to enjoy immediately.
Rooms
Features
Oil fired central heating
Mains Services
PVC double glazed windows
Generously sized walk-in wardrobe with fitted sliding doors, measuring approximately 3.5 m × 1.4 m
Picturesque location
BER Details
BER: D
Show more...
Also looking at similar homes? Get email alerts for 3 beds homes in Ardfert