Description
Accommodation
Features
BER Details
Viewing Details
Show more...

| Beds | 3 beds |
| Price | €695,000 |
| Property Type | Terraced House |
| Size | 94 meters2 |
| Energy Rating | BER-C |
| Refreshed on | Jul 29, 2026 |
| Eircode | D03 F2A2 |
| Group Name | Smith & Butler Estates |
| Sales License Number | 004200 |
Description
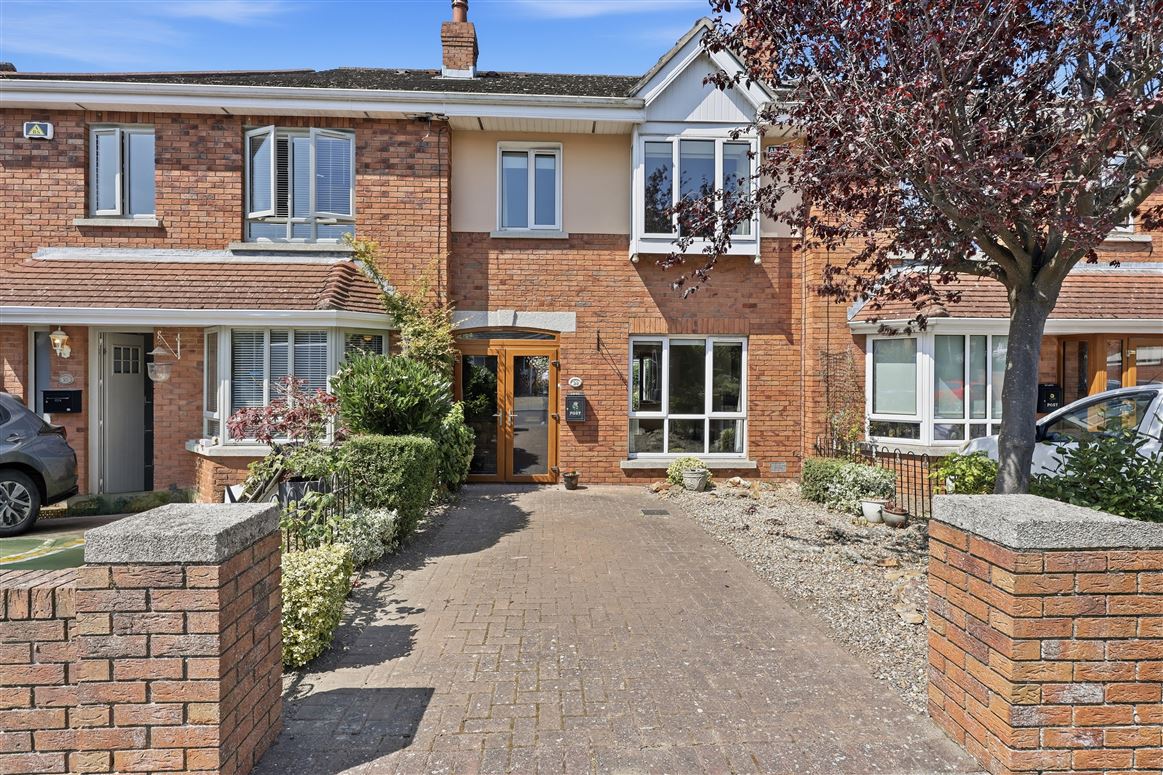
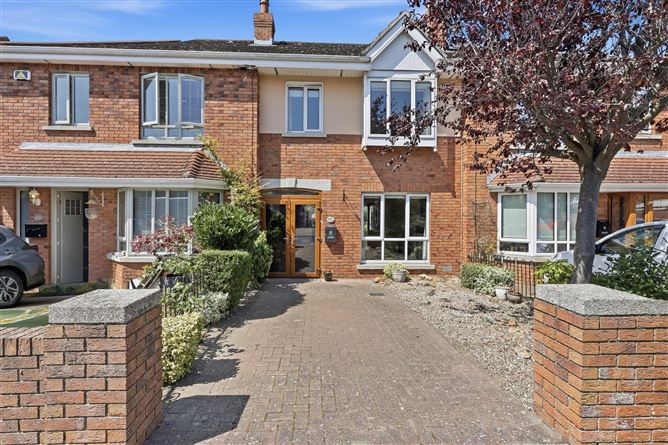
Smith & Butler Estates are delighted to present this three-bedroom, three-bathroom terraced home located in the sought-after Ashbrook Estate on the Howth Road, Clontarf. This contemporary home offers bright and spacious accommodation throughout, comprising a welcoming living area, a modern kitchen and dining space, three generously proportioned bedrooms, and three well-appointed bathrooms, providing an ideal layout for modern family living. Ideally positioned on the prestigious Howth Road, Ashbrook Estate enjoys one of Clontarf's most desirable residential settings. Residents benefit from an excellent selection of local amenities, including cafés, restaurants, boutiques, schools, parks, and the nearby seafront promenade. The area is exceptionally well connected, with frequent bus services, nearby DART stations, and convenient access to Dublin City Centre, the M1, M50, and Dublin Airport, making it a superb place to call home.
Accommodation
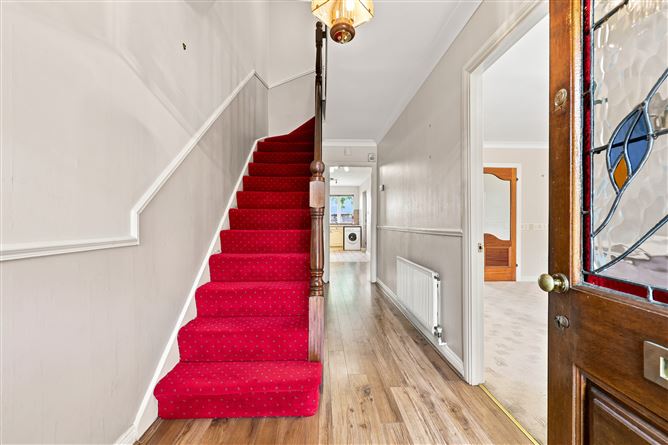
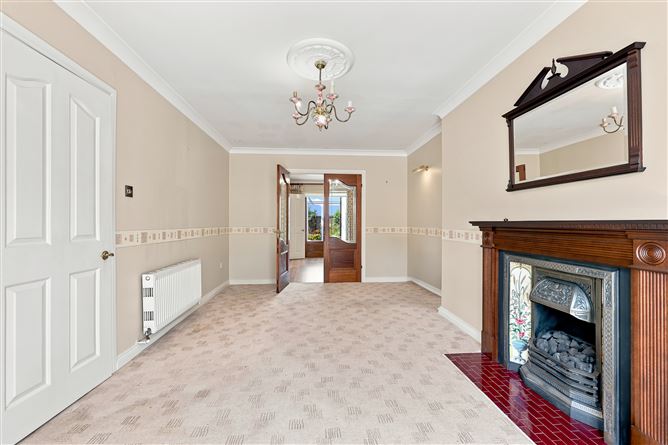
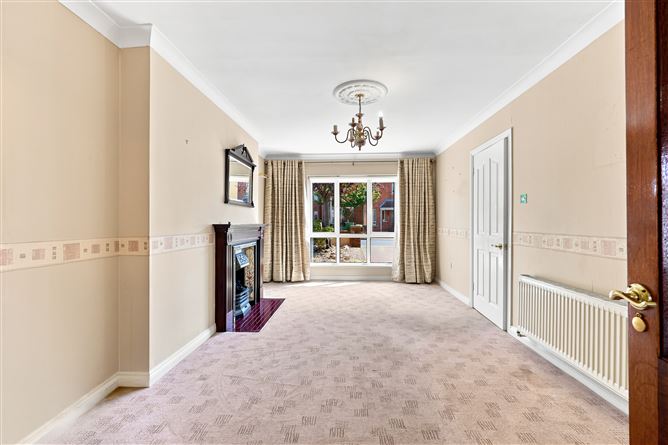
Porch: 1.74m x 0.70m Hall: 1.74m x 4.21m with laminated wood flooring, carpeted staircase leading to first floor. Living Room: 3.21m x 5.08m with carpeted flooring, classic coved ceilings, feature fireplace, pendant lighting, access to breakfast area via double french doors, curtain poles. Breakfast Area: 2.34m x 2.39m with laminated wood flooring, open access. Kitchen: 2.34m x 3.53m fully fitted kitchen with floor units, fitted cabinets, tile back-splash, integrated appliances such as oven/grill, extractor fan, etc, spotlights. Dining Room: 2.60m x 3.65m with laminated wood flooring, pendant lighting. Sunroom: 2.55m x 2.14m with tiled flooring, access to rear garden via double french doors. Bathroom: 0.83m x 1.39m Landing: 1.65m x 3.03m with carpeted flooring, pendant lighting. Bathroom: 2.01m x 2.64m Bathroom: 2.47m x 0.86m with floor to ceiling tile covering, walk-in shower unit with glass surround, W.H.B., W.C., wall mounted mirror. Bedroom: 2.31m x 2.94m with carpeted flooring, curtain poles, fitted roller blinds, pendant lighting. Bedroom: 2.94m x 4.11m with carpeted flooring, pendant lighting, fitted roller blinds. Primary Bedroom: 2.94m x 3.64m with laminated wood flooring, pendant lighting, classic coved ceilings, curtain poles, fitted roller blinds. Total: 94m² / 1,012 sq ft Externally: Cobbled front driveway with space for ample parking. Low maintenance rear garden with wooden built shed.
Features
Chain free sale Cobbled driveway Guest W.C. Feature fireplace Rear sunroom Refurbished bathroom Double glazed windows Superb location Timber storage shed Master en-suite Fitted wardrobes Walk-in Shower Local amenities nearby Excellent public transport links
BER Details
BER: C BER number: 119680007
Viewing Details
Viewings are strictly by appointment only via the local agents Smith & Butler Estates on 018665600.

Parking
En-suite
Central Heating
Garden



Date created: 29 Jul 2026Updated on: 11 Aug 2026