Description
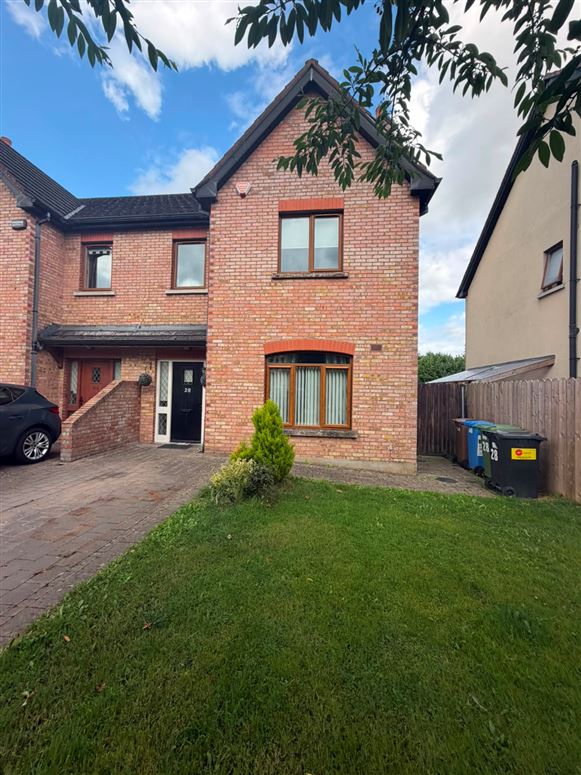
An excellent opportunity to purchase a spacious and well-presented four-bedroom semi-detached home in the popular residential development of Árd Na Carraig, Lis Na Dara, Dundalk.
This attractive property offers well-proportioned accommodation throughout, making it an ideal choice for families, first-time buyers or those looking for a comfortable home in a convenient location.
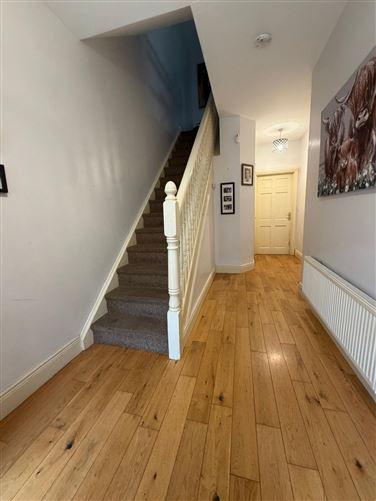
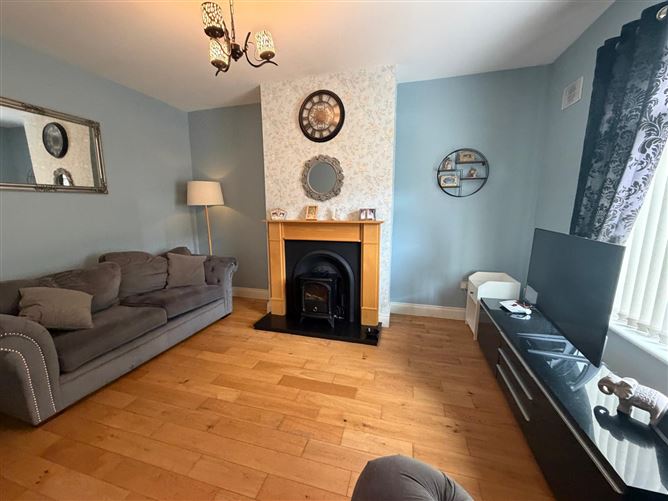
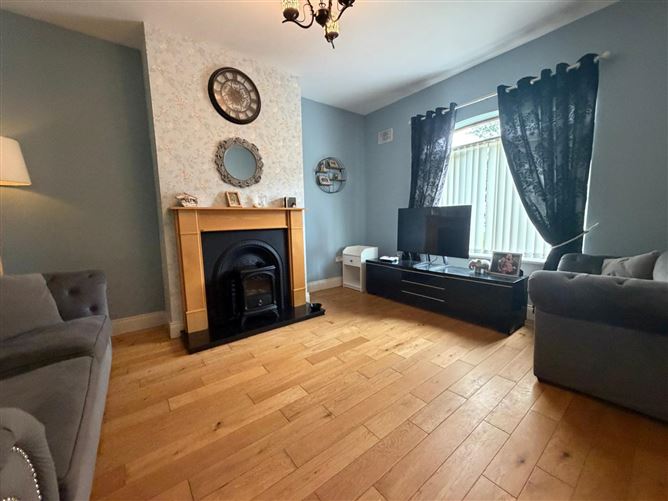
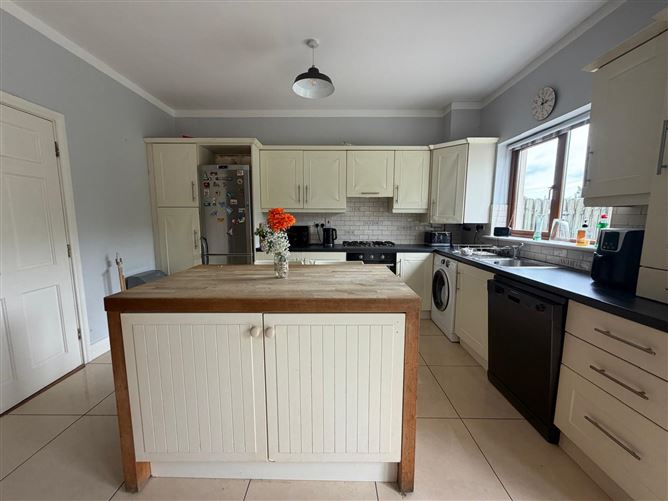
The property benefits from a welcoming entrance hall, a bright and spacious living room, a well-appointed kitchen/dining area, four bedrooms and family bathroom accommodation. The generous layout provides excellent flexibility for modern family living, with ample bedroom and living space.
Externally, the property offers a private rear garden together with off-street parking to the front.
Located in a popular and established residential area, the property is within easy reach of Dundalk town centre, local schools, shops, amenities and transport links, while also providing convenient access to the M1 motorway.
Accommodation:
Ground Floor:
Hallway : 2.25m x 5.09m
Kitchen : 5.89m x 6.05m
Living Room : 3.57m x 4.55m
W.C. : 1.46m x 1.04m
First Floor
Landing : 2.67m x 3.07m
Bedroom 1 : 3.57m x 3.34m
En-suite : 1m x 2.04m
Bedroom 2 : 3.16m x 4.26m
Bedroom 3 : 3.17m x 2.66m
Bedroom 4 : 3.47m x 2.25m
Bathroom : 1.09m x 2.04m
Blue Sky Property and their servants or agents assume no responsibility for and give no guarantees, undertakings or warranties concerning the accuracy, completeness or up to date nature of the information and do not accept any liability whatsoever arising from any errors or omissions. The information does not constitute or form part of a contract and cannot be relied on as a representation of fact. Subject to contract / contract denied. Please note we have not tested any apparatus, fixtures, fittings, or services. Interested parties must undertake their own investigation into the working order of these items. All measurements are approximate, and photographs provided for guidance only. Accommodation
Accommodation:
Ground Floor:
Hallway : 2.25m x 5.09m
Kitchen : 5.89m x 6.05m
Living Room : 3.57m x 4.55m
W.C. : 1.46m x 1.04m
First Floor
Landing : 2.67m x 3.07m
Bedroom 1 : 3.57m x 3.34m
En-suite : 1m x 2.04m
Bedroom 2 : 3.16m x 4.26m
Bedroom 3 : 3.17m x 2.66m
Bedroom 4 : 3.47m x 2.25m
Bathroom : 1.09m x 2.04m BER Details