Description
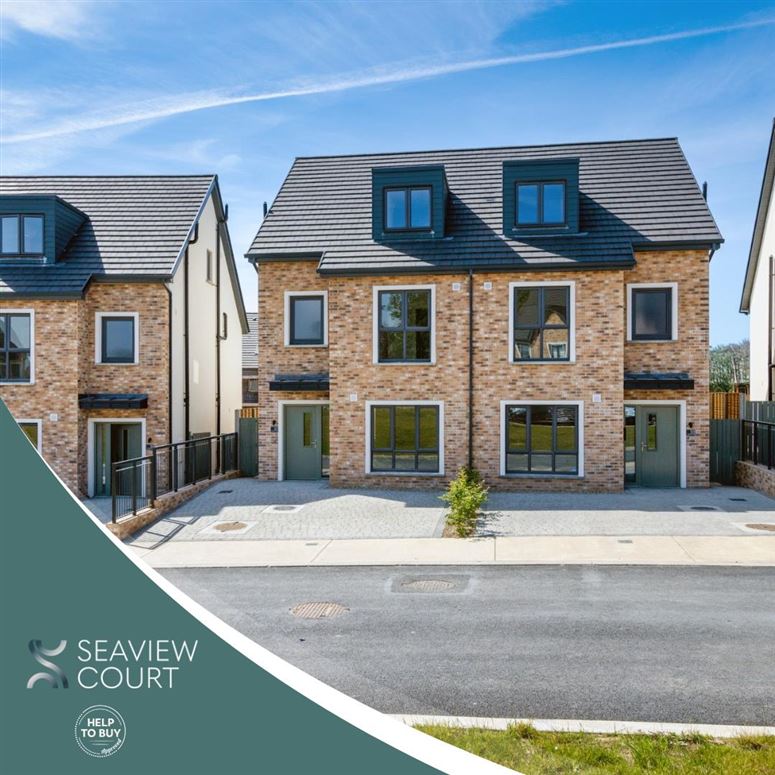
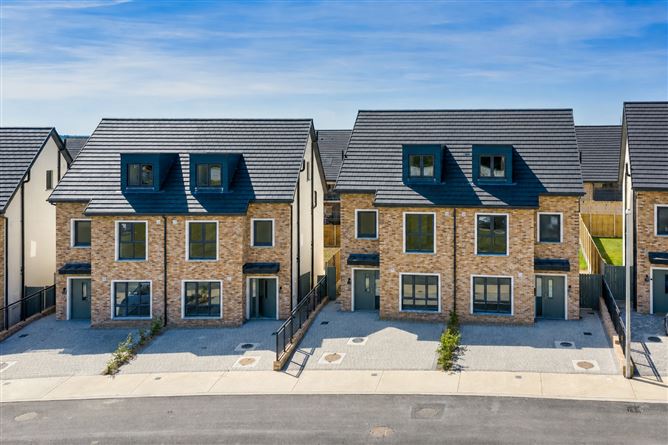
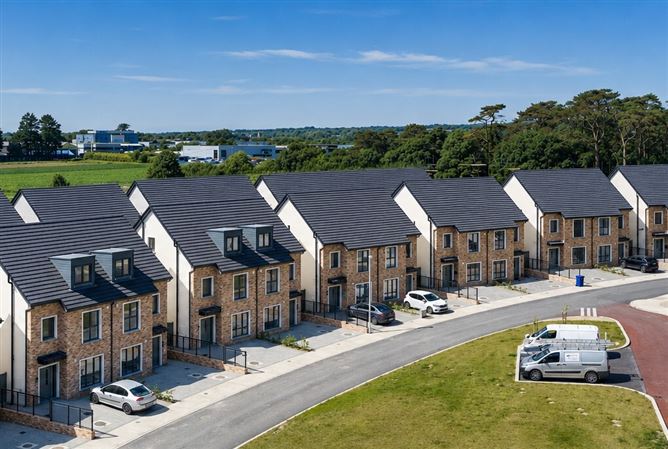
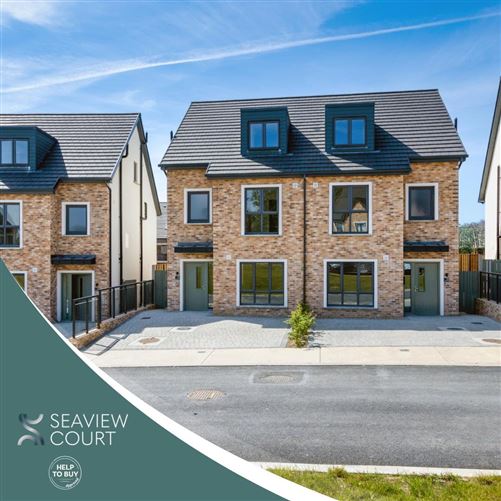
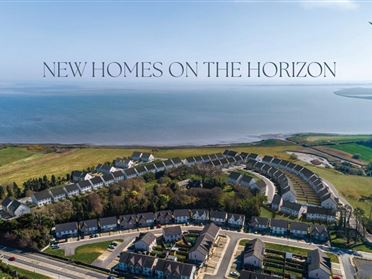
These homes are presented as four bedroom homes over 3 stories offering approximately 139 sqm.
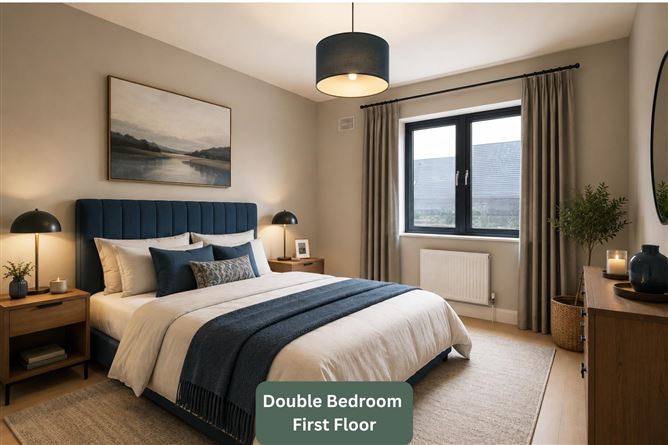
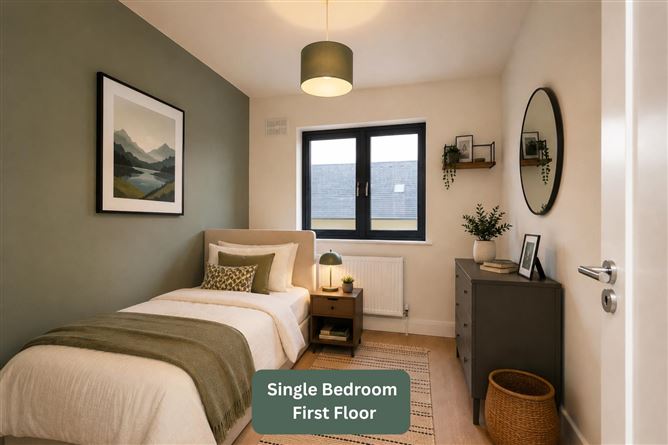
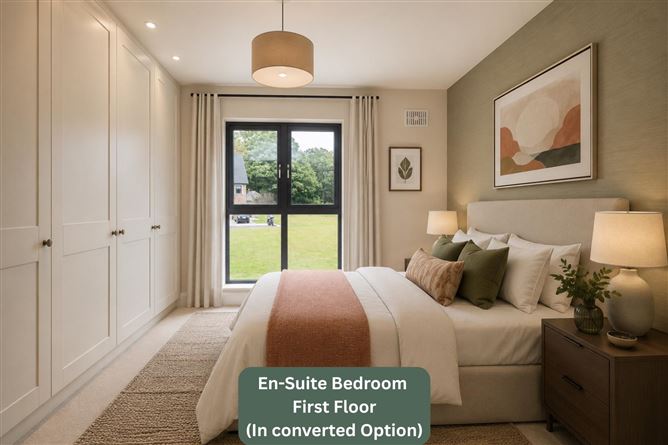
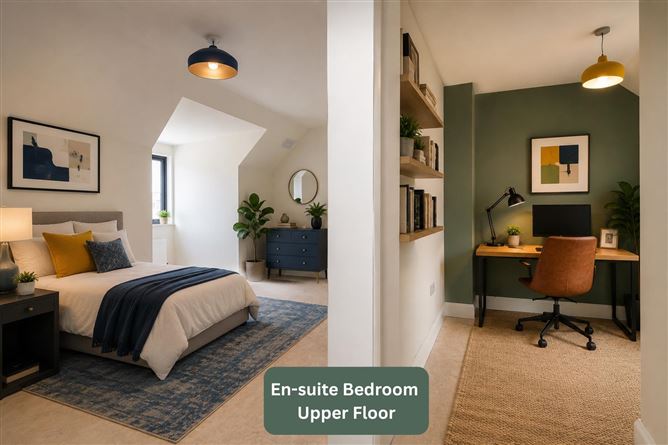
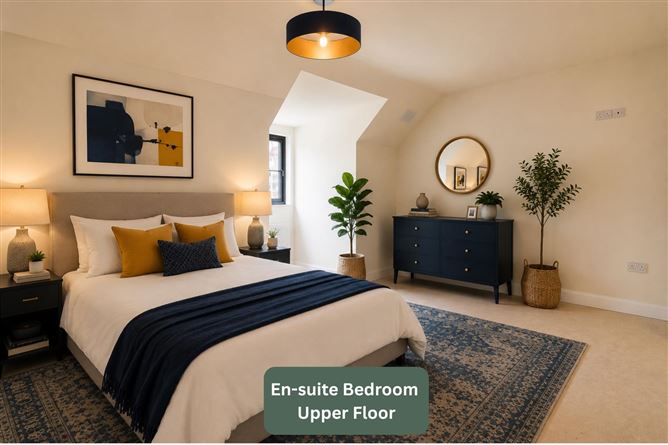
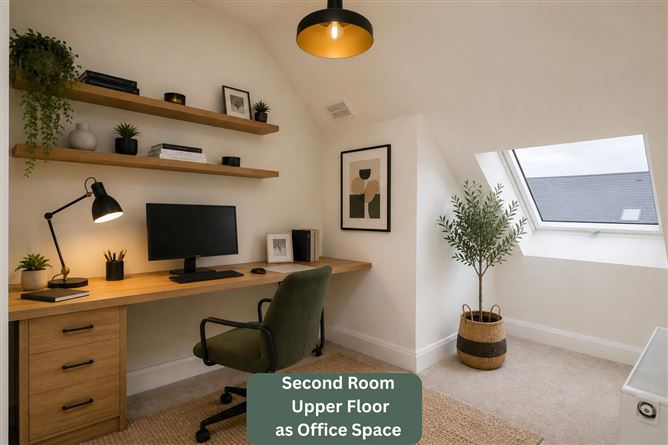
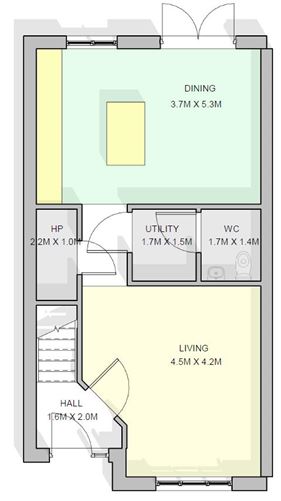
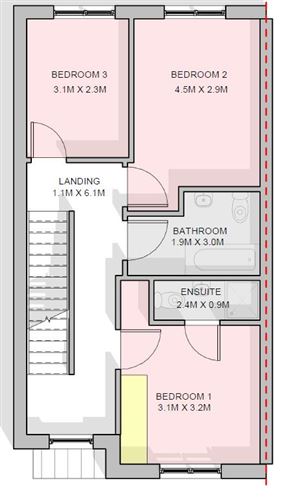
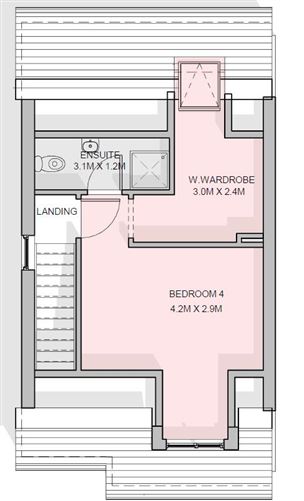
The accommodation briefly comprises living room, kitchen/dining with access to the rear garden, utility area and guest WC and separate hot press on the ground floor. On the first floor are three bedrooms, the main bedroom with ensuite, and a family bathroom. On the second floor is another large bedroom, shower room and also a room (with skylight) that will accommodate, for example, a large walk-in wardrobe, nursery area or home office.
These homes will be ready to move into in summer 2026.
You can contact us by email on newhomes@radforduactioneers.com and we will send you the digital brochure with full details of this exciting new estate, along with individual floorplans for these new homes Accommodation
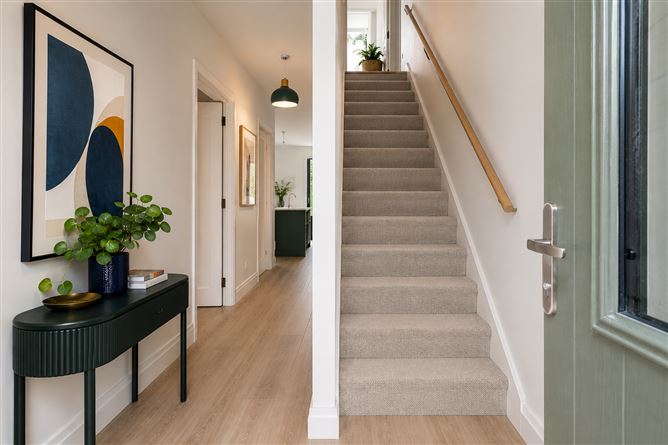
Entrance Hall - 2m x 1.6m
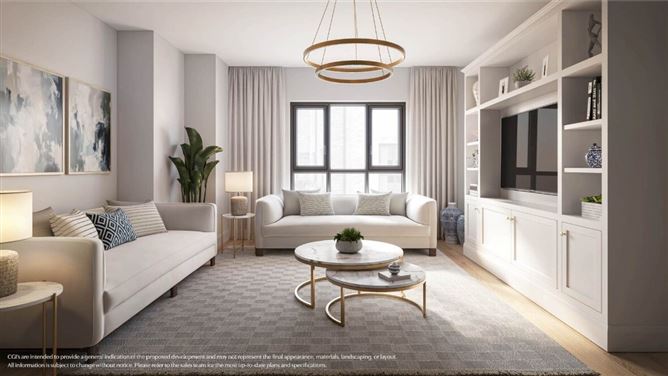
Living Room - 4.5m x 4.2m
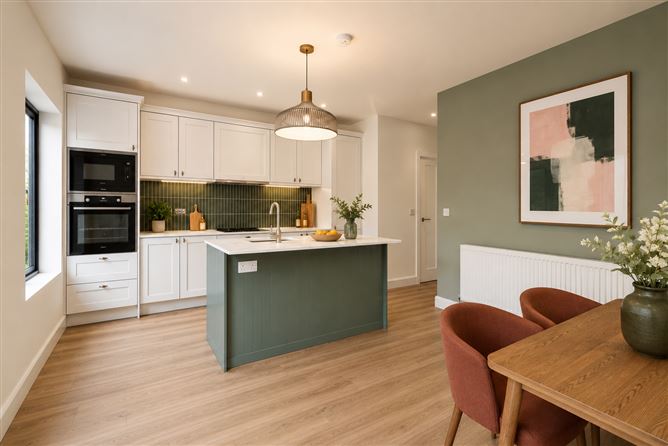
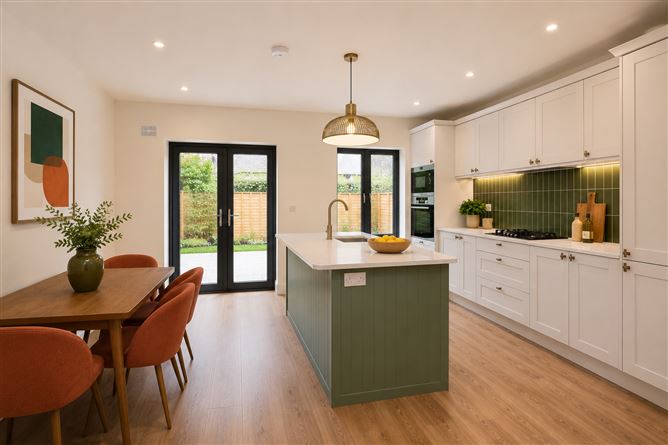
Kitchen Dining Room - 5.3m x 3.7m
to the rear, sink in island unit with quartz counter tops throughout, French doors to south facing rear garden
Utility Room - 1.7m x 1.5m
plumbed and with power
Guest WC - 1.7m x 1.4m
tiled floor, WC and WHB
Hot Press - 2m x 1m
with heating system and water tank
Landing - 2.6m x 1.1m
Bedroom 1 (En-Suite) - 4m x 3.2m
En-Suite - 2m x 2m
tiled floor, shower surround and backsplash, WC, WHB and shower area
Bedroom 2 - 4.5m x 3.2m
Bedroom 3 - 3.2m x 2.3m
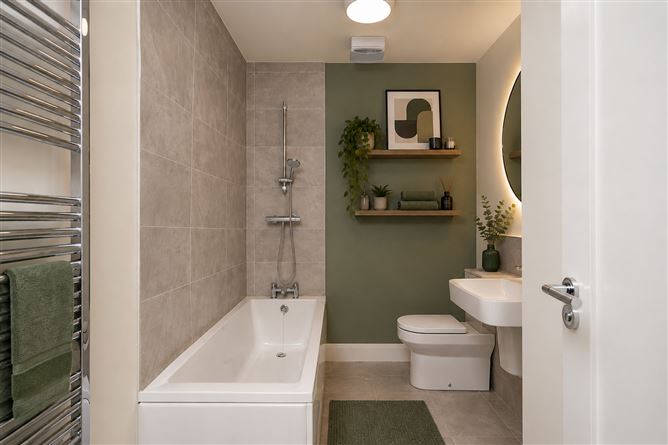
Bathroom - 3m x 1.4m
tiled floor, bath surround and backsplash. Bath with shower overhead, WC, WHB and heated towel rail
Features
- 139 sqm semi-detached home
- South facing rear garden
- Living room and kitchen/dining with guest WC and utility on the ground floor
- Two bedrooms, two bathrooms on first floor
- Two bedrooms and bathroom on second floor
- Ready to move into in spring 2026
BER Details
BER: A2
BER No: 118584812
Energy Performance Indicator: 42.99 Negotiator