Description
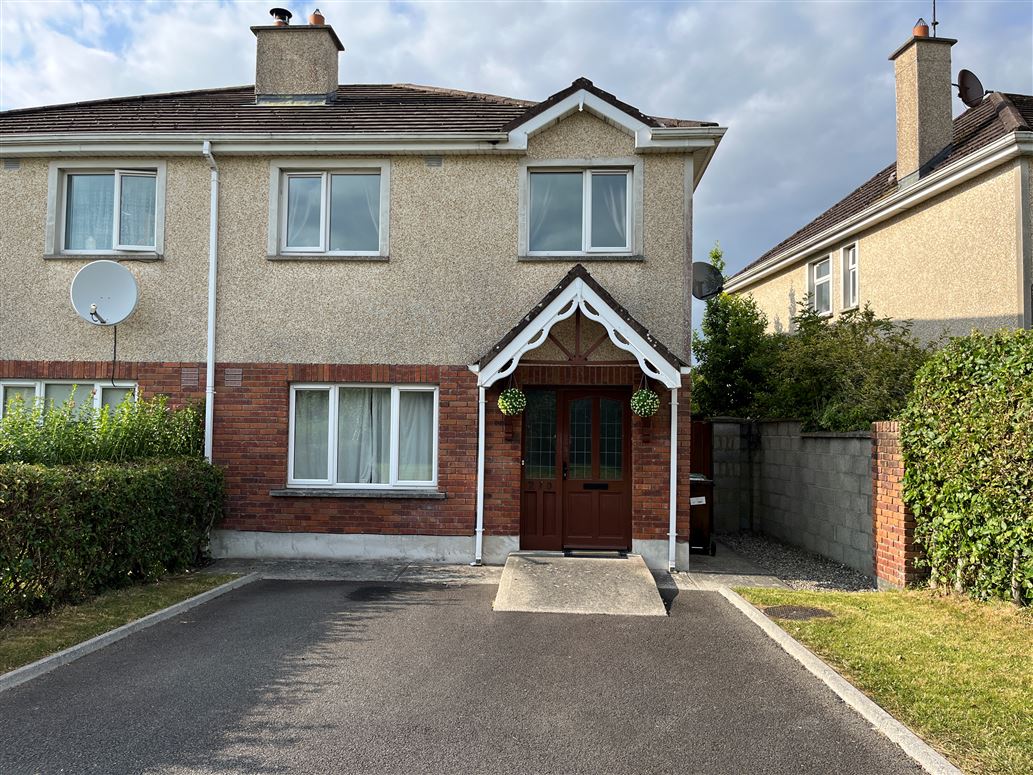
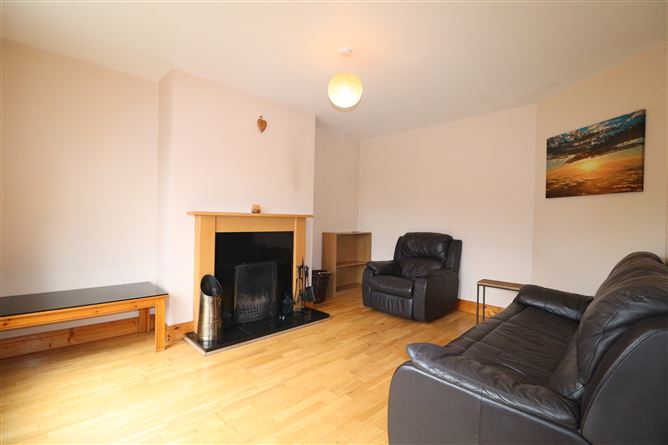
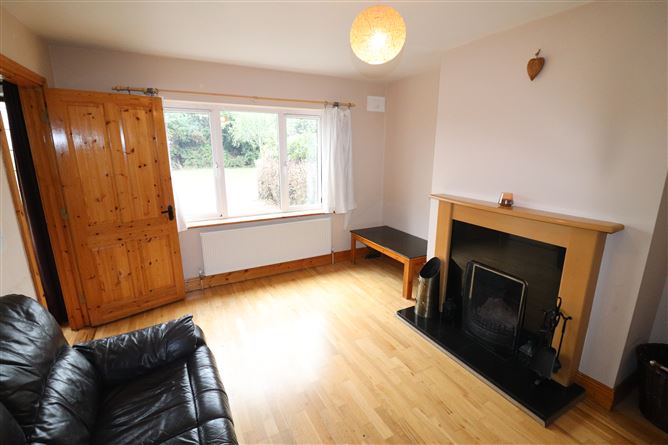
Harry Brann Auctioneers are delighted to bring to the market, this 3 bedroomed semi-detached residence located in the popular Coille Bheithe development within easy walking distance of all amenities in the town of Nenagh - presented in excellent condition, the property represents an ideal starter, downsizer or investment opportunity for the would-be purchaser - Early viewing recommended. Description
Harry Brann Auctioneers are delighted to bring to the market, this 3 bedroomed semi-detached residence located in the popular Coille Bheithe development within easy walking distance of all amenities in the town of Nenagh - presented in excellent condition, the property represents an ideal starter, downsizer or investment opportunity for the would-be purchaser - Early viewing recommended. Accommodation
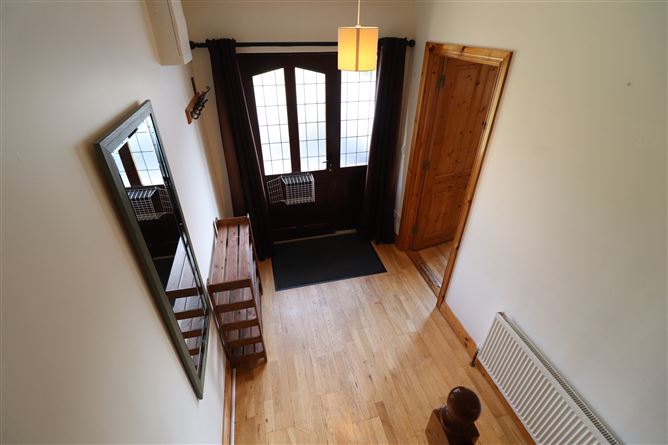
To Include - Entrance Hall, Lounge, Kitchen/Dining Area, 3 Bedrooms - 1 En-suite, Family Bathroom, Guest WC & Hot Press. Rooms
Features
Services to included - Oil-fired central heating. Mains water & sewerage.
PVC double glazed windows & rear door. Hardwood front entrance door.
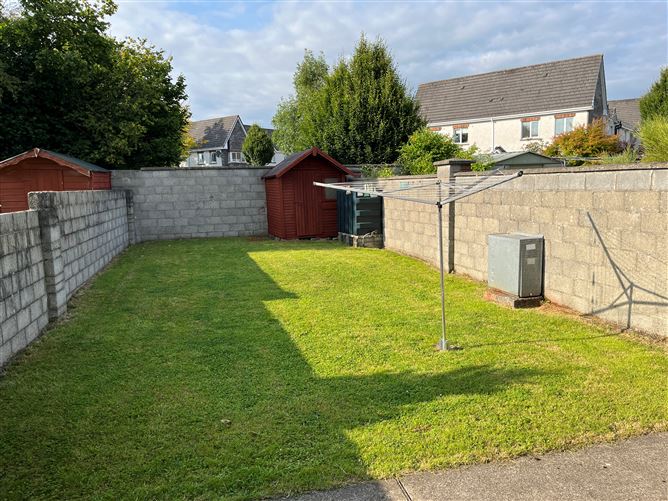
Neatly landscaped lawned gardens with mature hedging to front & rear. Rear Patio. Enclosed rear garden with timber garden shed.
Kerbed tarmac driveway with parking for 2 cars.
Built in 2005. Features
Services to included - Oil-fired central heating. Mains water & sewerage.
PVC double glazed windows & rear door. Hardwood front entrance door.
Neatly landscaped lawned gardens with mature hedging to front & rear. Rear Patio. Enclosed rear garden wi ... BER Details
Directions
Viewing Details
Strictly by appointment - Contact negotiator, John Phelan on 061-376380 or 086-8181583