Description
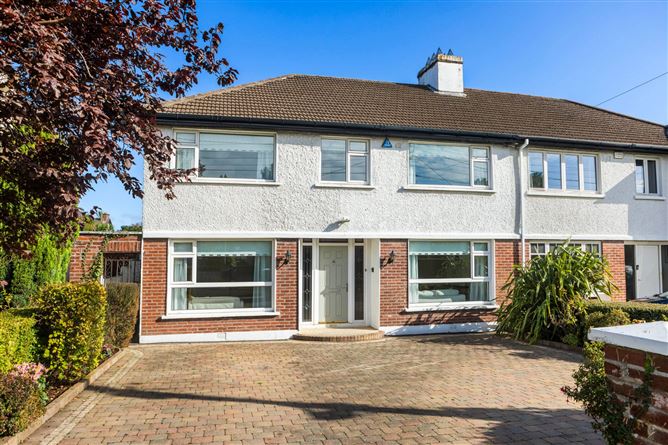
Welcome to 27 Woodbine Avenue, a superb family home which has been originally constructed in 1950 and presents in good decorative order throughout. It is evident that No. 27 has been exceptionally well maintained over the years, offering well-appointed accommodation with generous reception rooms and bedrooms throughout ideal for families and those looking for a wonderful home in an excellent location with both primary, secondary schools and UCD all located very close by.
Extending to approximately 188sq. m. (2,024sq. ft.), this impressive property offers beautifully appointed and versatile accommodation, combining period character with stylish contemporary living. The home benefits from five well-proportioned bedrooms, making it an ideal choice for modern family life.
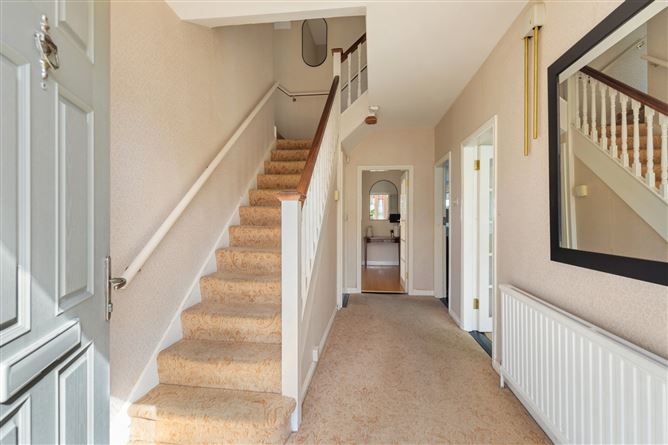
A welcoming entrance hall leads to the heart of the home, a stunning open-plan kitchen and breakfast room, cleverly designed with a door adjacent leading to the dining room. The room is flooded with natural light and features plenty of wall and base units. A door off the kitchen leads to the covered side passage and w.c. The kitchen has doors leading to all reception rooms, which connects them together nicely.
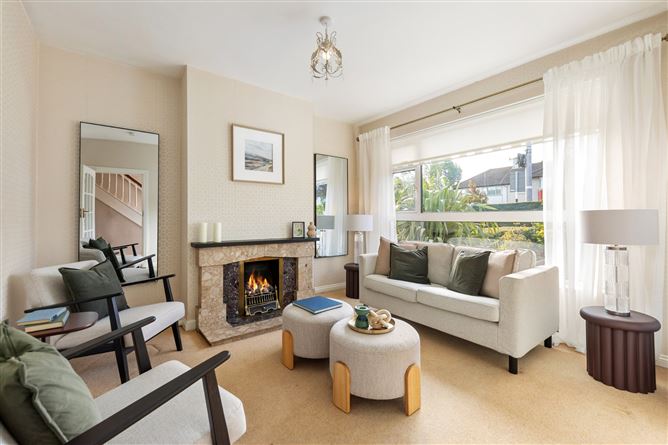
The elegant family room overlooks the front, while the door between the reception rooms makes this a particularly sociable and inviting home. A beautifully appointed fireplace with marble surround in the lounge provides an elegant focal point to the living space.
Upstairs, the property offers five bedrooms in total, providing excellent flexibility for family accommodation, guests, or home working, together with a superbly appointed family bathroom & ensuite.
Externally, the property is further enhanced by very generous off-street parking to the front and a large, private rear garden, offering excellent space for outdoor entertaining, children's play and family enjoyment. Side access leads you through to the front garden.
This home boasts significant growth potential to suit your evolving needs and offers superb scope to extend and customise your needs (subject to relevant planning permission.)
The location is exceptional, Woodbine Avenue is a very quiet road with no traffic. There is a wealth of amenities all located close by. Local shops at Woodbine Park are within easy reach, while Merrion Shopping Centre, Blackrock, Stillorgan and Dundrum Town Centre are all within a short drive. Some of Dublin's most prestigious schools are nearby, including St Andrew's College, St Michael's College, Blackrock College, Colaiste Iosagain and Colaiste Eoin, Teresians school & Mount Anville. St Vincents and Blackrock hospitals. UCD Belfield is within walking distance and Elm park golf club nearby, while transport links are excellent with Booterstown DART station and numerous bus routes along the Rock Road and N11.
Garden
To the front there is a paved driveway which has ample parking, side access leads you through to a superb rear garden, laid primarily in lawn. It includes a boiler house and shed for storage. In. addition, there is potential to build a separate garden room .
There is ample room for entertaining or outdoor dining in the warmer months, and it offers scope for further expansion (Subject to planning). Accommodation
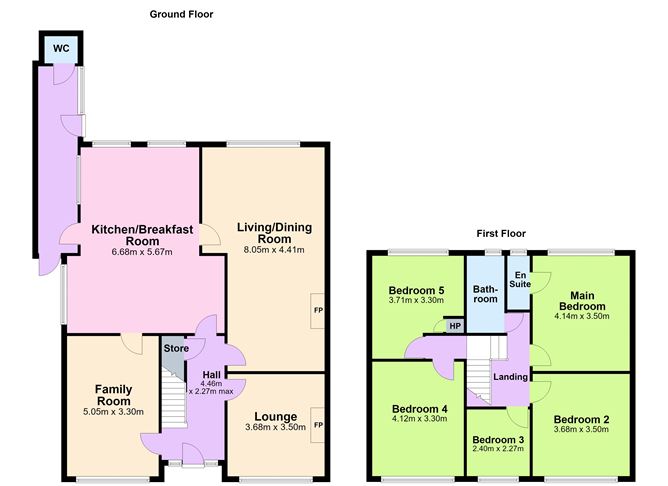
Hallway - 4.46m x 2.27m
Bright and welcoming entrance hall with access to understairs storage.
Lounge - 3.68m x 3.50m
Located adjacent to the hallway, beautiful fireplace with marble surround forms an elegant centrepiece in the room. Large window floods the room with natural light.
Living/ Dining Room - 8.05m x 4.41m
A very spacious room with coal affect gas fireplace and attractive mantlepiece, large window overlooking the beautiful garden to the rear. Another door leads through to the kitchen/breakfast room.
Family Room - 5.05m x 3.30m
Cosy room with door leading through to the kitchen, large window floods the room with natural light, another door accesses the hallway connecting the accommodation.
Kitchen/Breakfast Room - 6.68m x 5.67m
Open plan room with dining and breakfast area, a large array of wall and base fitted units and kitchen island in the centre of the room, attractive countertop, window overlooking the garden to the rear. Built in double oven (Neff), fridge freezer, four ring hob and extractor fan. Recessed lighting. Door access through to:
Side passage and WC -
Covered space with w.c. There is a boiler room to the rear and additional storage to the side.
Landing -
Spacious landing with access to attic.
Bathroom -
Wash hand basin with storage, wc, bath with overhead shower attachment, heated towel rail, wall mounted mirror, tiled walls.
Bedroom 1 - 4.14m x 3.50m
Spacious double bedroom overlooking the rear garden with stunning views. Door to ensuite.
Ensuite -
w.c, wash hand basin, shower cubicle with shower attachment. Tiled walls.
Bedroom 2 - 3.68m x 3.50m
Spacious double bedroom with outlook onto the front.
Bedroom 3 - 2.40m x 2.27m
Smaller double with outlook onto the front.
Bedroom 4 - 4.12m x 3.30m
Large double bedroom, exceptional room, light filled. Overlooking the front.
Bedroom 5 - 3.71m x 3.30m
Double bedroom with built in storage, overlooking the garden.
Features
- Impressive, Semi-detached family residence.
- Measuring 188sqm/2,024sq.ft approx.
- Paved driveway with ample parking quiet road (little traffic)
- Potential to add in a separate garden room
- Spacious reception rooms and bedrooms throughout
- Close to a range of excellent schools and minutes' walk to University College Dublin.
- Convenient to the DART station at Booterstown and the Quality Bus Corridor.
- Minutes' walk to the local shops and pharmacy at Woodbine Park.
- Superb rear garden
BER Details
BER: D
BER No: 119670099
Energy Performance Indicator: 264.65 kWh/m2/yr Negotiator