Description
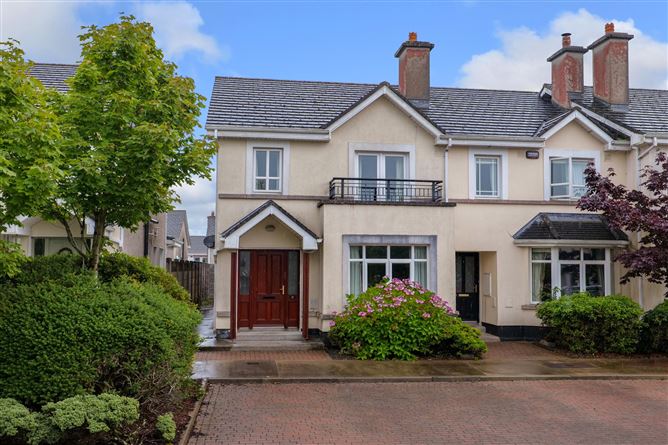
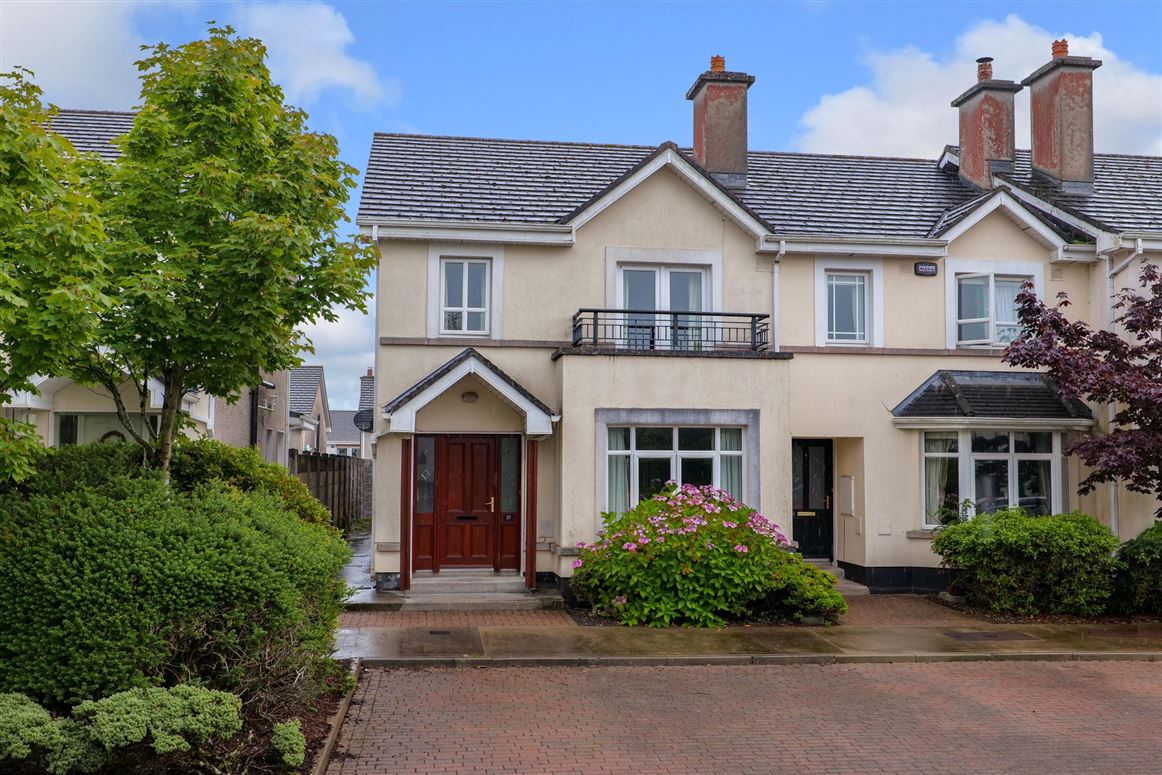
Beautifully presented four bedroom semi detached home situated on a favourable south facing position in Tor Bui, a convenient and highly sought-after development of just 41 homes in Knocknacarra within walking distance of Cappagh Park and the scenic Rusheen Bay.
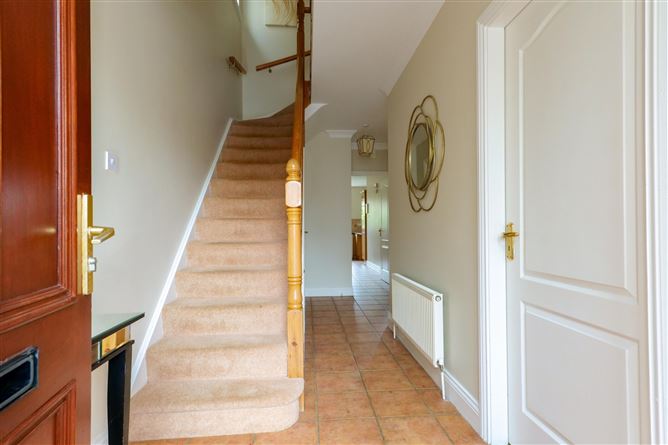
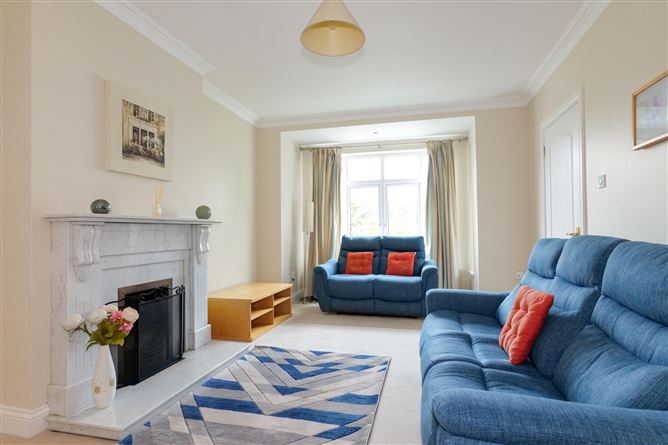
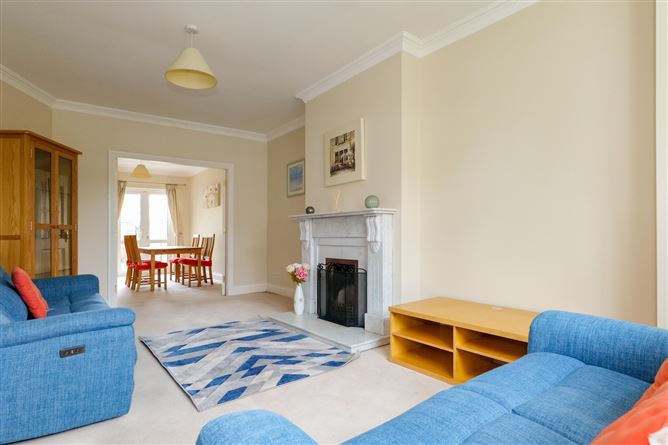
Built circa 2001 by O'Malley Construction, number 27 is a spacious home with the accommodation thoughtfully laid out with well-proportioned rooms throughout, comprising of a bright entrance hall, living room with bay window and an open fire, separate dining room, spacious kitchen breakfast room, utility and a guest WC. Upstairs, there are four generously sized bedrooms, one of which is ensuite, and all with built in or fitted wardrobes. The main bathroom is very well finished and completes the accommodation.
This home is ready for immediate use offering a turnkey opportunity in a quiet, established neighbourhood with superb location close to parks, recreational amenities and coastal walks. Accommodation
Entrance Hall: -
Tiled floor, coved ceiling, storage.
Living Room: -
Carpet flooring, bay window, solid fuel fire with granite fireplace, coved ceiling, French doors to dining room.
Kitchen: -
Tiled floor, built in kitchen with south facing rear aspect window, electric cooker, plumbed for dishwasher.
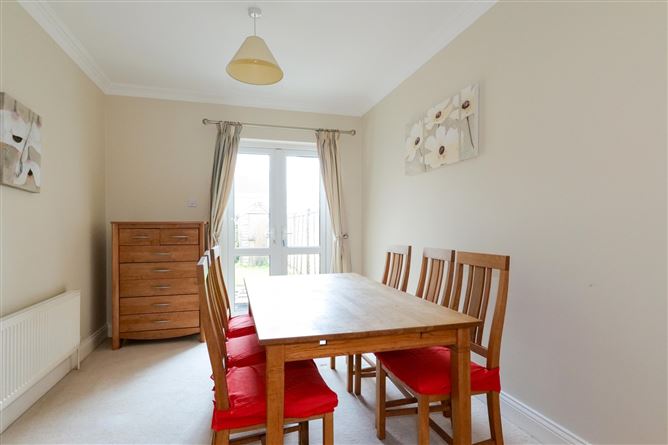
Dining Room: -
Carpet flooring, coved ceiling, French patio doors to private, south facing rear garden.
Utility Room: -
Tiled floor, built in storage, plumbed for washing machine, side door.
Guest WC: -
Tiled floor, WC, wash hand basin, side aspect window.
Bedroom 1: -
Timber floor, front aspect window with Juliet balcony, built in wardrobe, tv point.
En-Suite: -
Fully tiled, WC, wash hand basin, electric shower.
Bedroom 2: -
Carpet flooring, fitted wardrobe, rear aspect window.
Bedroom 3: -
Carpet flooring, fitted wardrobe, rear aspect window.
Bedroom 4: -
Carpet flooring, fitted wardrobe, front aspect window.
Bathroom: -
Fully tiled, WC, wash hand basin, bath with shower, side aspect window.
Features
- Excellent location
- South facing rear garden
- Beautifully presented
- Double glazed PVC windows
- Oil fired central heating
BER Details
BER: D
BER No: 101180859
Energy Performance Indicator: 233.22 (kWh/m2/yr) Negotiator