Description
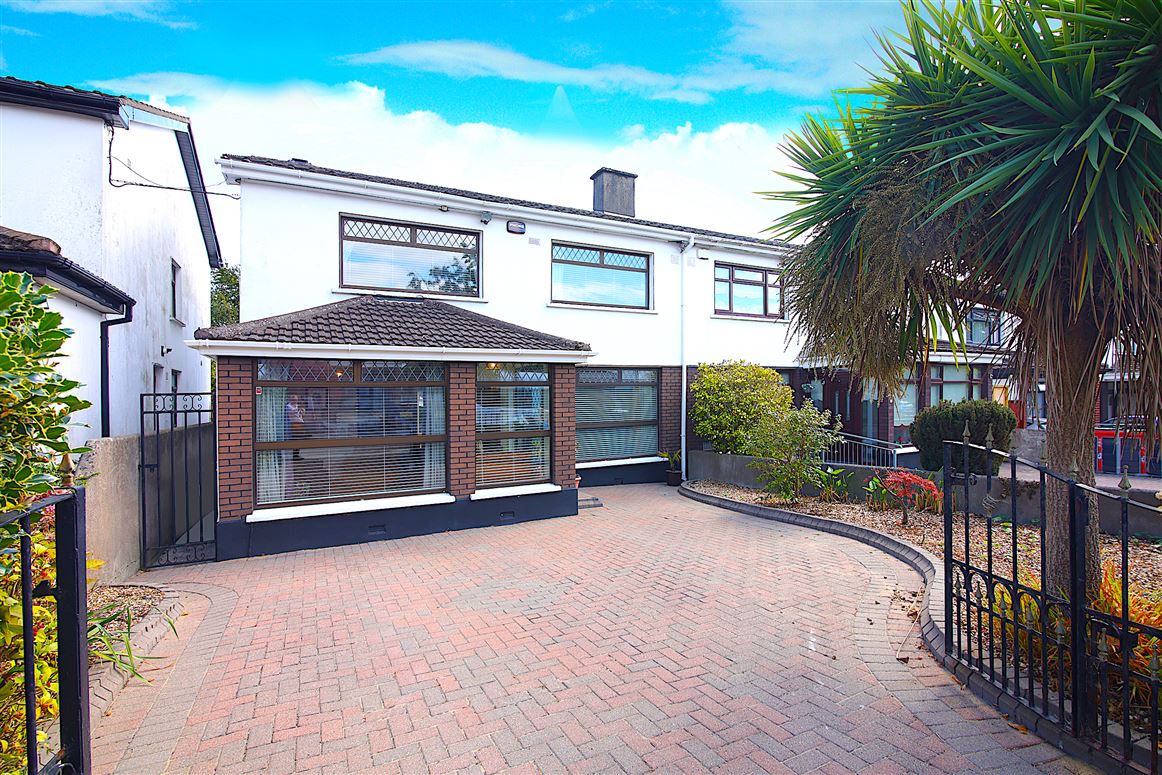
Hamill Estates are delighted to present 27 Thorndale Drive, Artane, Dublin 5, to the Sales Market. This impressive four-bedroom semi-detached property offers generous accommodation throughout, complemented by a substantial front driveway, side access and a large private rear garden.
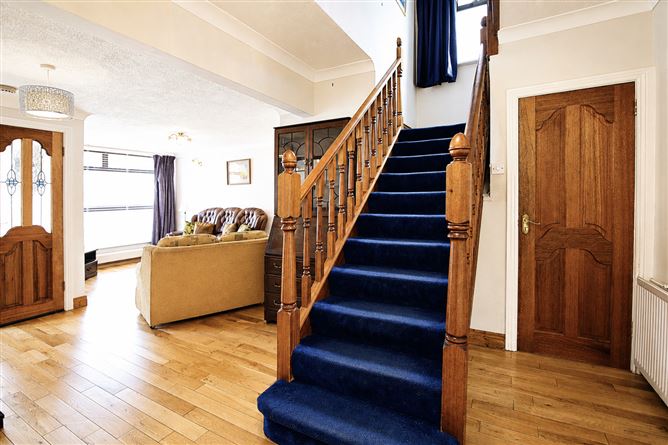
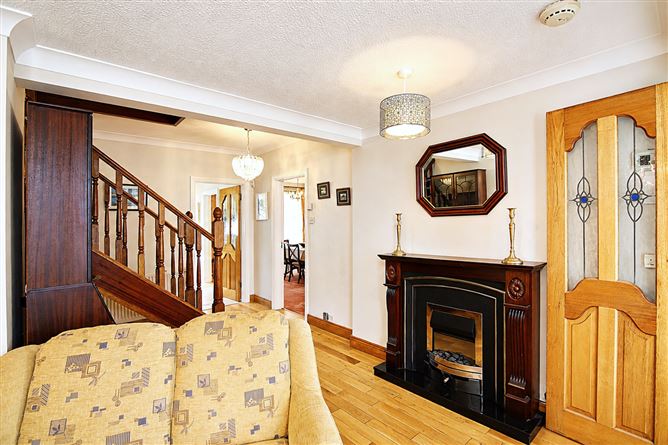
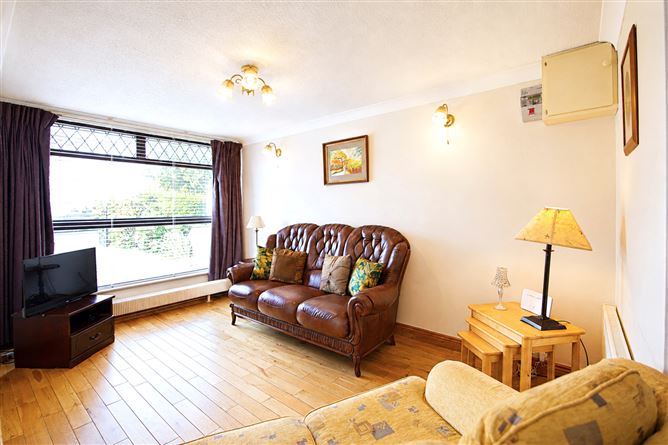
Upon entering, the property opens into a welcoming entrance lobby leading through to an open-plan family room featuring a fireplace. To the right is a spacious living/dining room, with an attractive stone feature fireplace. The kitchen can be accessed from both the hallway and dining area, providing excellent flow throughout the ground floor.
The kitchen features tiled flooring and a range of fitted press units, with ample space for everyday family living. A particularly appealing feature of the property is the large sunroom, which is accessible from both the dining room and kitchen, creating a bright and versatile additional living space with a pleasant outlook over the rear garden.
A guest WC/utility area is conveniently located beneath the stairs, adding further practicality to the ground floor accommodation.
Upstairs, the property provides four well-proportioned bedrooms. Three of the bedrooms are generous double rooms, each benefiting from built-in wardrobes and a w.h.b, while the fourth bedroom provides a versatile space suitable for a child's bedroom, guest room or home office. A large family bathroom completes the upstairs accommodation and features a corner bath and separate shower.
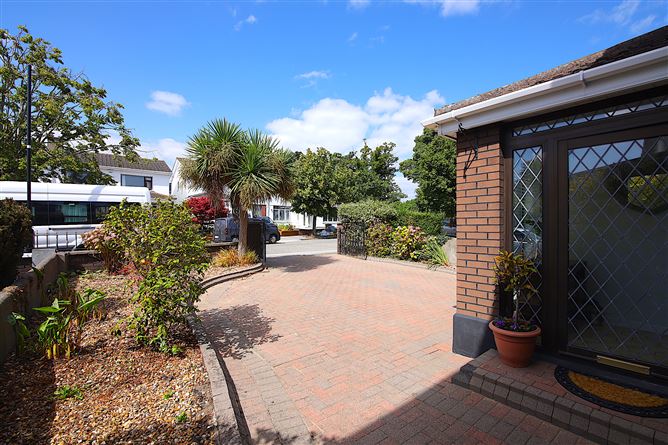
Externally, the property is approached via a large gated cobble-lock driveway, providing generous off-street parking and framed by mature shrubs. Side access leads through to the rear garden. A cobble-lock patio area is enclosed by decorative garden stone balustrade and overlooks the mature rear garden. The lawned area, which is complemented by mature trees and shrubs, provides an excellent outdoor space for entertaining, recreation or family use. A concrete shed provides useful additional storage.
No. 27 Thorndale Drive is situated in the established residential neighbourhood of Artane, Dublin 5, a popular location with families due to its excellent range of local amenities, schools and recreational facilities. The property is conveniently positioned close to local shopping facilities, including Artane Castle Shopping Centre, which provides a wide selection of shops, cafés, restaurants and everyday services.
For those who enjoy outdoor pursuits, Rockfield Park is located close by, offering a range of sporting facilities including football pitches, all-weather pitches, tennis and padel courts.
The location also benefits from excellent transport links, with numerous bus routes serving the surrounding area and nearby DART services providing convenient access towards Dublin city centre and beyond. The M50/M1 motorway, the Docklands and Dublin Airport are also accessible, adding to the appeal of this well-connected residential location. The property is also within easy reach to DCU, and Beaumont Hospital.
Overall, Thorndale Drive offers a convenient balance of established residential surroundings, excellent local amenities, schools and recreational facilities, while remaining within easy reach of Dublin City Centre.
Viewing is highly recommended. Accommodation
Entrance Lobby: 2.03m x 1.33m With a tiled floor.
Living/
Dining Room: 8.22m x 3.68m With a carpet floor, fireplace and sliding doors to the sun room.
Family Room: 4.07m x 2.57m A light filled room with timber flooring.
Kitchen: 4.18m x 3.20m With wall and floor units, a tiled splashback, and a tiled floor.
Sun Room: 4.82m x 3.73m With timber flooring and French doors to the patio.
Guest W.C./Utility:
Bedroom 1: 4.63m x 3.02m Double bedroom with built in wardrobes and laminate flooring.
Bedroom 2: 4.05m x 3.24m Double bedroom with built in wardrobes and carpet flooring.
Bedroom 3: 4.18m x 3.24m Double bedroom with built in wardrobes and laminate flooring.
Bedroom 4: 3.24m x 2.57m With carpet flooring and a built in wardrobe.
Bathroom: 2.48m x 2.00m Fully tiled and with a corner bath, separate shower, w.h.b. & w.c. Features
Four-bedroom Semi-Detached Family Home
Large Sunroom Providing an Excellent Additional Reception Space
Gated Cobble-Lock Driveway with Side Access
Substantial Rear Garden with Patio, Lawn, Mature Trees and Shrubs
Convenient Access to Local Amenities, Schools and Transport Links
Quiet and Mature Residential Location BER Details