Description
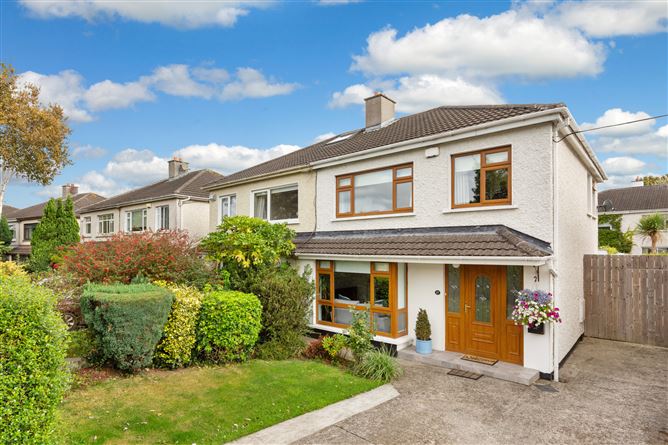
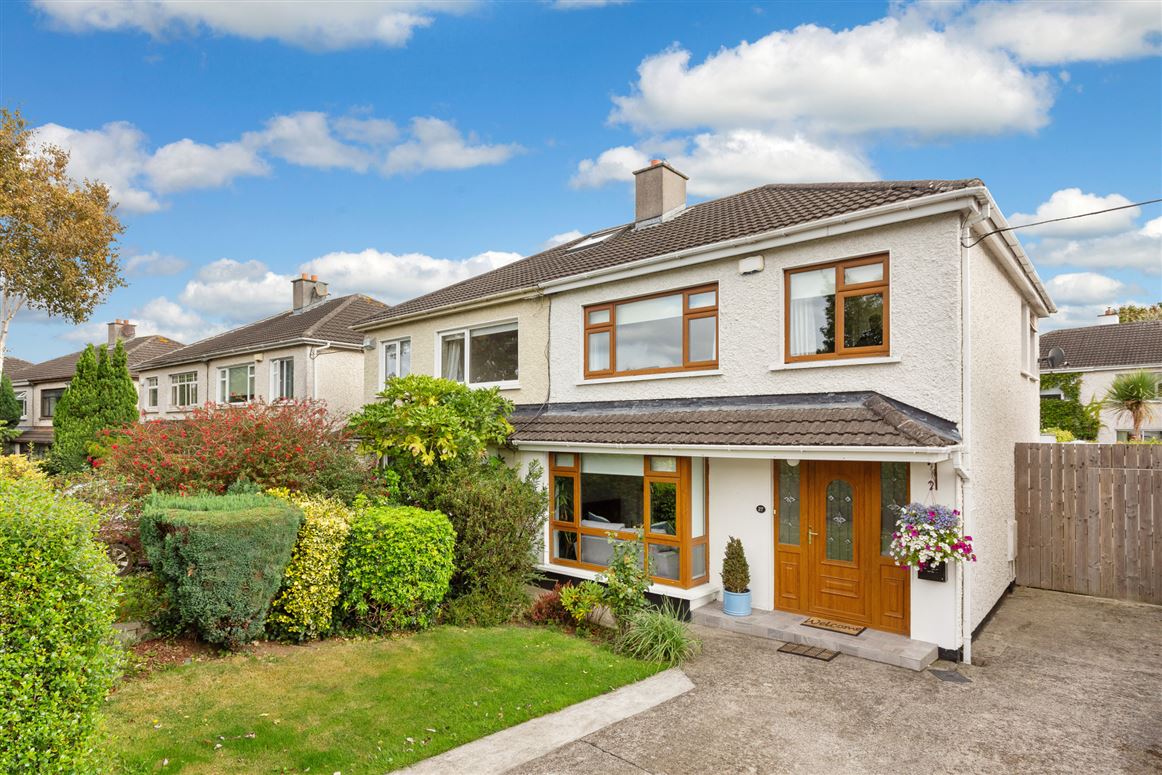
Sherry FitzGerald is delighted to presented No. 27 Sycamore Drive to the market for sale. On entering this stunning home, you can immediately see the high-quality finish and tasteful décor of this superb, 3 bedroomed semi-detached house. No. 27 is in turn-key condition, having had many upgrades throughout the years, to include an updated kitchen, bathroom, flooring, internal doors and wardrobes, to name a few. This family home is in an ideal setting, towards the end of a cul-de-sac, with a large communal green as well as tennis and basketball courts available for residents to enjoy.
Measuring 96.11 sq.m./1034.52 sq.ft. approx., No. 27 comprises of well-proportioned living space throughout. Downstairs is the entrance hallway, which gives way to the spacious living room, with open-fireplace. To the rear of the house is the wonderful, open-plan kitchen/dining room. Upstairs are 3 double bedrooms with good-quality carpet flooring and fitted wardrobes. A modern, fully tiled bathroom completes.
To rear of this fabulous home is the sunny, easterly facing garden, which is accessed from the kitchen. The garden is mainly lawned, with a separate, cobblelock patio area to the rear, to sit out and enjoy the sunshine. A large, timber shed, which is wired and currently holds the dryer, provides ample, external storage space. Measuring 10.92 x 8.18 metres approx., with a new fenced boundary, the garden has great scope to extend, should one wish to do so (subject to Planning Permission). Side access leads to the front garden, which has a lawn with mature trees and shrubbery, as well as a paved driveway.
Sycamore Drive is a fantastic, mature development just a stone's throw from an excellent array of local shops and facilities, to include a Spar, Centra, café, butcher and pharmacy. Castleknock Village and the magnificent Phoenix Park are also within easy reach, as well as Blanchardstown Village and Shopping Centre, for even more variety. There is a good selection of schools nearby, such as Scoil Thomas Primary School, Castleknock Community College, Mount Sackville girls school and Castleknock College boys school (School admission policies are subject to change and should be verified). There are excellent transport facilities available with Coolmine Train Station just an 8 minute walk approx., as well as having the No. 37 bus to city centre stop just a minute' walk from your doorstep, providing easy access to the city centre. There is also easy access to the M50 and Dublin airport, if travelling further afield.
Truly in walk-in condition, viewing is highly recommended to appreciate this most-impressive home. Accommodation
Hallway -
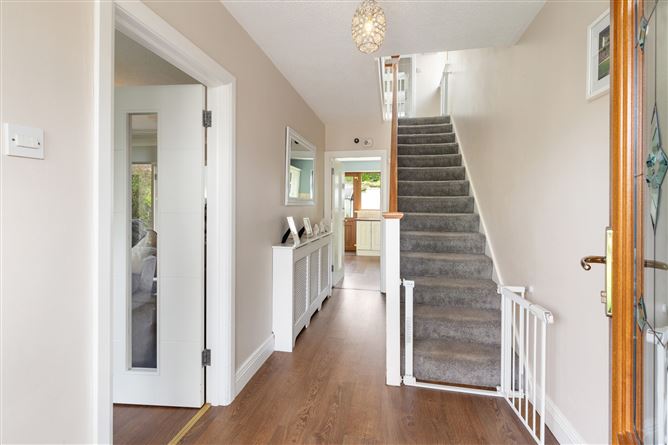
A bright and welcoming hallway with fabulous, walnut, timber flooring which flows throughout the ground floor. Benefits from convenient, under stair storage.
Living Room -
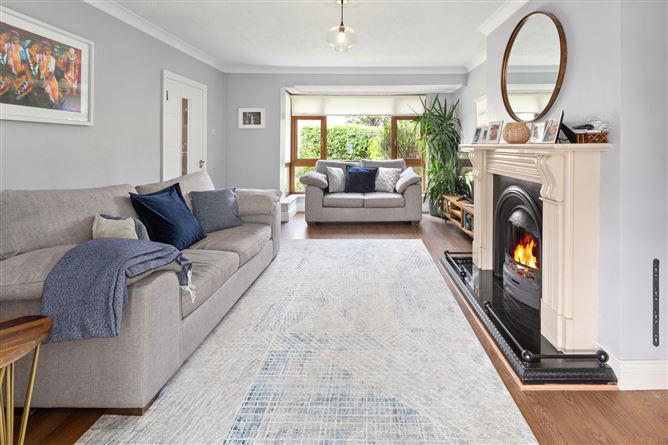
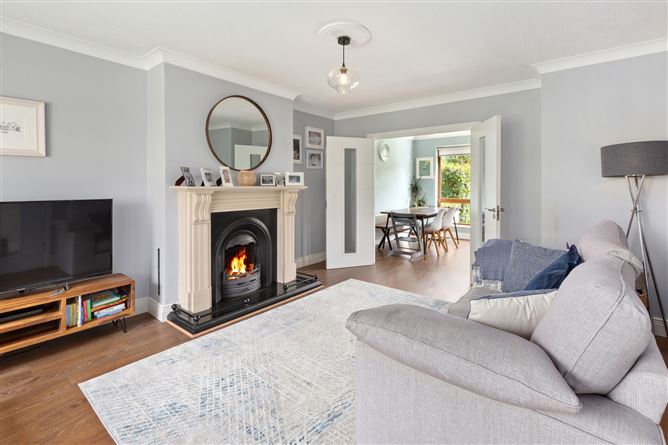
Accessed from both the hallway and through double doors from the kitchen/dining room, this well-proportioned room boasts a lovely bay window, as well as an attractive open fire with a granite hearth.
Kitchen/Dining Room -
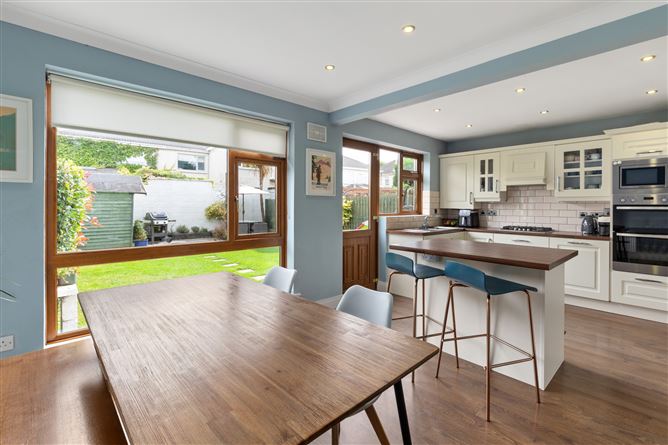
A wonderfully bright, open-plan kitchen/dining room situated to the rear of the house. Offers incredible storage space, with a great selection of modern, yet timeless, cabinets. Integrated appliances include a gas hob, double oven, microwave, fridge/freezer, washing machine and dishwasher. An island provides even further storage, as well as a second dining area. Provides access to the lovely, rear garden.
Landing -
With plush, carpet flooring continuing up from the stairs. Holds the hotpress, as well as providing convenient, stira access to the attic.
Bedroom 1 -
Situated to the front of the house, the primary bedroom is a generous size, with good-quality, carpet flooring and sliding, fitted wardrobes.
Bedroom 2 -
A fantastic-sized, second, double bedroom located to the rear of the house. Also has carpet flooring and a fitted, sliding wardrobe.
Bedroom 3 -
A third, double bedroom with carpet flooring and a fitted wardrobe, located to the front of the house.
Bathroom -
A contemporary, fully-tiled, family bathroom comprising of a wc, wash hand basin with fitted storage and a luxurious, rainfall shower over the bath. A fitted, vanity cabinet and heated towel rail completes.
Features
- Tastefully decorated throughout
- GFCH
- 8 Minute walk to Coolmine Train Station
BER Details
BER: C2
BER No: 109171538
Energy Performance Indicator: 195.23 (kWh/m2/yr) Negotiator