Description
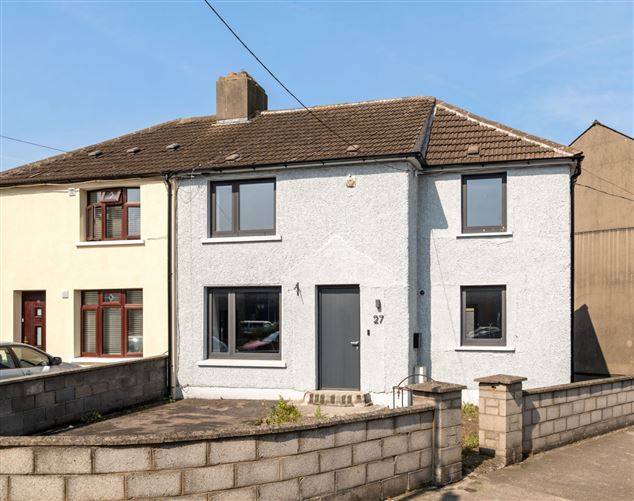
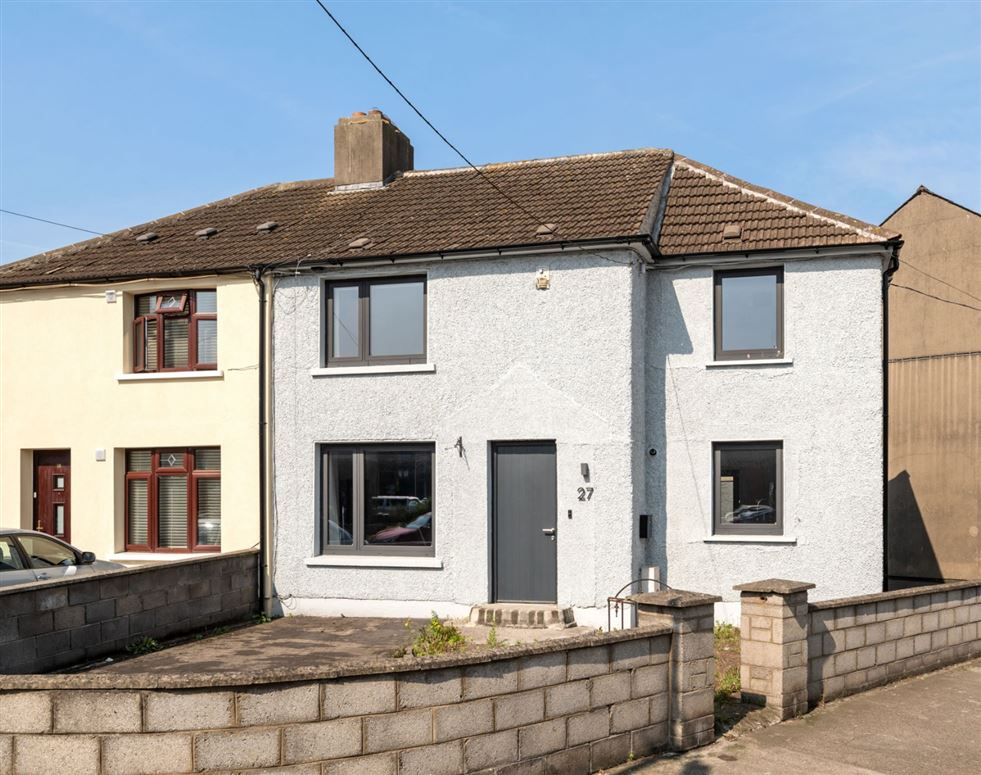
DNG are delighted to present to the market No. 27 Saint Mary's Road, a superbly renovated three bedroom end of terrace home occupying a generous corner site in the heart of East Wall and within casual walking distance of the City Centre.
From first glance, the property immediately impresses. Its commanding corner position provides excellent natural light throughout the home while also allowing for valuable off-street parking to the side. Internally, every room has been thoughtfully modernised with a clean, contemporary finish that creates a bright and stylish atmosphere throughout.
The current owners have invested extensively in the property, carrying out significant renovation works to include complete rewiring, new plumbing, a modern heating system incorporating zoned heating with Hive smart controls and pump system, together with new toughened double glazed windows and doors. These practical upgrades are complemented by a full cosmetic transformation, including replastering throughout, quality flooring, a beautifully appointed kitchen and a stylish family bathroom, ensuring the home is presented in true walk-in condition.
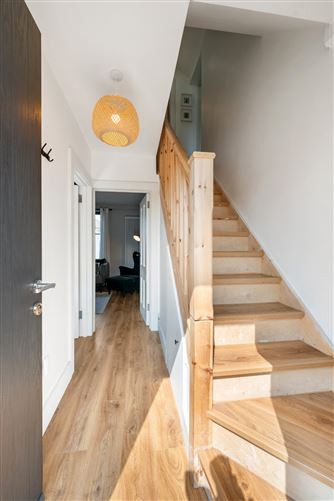
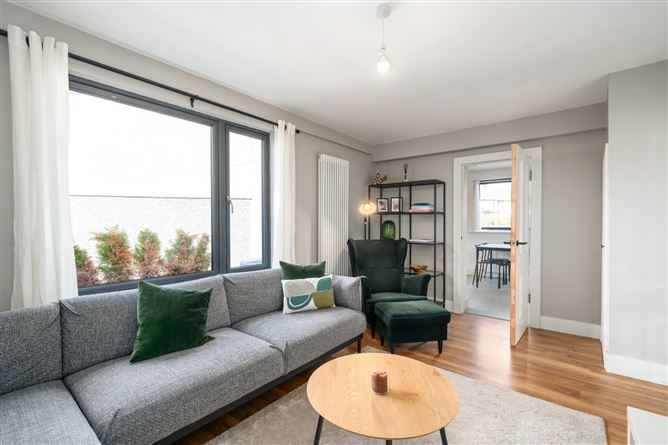
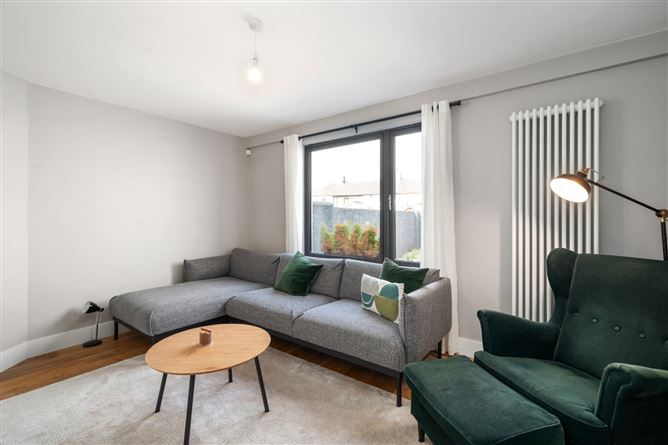
The accommodation is exceptionally well balanced. An inviting entrance hall sets the tone for the quality found throughout the property and to the front is a spacious reception room, tastefully decorated in soft contemporary tones and benefiting from excellent natural light through its large picture window.
To the rear of the property is a stunning open kitchen and dining space, thoughtfully designed to create a most contemporary hub of the home. Finished to an exceptional standard, the stylish kitchen features elegant cabinetry, quality timber worktops and quality integrated appliances. Opening seamlessly from the kitchen is an attractive rear living room overlooking the garden, providing a cosy yet spacious setting.
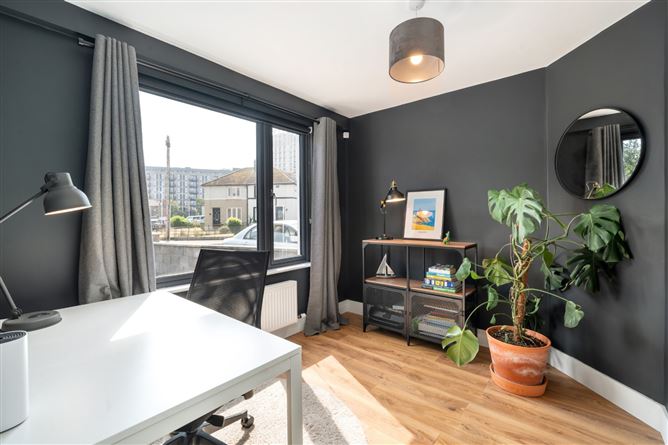
Upstairs, the property continues to impress with three well-proportioned bedrooms, the principal of which is an exceptionally generous double room, featuring dual aspect windows. A second spacious double room overlooks the rear garden and offers excellent proportions, while the third double bedroom would make for an ideal at home office or nursery. Completing the first floor is a beautifully finished family bathroom featuring contemporary sanitary ware, quality tiling and a full sized bath with overhead shower, all finished in a timeless modern style.
Externally, the property offers equally impressive outdoor space. The wide corner site provides the invaluable benefit of convenient off-street parking to the side of the property while the rear garden offers an excellent low maintenance outdoor area with tremendous potential for landscaping and a block built shed for storage. The generous proportions of the site are a notable advantage and offer flexibility rarely available in this established neighbourhood.
East Wall continues to be one of Dublin's most sought-after city locations, offering an exceptional balance between established residential living and unrivalled convenience. The Docklands, IFSC, East Point Business Park, Fairview Park and Dublin City Centre are all within easy walking or cycling distance, while excellent transport links include numerous Dublin Bus routes, Connolly Station, Clontarf Road DART Station and the LUAS Red Line at The Point. Residents also enjoy an excellent selection of local cafés, shops, schools, sporting facilities and recreational amenities, while Dublin Airport, the Port Tunnel and M50 are all easily accessible. Accommodation
Entrance Hall - 2.74m x 1.17m
Sitting Room - 3.02m x 2.73m
Living Room - 4.81m x 3.81m
Kitchen - 5.14m x 2.96m
Bedroom 1 - 5.10m x 2.95m
Bedroom 2 - 4.88m x 3.37m
Bedroom 3 - 2.86m x 2.77m Features
- READY TO GO SALE
- 3 BEDROOM SEMI DETACHED PROPERTY
- WIDE CORNER SITE WITH CONVENIENT OFF-STREET PARKING
- EXTENSIVELY RENOVATED THROUGHOUT
- NEW WIRING AND PLUMBING
- MODERN HEATING SYSTEM WITH ZONED HEATING, HIVE CONTROLS AND PUMP SYSTEM
- TOUGHENED DOUBLE-GLAZED WINDOWS THROUGHOUT
- GENEROUS REAR GARDEN WITH EXCELLENT POTENTIAL
- WALKING DISTANCE TO THE CITY CENTRE
- EXCELLENT PUBLIC TRANSPORT
BER Details
Negotiator