Description
DNG are delighted to present to the market 27 Leinster Avenue, a charming late Victorian three-bedroom property dating from 1879, ideally positioned on this mature residential avenue in North Strand. The property retains a wealth of period character and features throughout, including ornate cast iron fireplaces, while offering generous and versatile accommodation over two levels. The property also benefits from a private south-west facing rear garden, on-street parking and gas fired central heating.
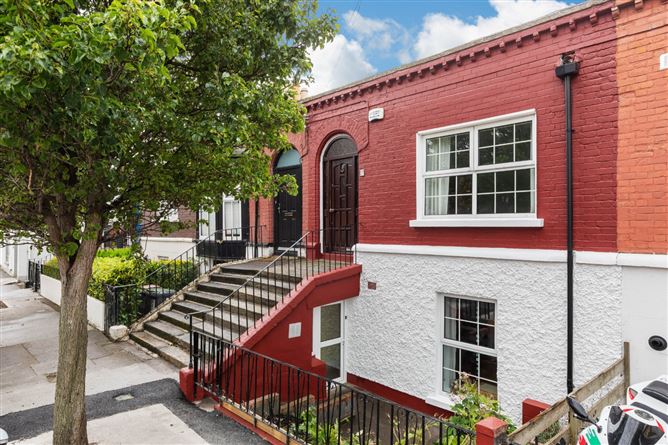
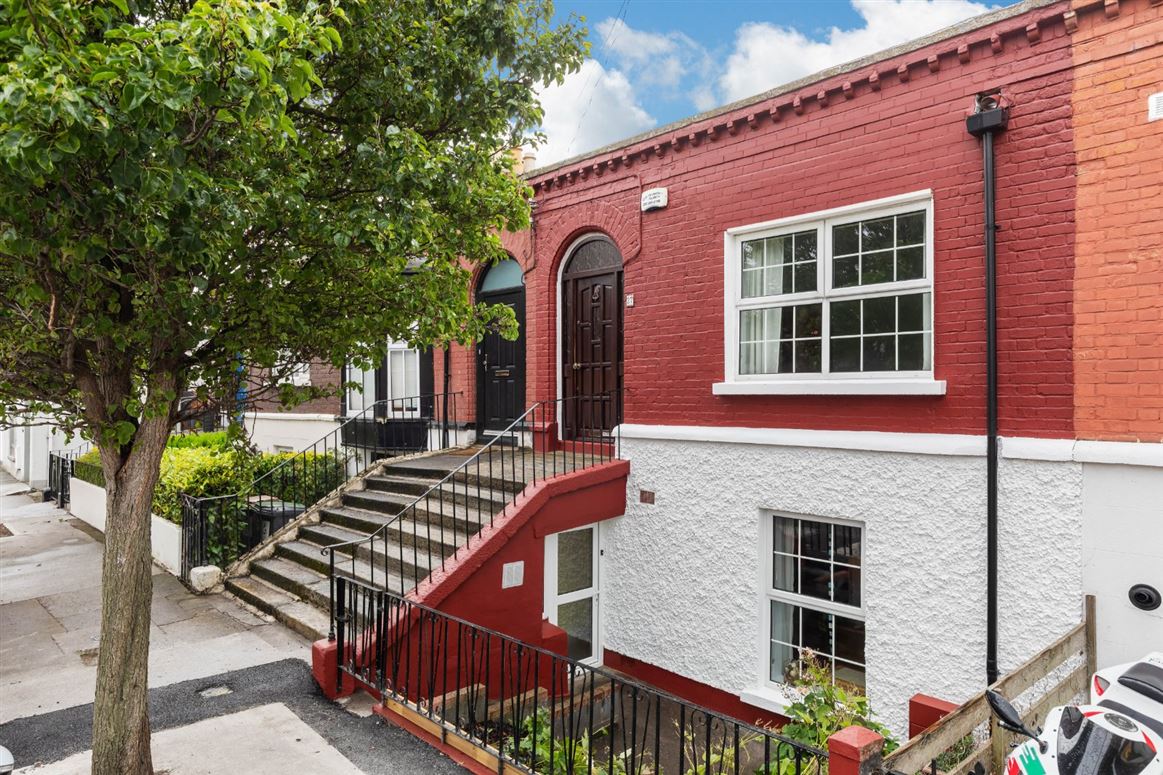
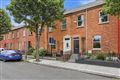
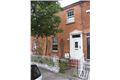
The property is approached via a raised entrance with a flight of steps leading to the main front door, while a separate entrance at lower level provides direct access to the downstairs accommodation. The attractive red brick façade, arched doorway and wrought iron railings create an appealing first impression and are typical of the period.
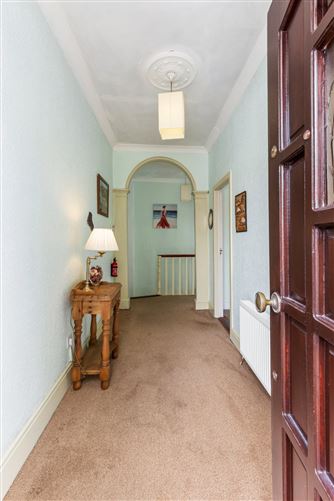
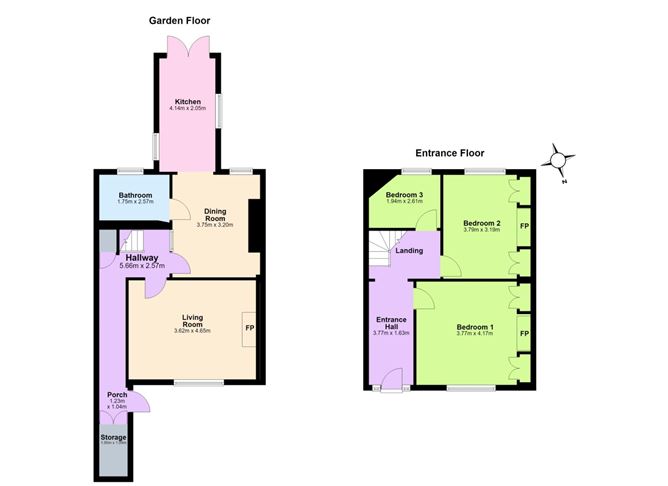
Internally, the spacious entrance hallway retains a number of original features, including attractive coving and a ceiling rose. The hallway provides access to three bedrooms, comprising two double bedrooms and a single bedroom, with stairs leading to the lower level.
Bedroom One is a generous double bedroom positioned to the front of the property and features an ornate original cast iron fireplace. Bedroom Two is another good-sized double bedroom overlooking the rear garden and also benefits from an original cast iron fireplace and built-in wardrobes. Bedroom Three is a single bedroom overlooking the rear garden and houses the gas boiler.
The lower level provides excellent additional living space and is accessed from both the internal staircase and the separate lower-level front entrance. The hallway features tiled flooring and benefits from useful storage beneath the external concrete steps and beneath the internal staircase. There is access to the reception room, dining area/kitchen and stairs returning to the upper level.
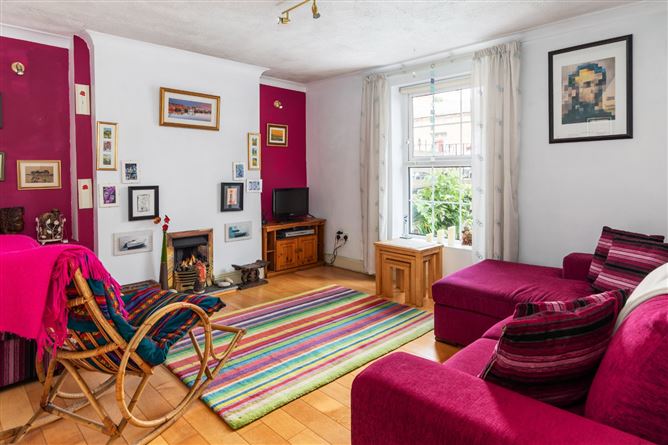
The reception room is a well-proportioned and comfortable living space featuring maple wooden flooring, a fireplace and dry-lined walls. The dining area is laid in tiled flooring and leads through to the kitchen. The kitchen is fitted with a range of eye and floor-level units, with double doors providing direct access to the private rear garden.
To the rear, the property benefits from a private south-west facing garden, providing a pleasant outdoor space with excellent potential for landscaping and entertaining.
The property benefits from a gas fired central heating system and double-glazed windows. The roof has also been recently renewed, with the full front roof and parapet valley reroofed in 2025.
Leinster Avenue is ideally situated just off North Strand Road, within easy reach of Fairview Village and its excellent selection of shops, cafés and amenities. Fairview Park and the seafront at Clontarf are also nearby, while Dublin City Centre, the IFSC, EastPoint Business Park and the Docklands are all within easy reach. The area is well serviced by Dublin Bus and DART, with Connolly Station also nearby, making this an ideal location for commuters.
Overall, 27 Leinster Avenue represents an excellent opportunity to acquire a characterful late Victorian home with a wealth of original features, generous accommodation and scope for further modernisation and personalisation, in a highly convenient and well-established Dublin 3 Accommodation
Entrance Hall - 5.66m x 2.57m
Spacious entrance hallway with attractive period features including ceiling rose and coving. Access to all three bedrooms and stairs leading to the garden floor.
Bedroom One - 3.77m x 4.17m
Generous double bedroom overlooking the front of the property. The room features an attractive ornate cast iron fireplace and benefits from excellent proportions.
Bedroom Two - 3.79m x 3.19m
Well-proportioned double bedroom overlooking the rear garden. The room features an ornate cast iron fireplace and built-in wardrobes.
Bedroom Three - 1.94m x 2.61m
Single bedroom overlooking the rear garden and currently housing the gas boiler.
Lower level entrance hall - 3.77m x 1.63m
Generous lower-level hallway with tiled flooring and useful storage beneath the internal staircase. The hallway provides access to the living room, dining room, and kitchen.
Living /Sitting room - 3.62m x 4.65m
Bright and spacious reception room featuring maple wooden flooring, a fireplace and dry-lined walls. A well-proportioned room ideal for comfortable family living and entertaining.
Dining Area - 3.75m x 3.20
The dining area is laid in tiled flooring and leads through to the kitchen
Kitchen - 4.14m x 2.05m
Fitted with a range of eye and floor-level units with tiled flooring. Double doors provide direct access to the private south-west facing rear garden.
Bathroom - 1.75m x 2.57m
Tiled bathroom with w.c, w.h.b and shower/bath.
Features
- Late Victorian property dating from 1879
- Original ornate cast iron fireplaces
- Private south-west facing rear garden
- Gas fired central heating
- Double glazed windows
- Maple timber flooring in reception room
- Separate lower-level entrance
- Reroofed in 2025, including full front and parapet valley
- On-street parking
- Excellent North Strand location close to Dublin City Centre, Fairview and the IFSC
BER Details
Negotiator