Description
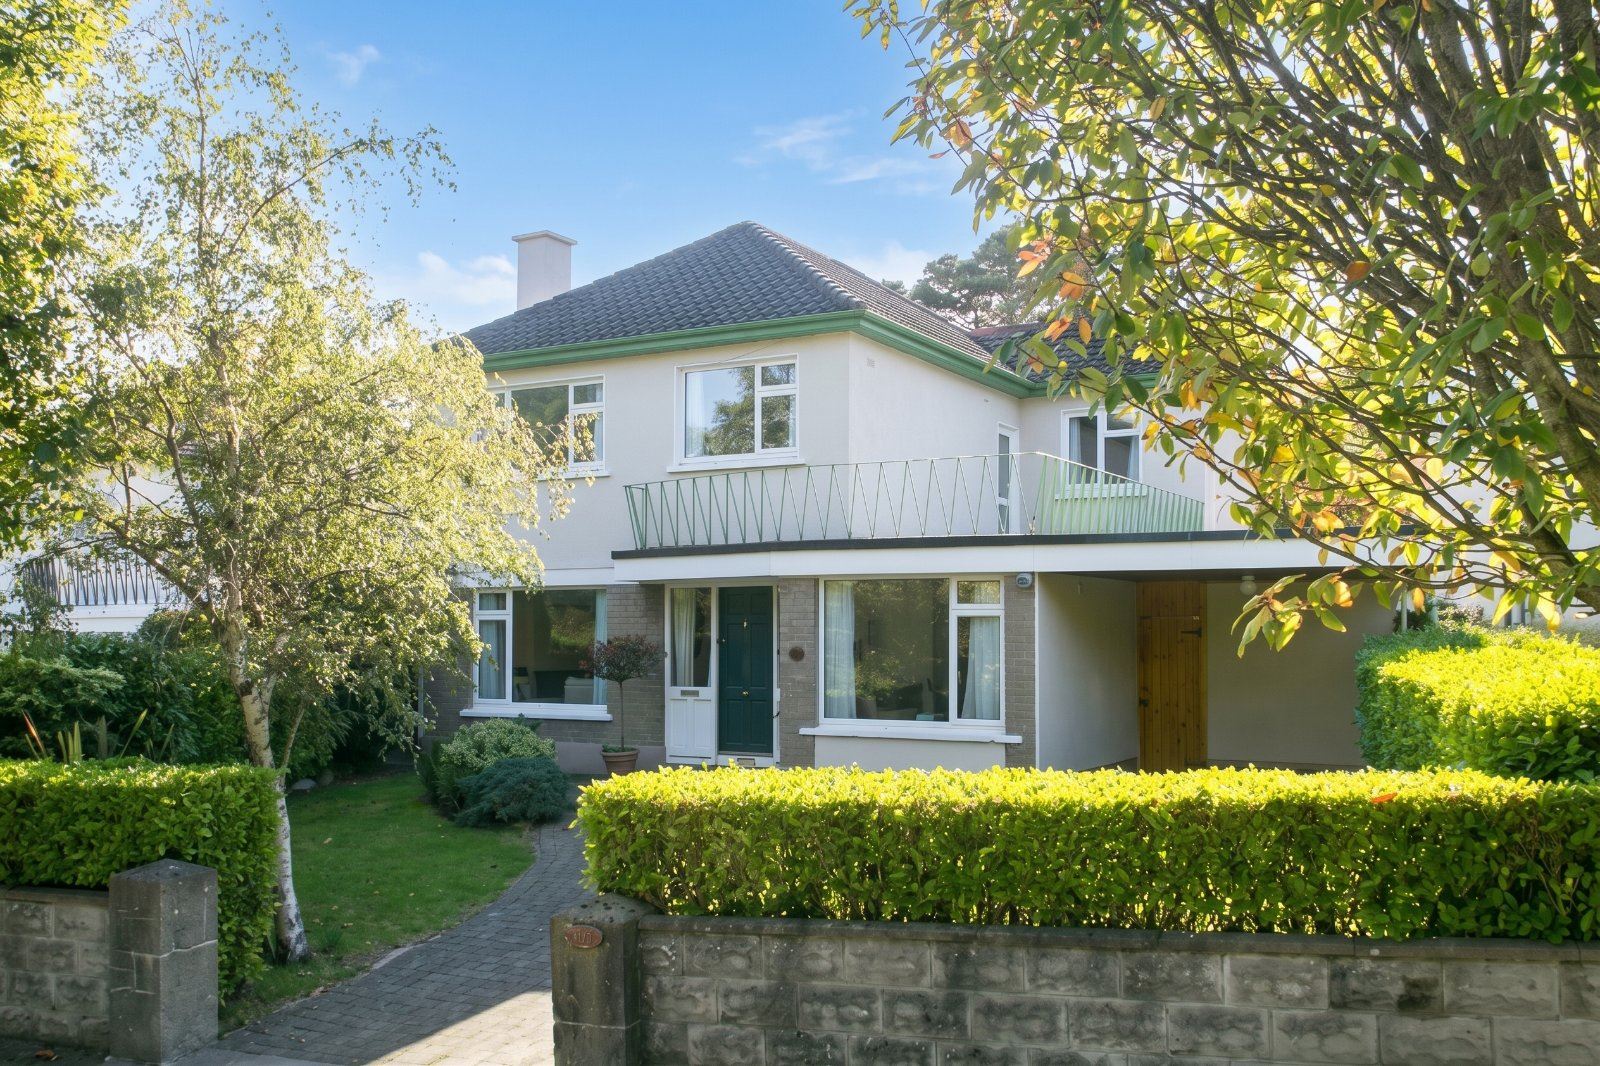
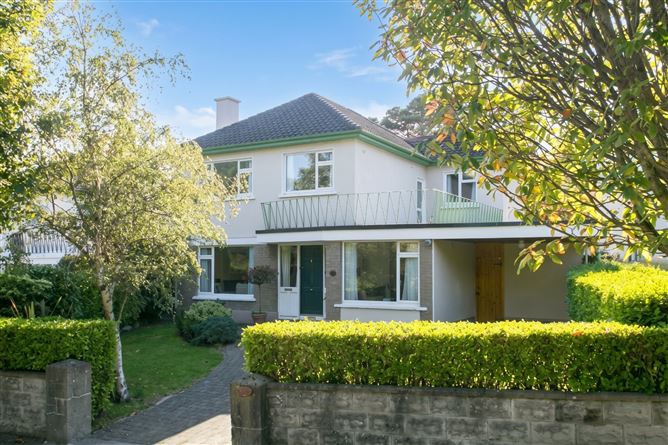
First Viewing Saturday October 3rd from 10 to 10.30am - Set on a popular residential cul-de-sac, this exceptionally well-cared-for and extended (c. 144 sq. m) double-fronted detached family home offers an ideal balance of space, comfort, and unmatched convenience. The well-appointed interior opens into a welcoming entrance hall—complete with guest cloakroom—into a bright living room, dining room, and an open-plan kitchen/breakfast room that flows into a sun-filled sunroom overlooking the rear garden. There is also a converted garage at this level overlooking the front garden. Upstairs features four generous bedrooms and a family bathroom. Behind the pillared entrance with ample off-street parking lies the home's crowning feature: a massive, mature, south-east facing rear garden. Complete with sunny patio areas, sweeping lawns, and lush herbaceous borders of established plants, trees, and shrubs, it offers a peaceful, private sanctuary for outdoor living.
The location is second to none for commuting and connectivity into Dublin City Centre. Residents can enjoy seamless travel via the Quality Bus Corridor (QBC) on the nearby N11, dedicated cycle lanes running straight into the city, and the Luas at Sandyford within comfortable walking distance, as well as swift access to the M50. Positioned just moments from the thriving Sandyford Business District, the property offers an unbeatable short commute for professionals working in one of Dublin's key employment hubs, allowing for a better work-life balance without sacrificing suburban tranquility.
Families are exceptionally well catered for, with some of South Dublin's most prestigious schools right on the doorstep, including Mount Anville, Oatlands College, and St. Raphaela's, along with effortless access to top third-level institutions like University College Dublin (UCD). Daily amenities are equally convenient, with Stillorgan Village, local coffee houses, Clonmore Park, and vibrant eateries all just a short stroll away. Accommodation
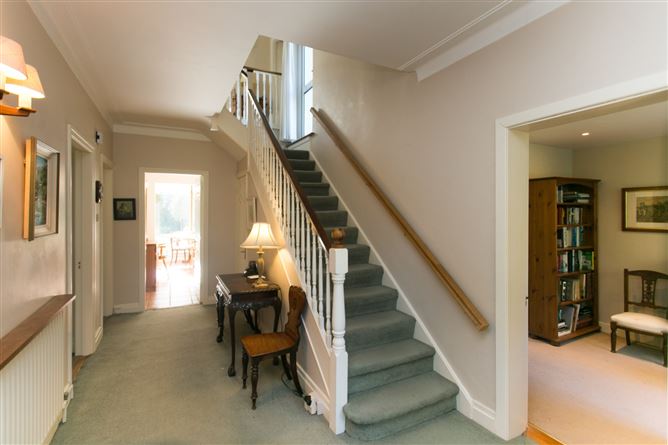
Hall - 5.9m x 2.6m
With accommodation off and stairs to first floor level. Understairs storage and guest cloakroom off.
Guest Cloakroom - 2.7m x 2.5m
Tiled and comprising a large shower, toilet and wash hand basin. Heated towel rail.
Living Room - 4.35m x 3.7m
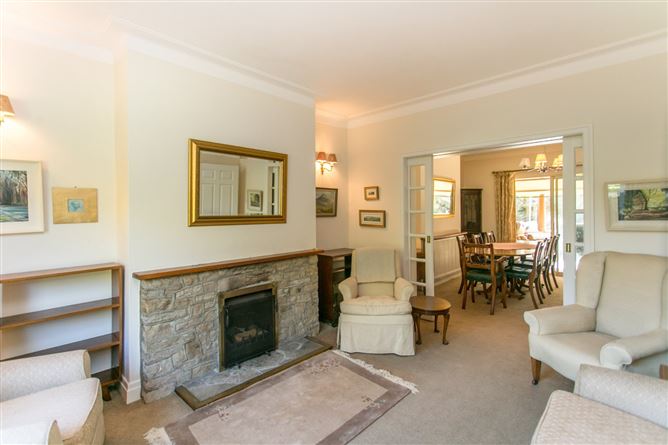
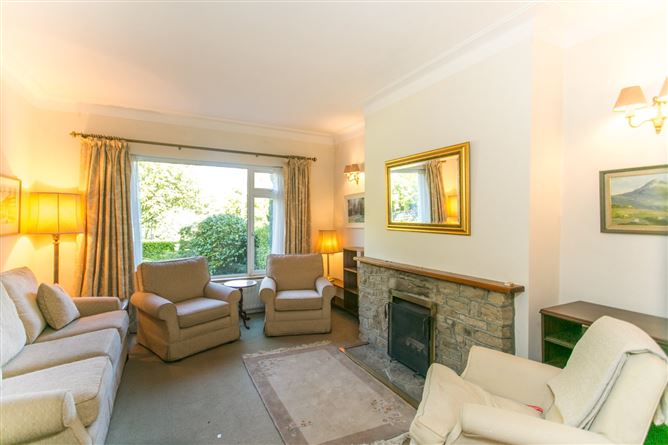
Front facing reception room overlooking the garden and green area opposite. Spacious room with fireplace, coving to the ceiling and TV point. Sliding doors leading to the dining room.
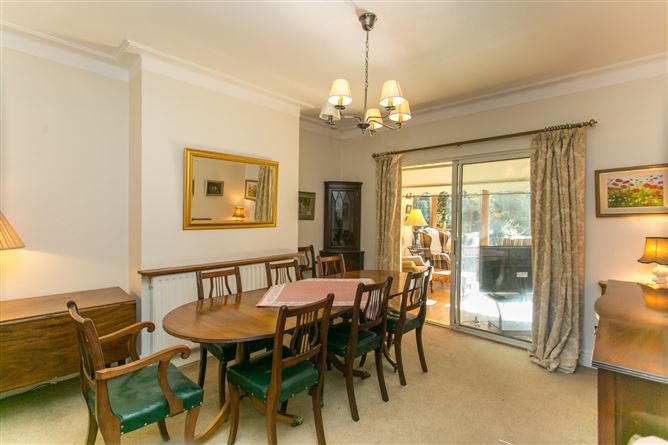
Dining Room - 4.1m x 3.7m
Rear facing reception room with door leading to the large sun room.
Sun room - 4m x 3.5m
Overlooking the amazing gardens and with doors leading to a large sun trap patio area.
Breakfast room - 2.7m x 1.6m
Extension off the kitche and overlooking the large rear garden.
Kitchen - 5.4m x 3m
Floor and eye level fitted units and overlooking the rear garden. Door to side passage and utility room beyond. Oil fired Rayburn stove to complement the electric cooker. Dishwasher.
Converted Garage - 3.8m x 2.5m
Front facing room overlooking the garden. Also with 'Jack & Jill' access to the guest cloakroom.
Landing - 3.7m x 2.6m
With accommodation off. Access to attic above. Hot-press.
Landing - 3.7m x 2.6m
With accommodation, bathroom and hotpress off. Hotpress with factory insulated tank. Access to attic above.
Bedroom 1 - 4m x 3.7m
Front facing double bedroom with fitted wardrobes overlooking the green area.
Bedroom 2 - 4.1m x 3.7m
Rear facing double bedroom with wall to wall fitted wardrobes.
Bedroom 3 - 3m x 2.75m
Front facing bedroom with fitted wardrobes.
Bedroom 4 - 3m x 2.6m
Front facing bedroom with fitted wardrobes.
Bathroom - 2.5m x 1.8m
Bath with Aquallisa - Aquastream power shower over, wc & whb.
Gardens -
Front garden with pillared entrance and cobbleblocked driveway surrounded by lawns, plants, trees and shrubs. A gated side entrance leads to the very large rear garden which has a large patio area, extensive lawns, plants, trees and shrubs. Due to its south-east facing orientation this garden is filled with sunlight for much of the day and therefore enjoys a large patio area immediately off the conservatory. There is a utility area to the right of the side passage and a concrete built boiler house in the rear garden.
Features
- Large south east facing rear garden
- Beautiful cul de sac
- Overlooking a green area to the front
- Walking distance to bus, Luas & more
- Numerous schools nearby
- Scope to extend (subjety to Planning Permission)
- Oil Fired Central Heating
- Double glazed windows
BER Details
Negotiator