Description
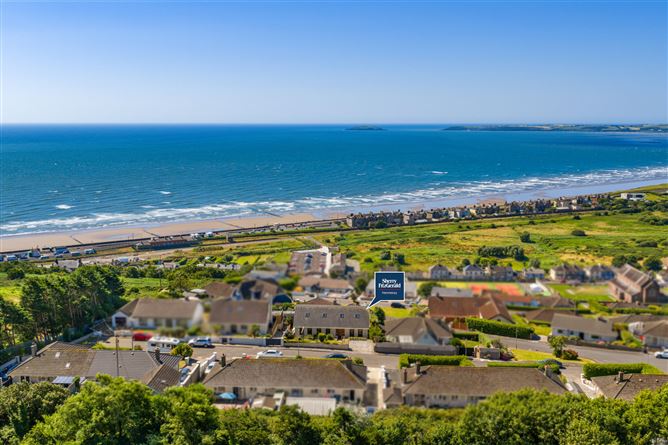
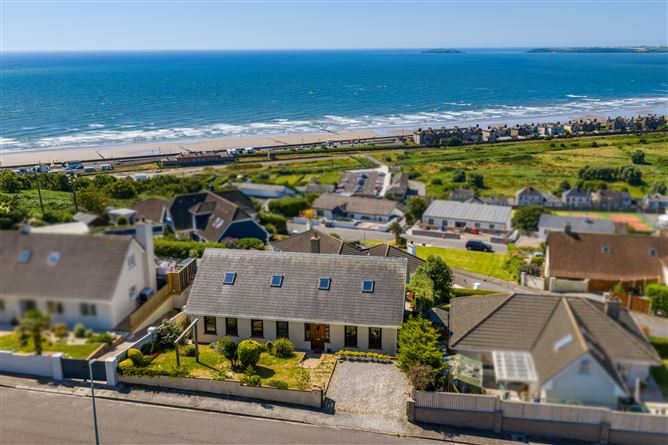
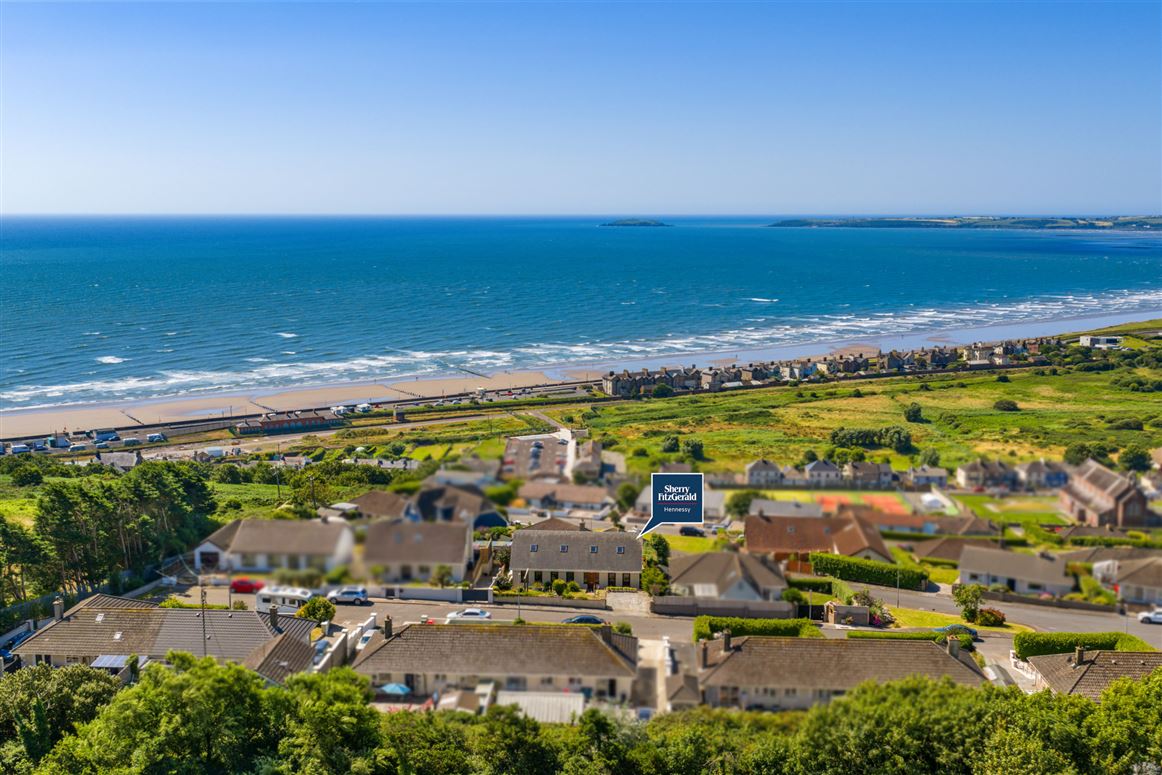
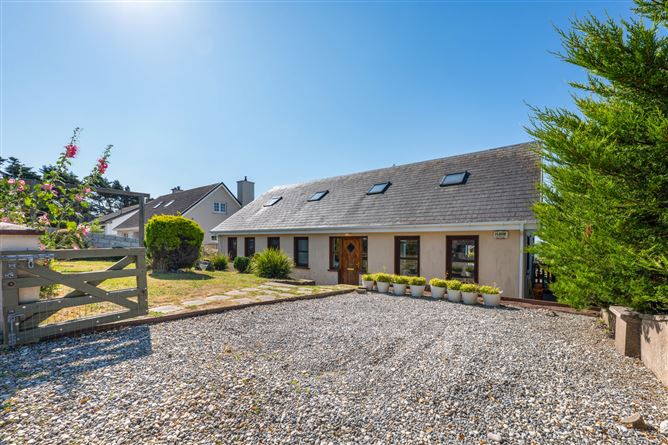
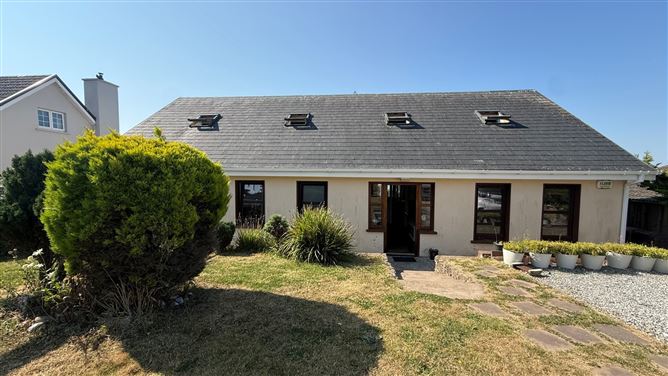
Set in the sought-after area of Knockaverry, this beautifully presented five bedroom dormer bungalow enjoys a spectacular sea-facing rear garden with uninterrupted views towards Capel Island, offering the perfect blend of modern family living and scenic surroundings.
Built in 2008 and extended in 2014, the property was thoughtfully transformed into a spacious dormer bungalow, adding two generous first-floor bedrooms with views of the sea to the rear while enhancing the home's overall layout and functionality.
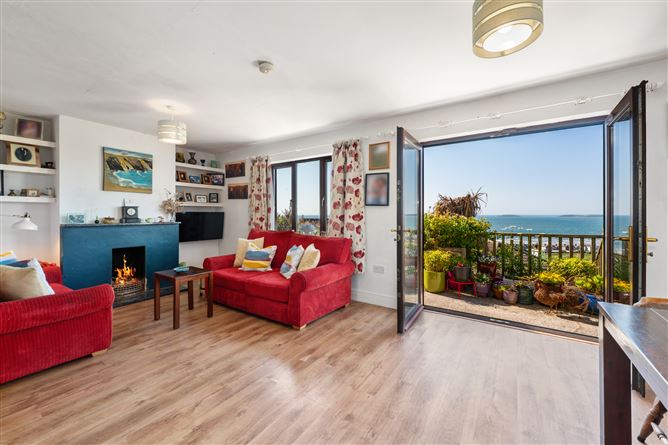
At the heart of the home is a bright and spacious open-plan kitchen, living and dining area, designed for modern living and entertaining. Large French doors open directly onto a split-level deck, seamlessly connecting the indoor and outdoor spaces and making the most of the exceptional sea views.
The accommodation comprises of 5 bedrooms, including a spacious main bedroom with French doors opening onto the rear garden deck, allowing you to wake up to beautiful sea and Island views each morning.
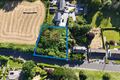
Outside, the property features a welcoming lawned front garden while the split-level rear garden has been carefully designed to maximise both privacy and the breathtaking outlook. The expansive deck provides an ideal setting for outdoor dining, entertaining or simply relaxing while taking in the ever-changing seascape. An oasis of tranquility awaits at the lower end of the split level garden which is a true highlight of the property, boasting an abundance of mature trees and thoughtfully planted shrubs. Lovingly maintained, they provide a beautiful tapestry of colour and texture creating a wonderfully private and peaceful setting.
Located just minutes from Youghal town and its many amenities, beaches and seaside walks, this impressive home offers a rare opportunity to enjoy contemporary living in one of East Cork's most picturesque coastal settings. Accommodation
GROUND FLOOR -
Kitchen - 4.04 x 3.52
Fully fitted kitchen. Tiled floor. White goods included.
Dining / living - 6.73 x 4.42
Open fire place. Laminate floor. OFCH
Bathroom - 3.31 x 1.88
Tiled floor. Toilet, bath & sink.
Office - 3.19 x 2.24
Could be used as a 5tth bedrooom. Laminate floor
Bed 1 - 4.10 x 3.39
Bed 2 - 4.15 x 3.48
Main bedroom. Ensuite. Fitted wardrobes. French doors overlooking the views.
FIRST FLOOR -
Bed 3 - 5.21 x 2.25
Carpet floor. Fitted wardrobes. Velux windows.
Bed 4 - 5.22 x 4.80
Carpet floor. Fitted wardrobes. Velux windows. Ensuite.
Ensuite - 2.50 x 1.97
Fully tiled. Toilet, shower & sink.
Shower room. -
Hallway/ Storage area. - 5.22 x 3.67
Features
- B Energy rating
- South facing to the rear
- Off street parking for two vehicles
- Stunning Sea Views
- Excellent location in much sought after area.
- Oil fired central heating.
- 196 sqm approximately.
- Mains services.
- Close proximity to town cerntre and the N25.
- Enclosed front & rear garden, beautifully maintained with various trees plants and shrubs.
BER Details
BER: B
BER No: 119581973
Energy Performance Indicator: 150 Negotiator