Description
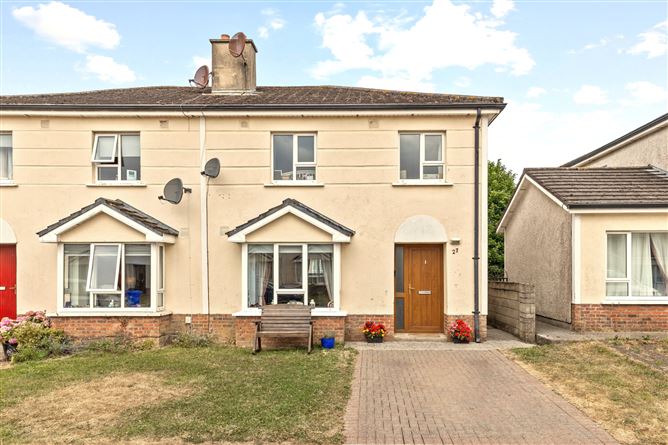
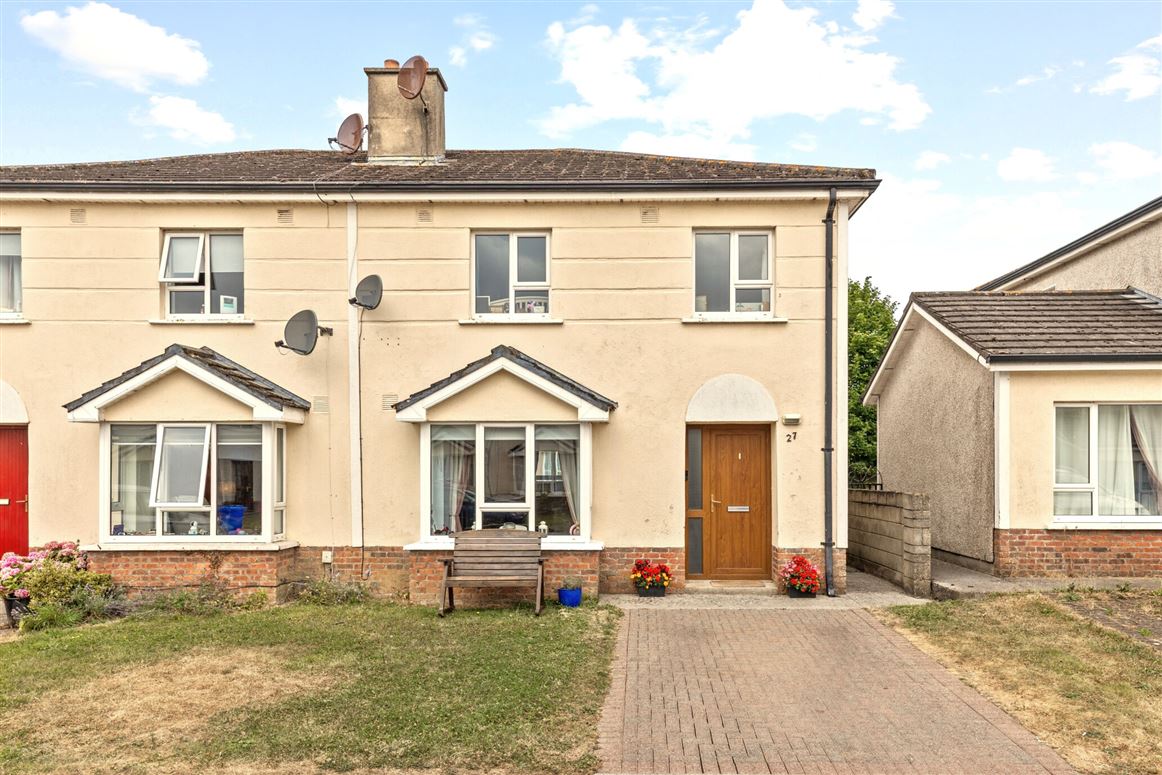
Interested in this property? Sign up for mySherryFitz to arrange your viewing, see current offers or make your own offer. Register now at SherryFitz.ieThe robust 3 bed semi detached home is located in a quiet Cul de sac on the southern edge of Carlow town, with excellent immediate access main road access & close to local schools, SETU campus & all town amenities. Block built 7 offering all modern conveniences it presents generously proportioned accommodation over 2 floors extending to 99m2. Oil fired central heating has been recently upgraded, while solid fuel fireplace compliments comfort. Externally , multi off street parking is located to its front with lawns & select planting , while a secure side gate accesses a large west facing , fully walled rear garden, complete with a generously slabbed patio & garden shed. Presenting an excellent starter home or investment vehicle, viewings are highly recommended & invited on a strictly appointment basis. Accommodation
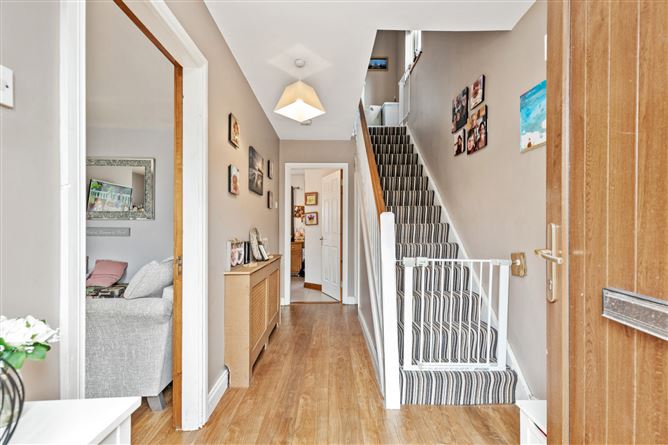
Hall - 4.36m x 2.02m
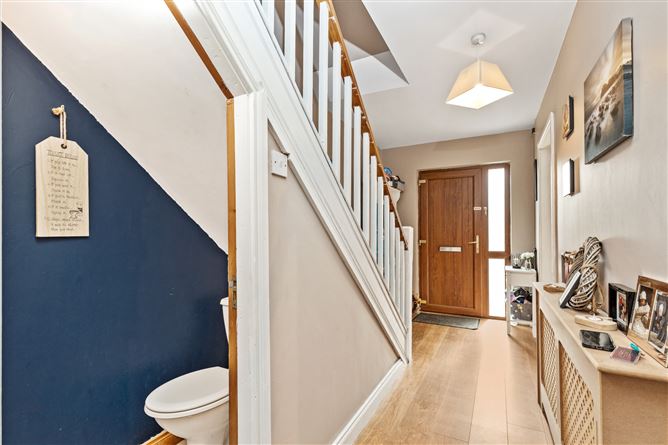
Recessed uPVC double glazed hall door with glazed panel. Laminate timber floor. Carpeted stairs. W.C. beneath stairs.
W.C. - 1.83m x 0.80m
Ceramic tiled floor. Toilet and sink unit.
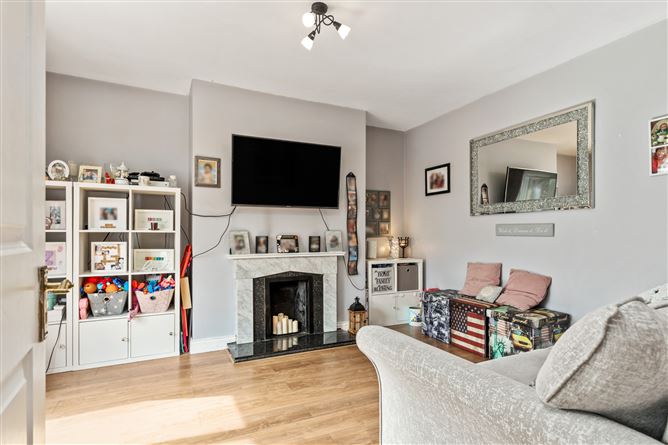
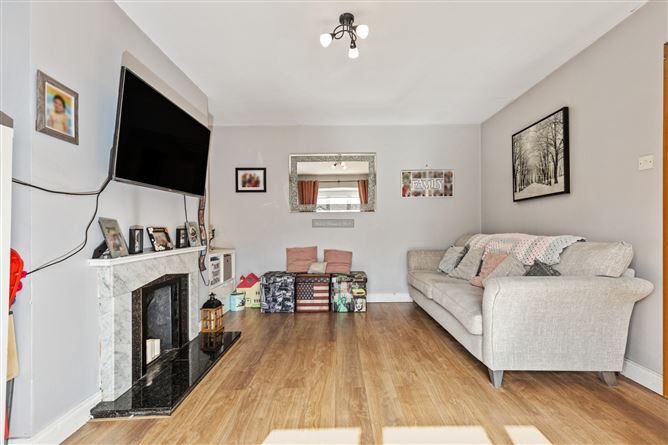
Lounge - 4.20m x 3.80m
Feature bay windows to front. Curtains, pole and blinds. Laminate timber floor. Solid fuel fireplace.
Kitchen/ Dining Area - 4.25m x 3.37m
Window and sliding patio doors to rear. Blinds, curtains and pole. Ceramic tiled floor. Fully fitted solid pipped oak floor and wall units. Part tiled walls. Electric oven, hob and extractor fan. Utility room off.
Utility Room - 2.52m x 1.63m
Window to rear. Ceramic tiled floor. Shelving and work tops. Plumbing for utility machines.
Laundry - 3.20m x 2.02m
Window to side. Carpets. Hot press off. Attic access hatch.
Bathroom - 2.29m x 1.70m
Window to rear. Ceramic tiled floor and walls. Toilet, sink unit with vanity storage. Bath, corner shower cubicle.
Bedroom 1 - 3.60m x 3.55m
Double room, twin windows to rear. Curtains and poles. Carpets. Built in storage unit.
Bedroom 2 - 3.84m x 3.84m
Double room, window to front. Carpets, curtains and pole. Built in storage units.
Bedroom 3 - 3.00m x 2.60m
Single room, window to front. Carpets. Curtains and pole.
Garden -
Open plan to front. Mature lawns. Off-street parking. Feature side gate and fully walled rear garden. West facing rear aspect. Slabbed patio area. Garden shed. External oil burner.
Features
- Block Built Home
- Oil fired central heating
- Solid fuel fireplace
- West facing walled rear garden
- Off-street parking
- Fibre broadband
BER Details
BER: C
BER No: 108815200
Energy Performance Indicator: 208.89 Negotiator