Description
BER Details
Show more...


| Beds | 3 beds |
| Price | €225,000 |
| Property Type | Detached House |
| Size | 125 meters2 |
| Energy Rating | BER-C2 |
| Refreshed on | Sep 18, 2026 |
| Eircode | F91 H6X0 |
| Group Name | DNG Flanagan Ford |
| Sales License Number | 003530 |
Description
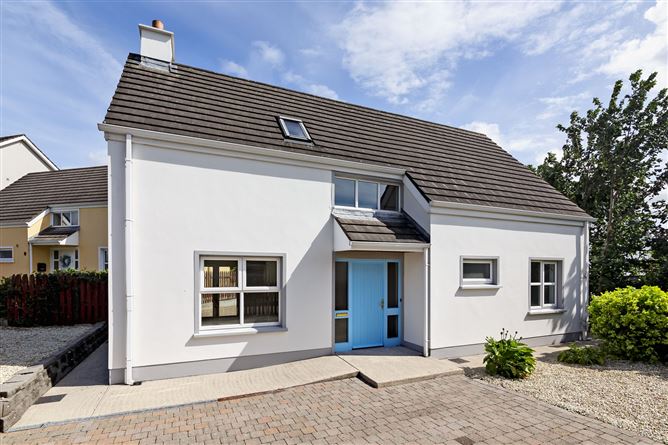
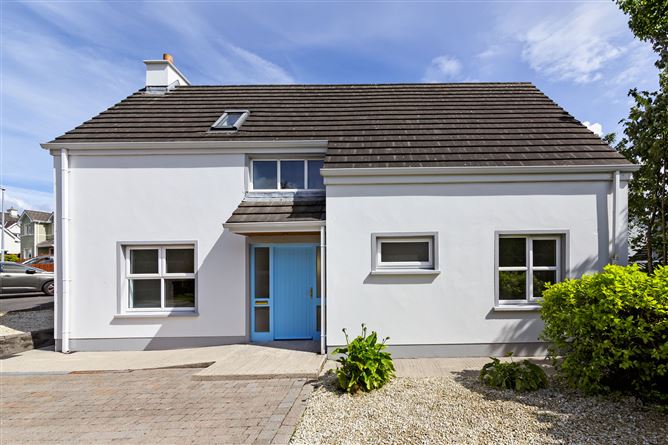
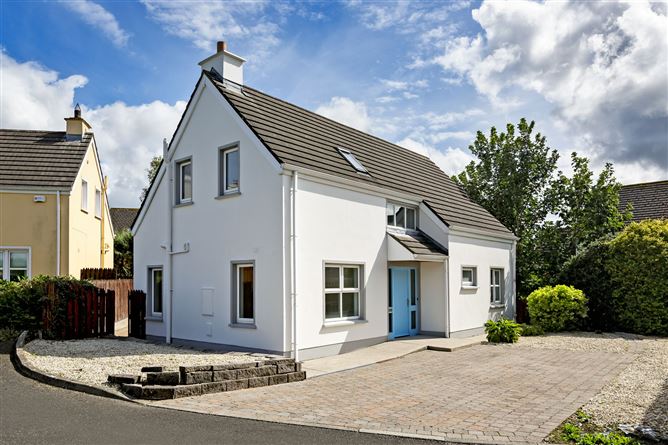
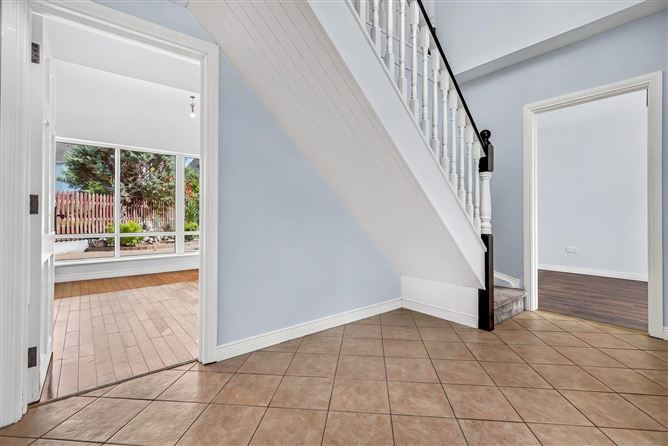
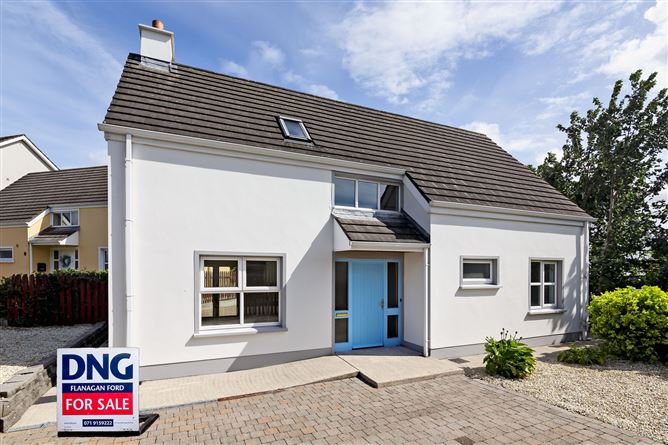
Visit dngflanaganford.ie to register your interest & to see current offers, or place an offer on this property (please note offers can be placed once your registration has been approved, subject to conditions). A wonderfully designed and spacious three bedroom detached family home, beautifully finished throughout and positioned in a very central, prime residential setting in the heart of the village of Dromahair, Co. Leitrim. Flooded with natural light thanks to vaulted ceilings over the entrance hall and dining area, and finished to a high standard both inside and out, this is a rare opportunity to acquire a turn-key family home at the end of a quiet cul de sac, just a short drive from Sligo town. Presented with generously proportioned reception space, a bright open-plan kitchen and dining area, three well-appointed bedrooms including a main bedroom with walk-in wardrobe and en suite, and beautifully landscaped, low-maintenance brick-paved gardens to front and rear, this property represents an outstanding family home in one of North Leitrim s most sought after villages. This is a wonderfully designed, spacious, three bedroom detached family home set in a very central position within the village of Dromahair. The design and finish of the house allow for magnificent natural light throughout the property, with vaulted ceilings at the entrance hall and dining area adding to the wonderful sense of open, airy living space. The beautiful finish of the site, with its magnificent brick paving to the front and rear, provides a genuinely low maintenance setting, complemented by a feature garden with shrubbery to the rear. The property benefits from PVC double glazed windows and doors throughout, together with oil fired central heating to wall-mounted radiators. The house is positioned at the end of a cul de sac, an ideal and quiet setting, and enjoys a lovely orientation, the dining area attracts all of the early morning and early afternoon sunshine, while the gable kitchen window is south-facing. Location 27 Churchfield sits in the village of Dromahair, Co. Leitrim, Eircode F91 H6X0. Dromahair is a picturesque village on the banks of the River Bonet, close to the point where the river enters Lough Gill, and is one of North Leitrim s most attractive and well-served villages. The village lies approximately 17km from Sligo town and 10km from Manorhamilton, giving residents easy access to the amenities and employment base of Sligo while enjoying the peace and character of village life. The village itself offers an excellent range of everyday amenities within walking distance, including a post office, hotel, public library, convenience stores and general shops, hairdressers, a butcher, a garage, a national school, a health centre, and two historic churches (Roman Catholic and Church of Ireland). The area is renowned for its scenic beauty and heritage, with Lough Gill, Parke s Castle and the ruins of Creevelea Abbey all close by, along with the celebrated Isle of Innisfree, made famous by W.B. Yeats. Dromahair enjoys good road connections via the R288/R287, linking directly to Manorhamilton and Sligo, making this a highly convenient yet tranquil place to call home. Size 125.96 sqm - 1356 sqft Entrance Hall 2.60m x 3.80m (8.53ft x 12.47ft) Tiled flooring. Incorporates the stairwell to the first floor, with useful open storage space beneath. Kitchen/Dining Room Dining Area 4.00m x 3.50m (13.12ft x 11.48ft) Timber flooring. Magnificent east/south-facing glazed wall overlooking the beautifully finished, brick-paved, low-maintenance rear garden. Vaulted ceiling overhead with the first floor landing set as a mezzanine feature. Opens through a large archway to the kitchen and via French doors to the main living room. Kitchen / Breakfast Area 3.10m x 3.00m (10.17ft x 9.84ft) Tiled flooring. Fully fitted kitchen with integrated oven, hob, fridge, freezer and dishwasher. Opens to the utility room. Utility Room 2.40m x 3.00m (7.87ft x 9.84ft) Tiled flooring. Fully fitted units with wash-hand basin, plumbed for washing machine and dryer. Door to rear yard. Living Room 3.50m x 5.80m (11.48ft x 19.03ft) Timber flooring. Excellent glazing on three walls to the front overlooking the private front garden, two side gable windows, and PVC double-glazed French doors opening onto the rear garden. Open fireplace with timber surround. Bedroom 1 2.80m x 3.40m (9.19ft x 11.15ft) Carpet flooring. First Floor Landing 4.80m x 1.20m (15.75ft x 3.94ft) Carpet flooring. A bridge-style landing overlooking the entrance hallway and main dining area below, filled with natural light. Bedroom 1 3.10m x 4.80m (10.17ft x 15.75ft) Carpet flooring. Opens through to a walk-in wardrobe and en suite. Walk in Wardrobe 2.00m x 1.30m (6.56ft x 4.27ft) Off the main bedroom. En-Suite 1 1.80m x 2.00m (5.91ft x 6.56ft) Fully tiled floor, part-tiled walls, fully tiled around the shower area. WC, wash-hand basin and electric shower Bedroom 3 2.80m x 3.50m (9.19ft x 11.48ft) Carpet flooring. Excellent views from the gable window, plus a Velux window to the front. Main Bathroom 2.40m x 1.80m (7.87ft x 5.91ft) Fully tiled floor, part-tiled walls. WC, wash-hand basin and bath. Hotpress Off the first floor landing Directions: F91 H6X0
BER Details
BER: C2


Date created: 18 Sept 2026Updated on: 18 Sept 2026
