Description
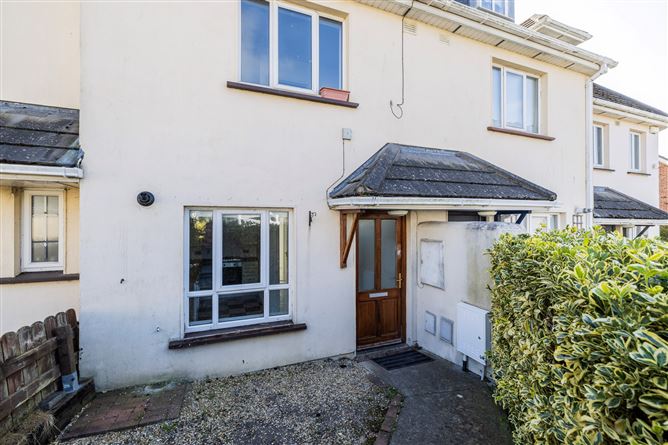
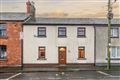
No. 27 Brega, Hamlet Lane is an ideal three-bedroom, two-storey mid-terraced home that offers both comfort and convenience. This well-appointed property is ideal for first-time buyers, families, in a thriving community. Upon entering, you are welcomed by a bright separate kitchen and dining area to the front, provide a functional and inviting space for family meals. The rear there is a living room with sliding door access to the low maintenance garden with feature decking and shed.
The property benefits from a small private front garden and ample communal parking bays conveniently located to the side. Inside, gas central heating and double-glazed windows ensure year-round comfort and energy efficiency.
Situated in an unbeatable location, this home is just minutes' walk from Balbriggan's stunning sandy beach and picturesque harbour, perfect for seaside strolls and outdoor activities. The nearby Castlemill Shopping Centre provides access to a range of local amenities, including supermarkets, cafes, and essential services. Commuting is effortless, with a bus stop adjacent to the property offering a convenient town service, while Balbriggan's excellent transport links ensure easy access to Dublin city centre and beyond.
Don't miss this fantastic opportunity to secure a charming home in one of North County Dublin's most sought-after locations. Contact us today to arrange a viewing! Accommodation
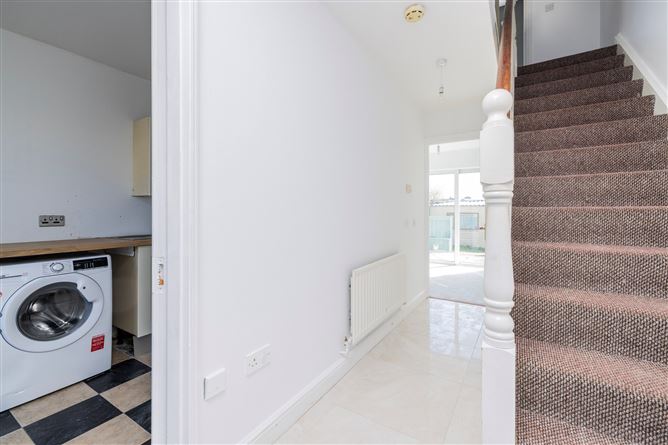
Entrance Hall - 1.87m x 5.10m
with tiled flooring.
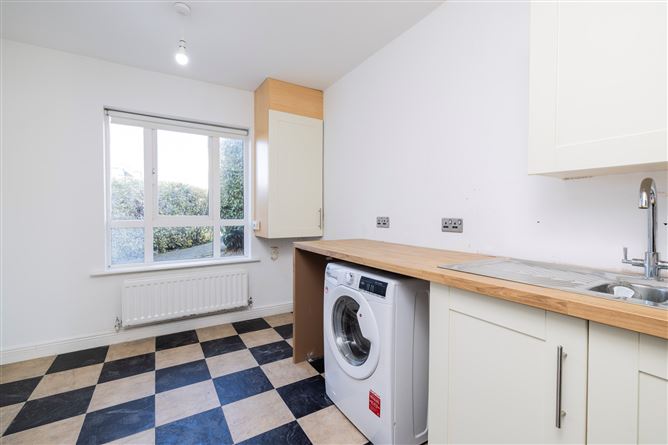
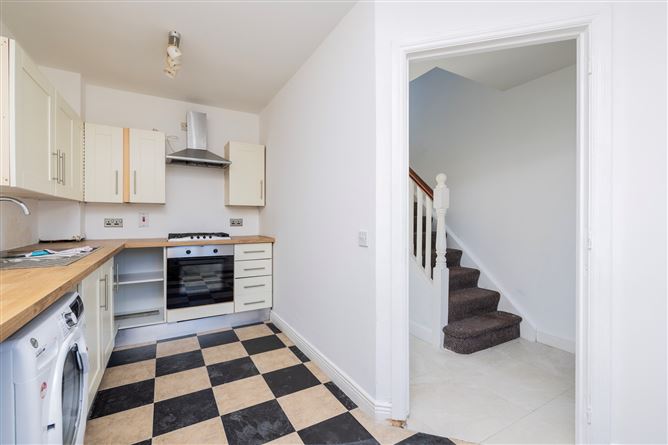
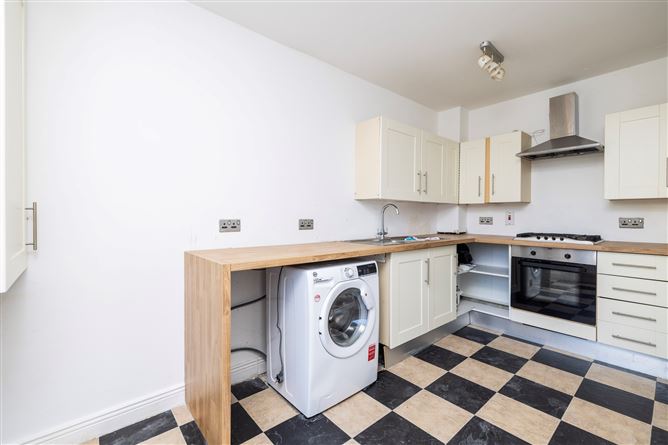
Kitchen - 2.68m x 4.30m
with tiled flooring, fitted shaker modern kitchen with presses, drawers & worktops, plumbed for washing machine.
Guest WC - 0.88m x 1.41m
with wc, whb.
Living Room - 3.90m x 3.36m
with TV point & sliding doors to rear garden.
Bedroom One - 3.90m x 2.65m
with carpert flooring.
Bathroom - 1.71m x 2.34m
with wc, whb, bath with part tiled walls.
Bedroom Two - 3.89m x 2.57m
with carpert flooring.
Bedroom Three - 2.92m x 5.11m
with carpert flooring.
Features
- Wonderful 3 bed 2 storey mid terraced home
- Separate kitchen / diner to the front and living room to the rear
- Private front garden and communal parking bays to the side
- Gas central heating and double-glazed window
- Private low maintenance rear garden with feature decking Bus stop to town service adjacent to the property
- Mins walk to Balbriggan sandy beach and harbour
- Mins walk to Castlemill shopping centre with all local amenities available
BER Details
BER: C1
BER No: 118305812
Energy Performance Indicator: 153 Negotiator