Description
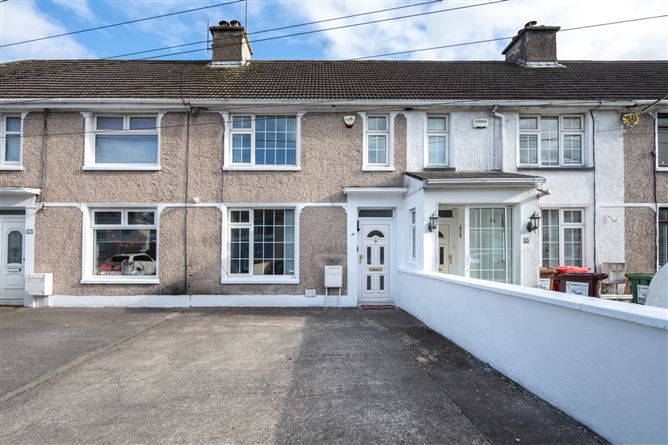
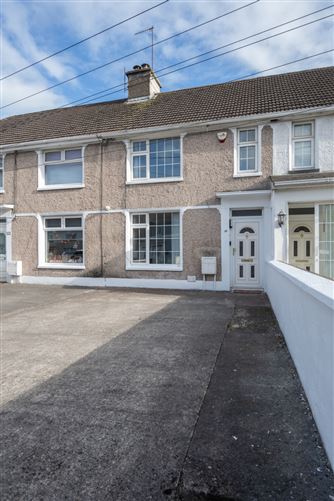
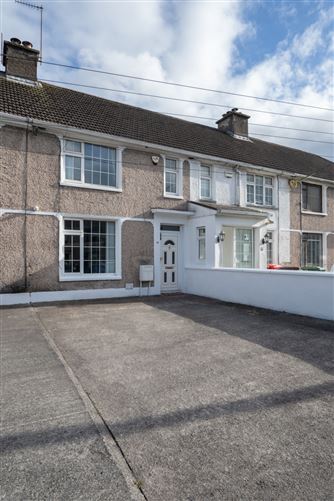
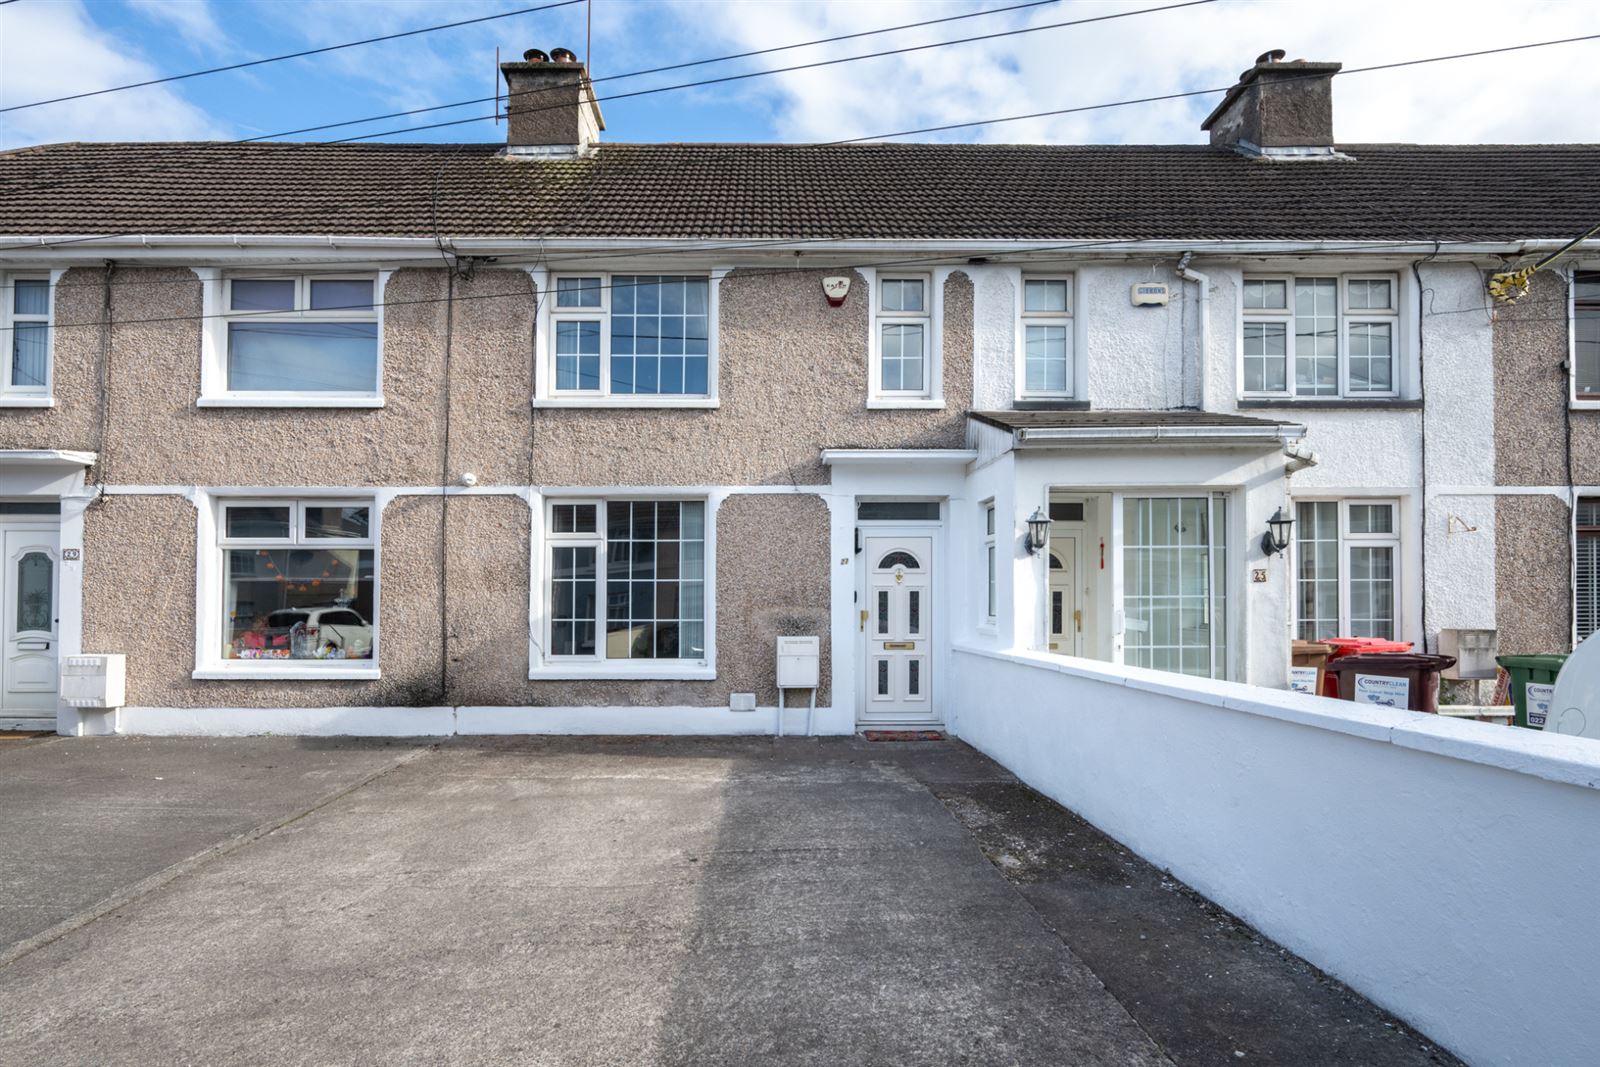
27 Bonaventure Place is a well-maintained two-bedroom mid terraced home situated in a convenient residential setting close to Cork City Centre.
With well-proportioned accommodation and a functional layout, the property offers an excellent opportunity for those seeking a comfortable home in an established location.
The accommodation comprises an entrance hall, living room, kitchen/dining area, W.C and shower room on the ground floor. At first-floor level, there are two generous double bedrooms and a family bathroom, together with access to the second-floor attic room.
Externally, a private driveway to the front provides convenient off-street parking. The fully enclosed rear garden incorporates a paved patio area along with a garden shed, providing ample outdoor space and useful storage.
Location is key, with Cork city centre, UCC, and the Bons Secours Hospital all within walking distance. Wilton Shopping Centre, Cork University Hospital, and the South Link Road network are also easily accessible. This popular residential area is ideally suited to those seeking a convenient lifestyle, with a wealth of amenities and services on the doorstep.
This is an excellent opportunity to acquire a well-located home or investment property in a sought-after residential setting.
Early viewing is highly recommended. Accommodation
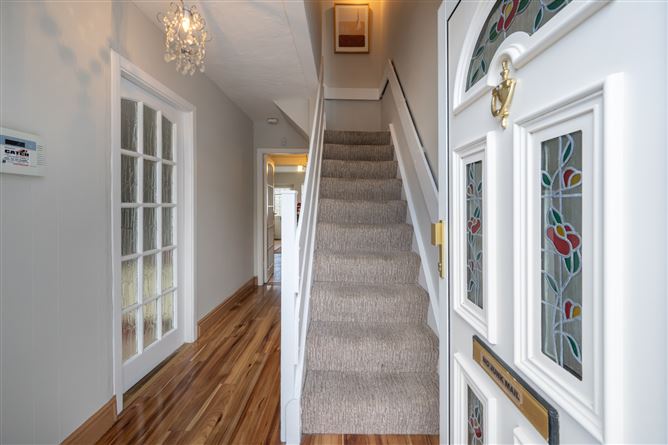
Entrance Hall - 3.75m x 1.88m
A bright and welcoming entrance hall.
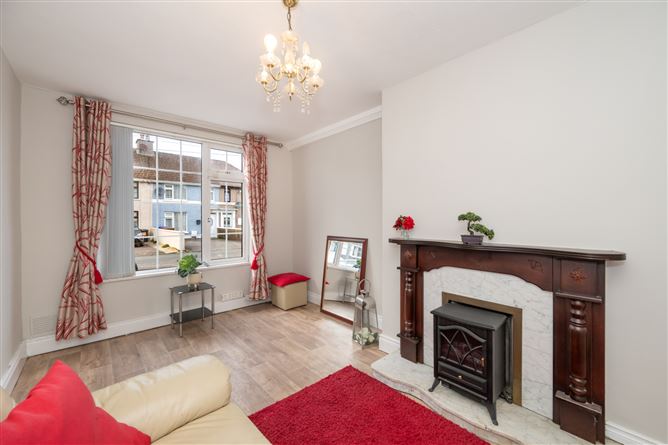
Living Room - 4.78m x 2.84m
Well-proportioned front-facing reception room featuring a built-in stove with an attractive decorative surround.
Kitchen/Dining Area - 5.85m x 3.22m
This spacious open-plan kitchen/dining area is positioned to the rear of the home. The kitchen is fitted with a range of floor and eye-level units, ample countertop space, a selection of kitchen appliances, and a tiled splashback. Direct access to the rear garden can be gained from here.
Guest W.C - 1.80m x 1.64m
Fully tiled W.C with two-piece suite.
Shower Room - 1.78m x 1.47m
Tastefully tiled shower room with electric shower.
Bedroom 1 - 2.82m x 4.85m
Spacious double bedroom overlooking the front of the property. Fully carpeted.
Bedroom 2 - 3.71m x 2.52m
Generous bedroom to the rear of the home, benefiting from built-in wardrobes.
Family Bathroom - 1.62m x 2.19m
Fully tiled family bathroom featuring a three-piece bath suite with shower fitting and a wash hand basin with convenient under-sink storage.
Attic Room - 3.44m x 4.42m
Versatile attic room with carpet flooring and Velux windows. Suitable for a variety of uses.
BER Details
BER: G
BER No: 119948008
Energy Performance Indicator: 436.15 kWh/(m2.y) Negotiator