Description
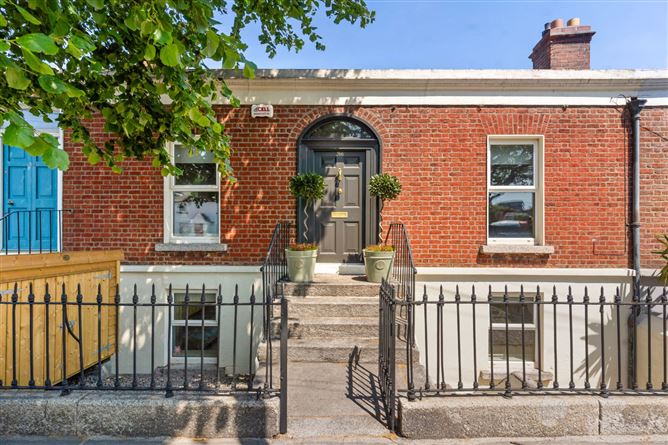
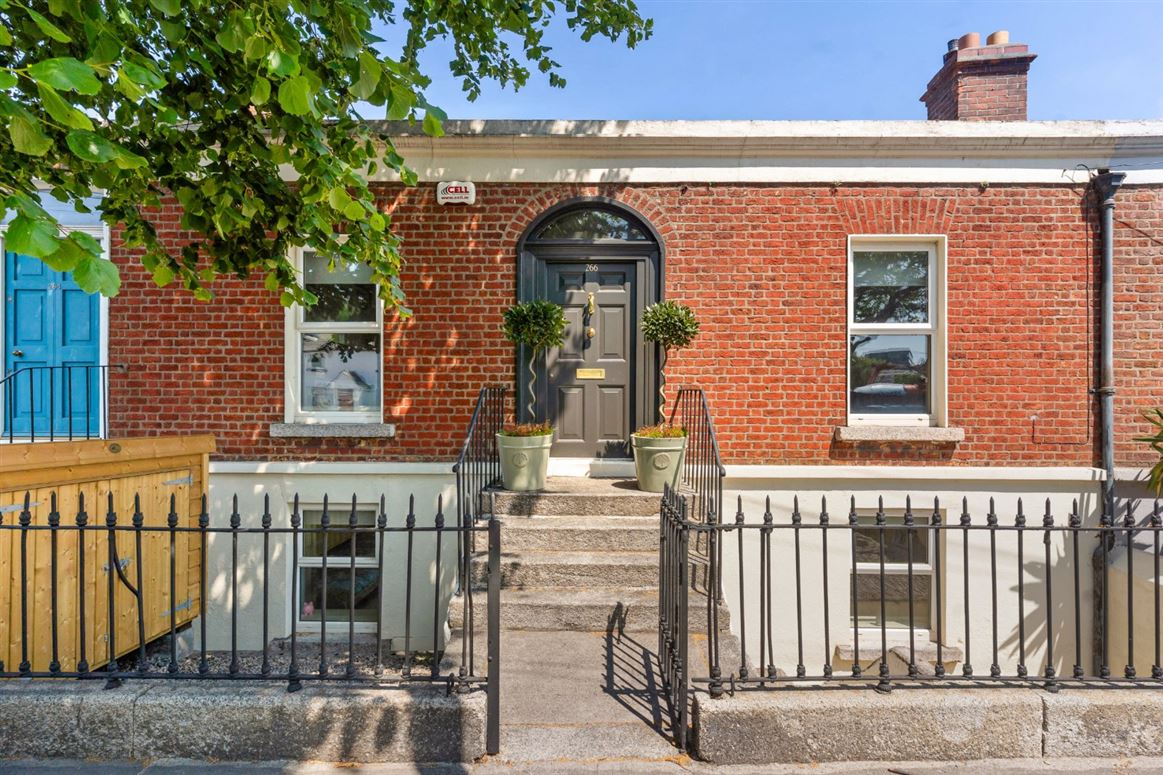
DNG is delighted to present 266 Merrion Road, Ballsbridge, Dublin 4 to the market. This elegant villa-style period residence is superbly presented and maintained in excellent condition throughout. Beautifully refurbished to a high standard, the property retains many of its original period features, including restored window shutters, original doors, and decorative architraves, while offering the comforts of modern living. It represents an ideal home or investment opportunity.
The accommodation is bright, spacious, and thoughtfully laid out, with many rooms enjoying a dual aspect and generous proportions. The impressive hall-level accommodation benefits from high ceilings and large picture windows that flood the interiors with natural light.
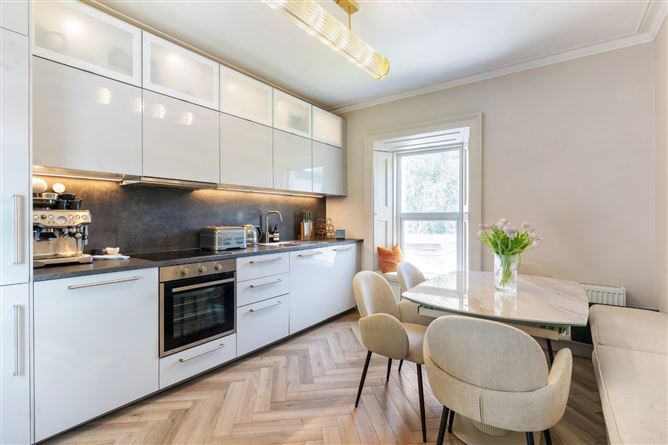
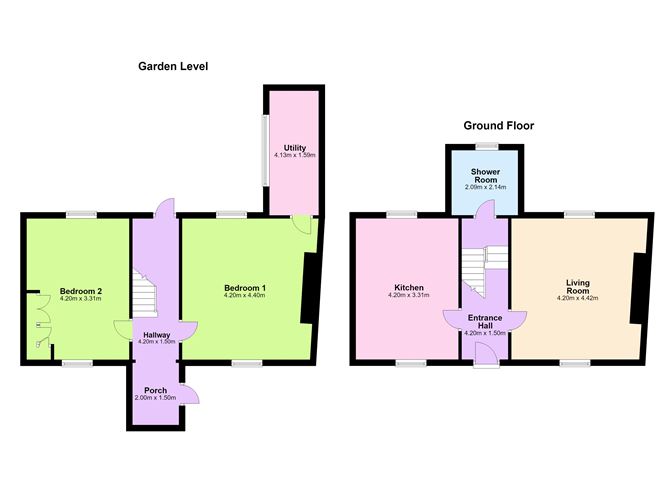
The welcoming entrance hall leads to a stylish, fully fitted kitchen complete with integrated appliances. Across the hallway, the elegant living room features an original stone fireplace, creating a warm and inviting focal point. On the first-floor return is a fully tiled family bathroom fitted with a contemporary bathroom suite. The ground floor comprises two spacious double bedrooms, a large utility room, and an inner hallway with access to both the front and rear gardens.
To the front of the property is a charming enclosed railed garden, while the generous rear garden enjoys a sunny aspect and is laid mainly in lawn, providing an ideal space for outdoor relaxation or entertaining.
The convenience of this sought-after location cannot be overstated. A superb selection of cafés, restaurants, and shops are all within easy reach, while St. Vincent's University Hospital, RTÉ, and the Merrion Centre are just moments away. Excellent recreational amenities are nearby, including Sandymount Strand, Elm Park Golf Club, Herbert Park, and a variety of local gyms. Dublin city centre is approximately 7 km away and is easily accessible via numerous bus routes. Sydney Parade DART Station is within a short walk, providing convenient access to the city centre, the IFSC, and beyond. Accommodation
Hall entrance level -
Hallway -
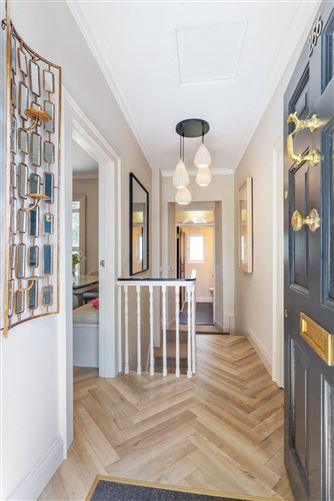
parquet flooring with integrated coir door mat. Light filled hallway with mahogany front door, double glazed fan light, ceiling coving, access to attic, Crittall doors to kitchen and living room, stairs to garden level.
Kitchen -
parquet flooring. Dual aspect. The fitted Kitchen has light grey high gloss finish units, a polished concrete effect counter top. The appliances are integrated and include a dishwasher, fridge/ freezer, electric oven, cooker hob and extractor fan. Ceiling coving, double glazed windows, original window shutters.
Living Room -
parquet flooring, feature regency stone fireplace surround, built in storage. Ceiling coving, double glazed windows, original window shutters. Dual aspect.
Hall floor return -
Bathroom -
fully tiled floor and walls, generous shower unit, w.h.b. and w.c., window to rear.
Garden level -
Bedroom 1 -
Spacious bright double bedroom, dual aspect overlooking both front and rear gardens. Natural Light Oak wood flooring, built in wardrobes, double glazed windows, original window shutters. Door to
Utility Room -
With Quickstep Natural Light Oak wood flooring, the Kitchen units have a high gloss finish and are light grey in colour, polished concrete effect counter top, integrated ceramic w.h.b., plumbed for washing machine, Gas Boiler, Window overlooking rear garden.
Bedroom 2 -
Spacious bright double bedroom, dual aspect overlooking both front and rear gardens. Fitted carpet, built in wardrobes, double glazed windows, original window shutters.
Porch -
Tiled marble floor. Built in storage with wood panelling. Door to front garden with steps to street level.
Rear Garden -
Fully enclosed large rear garden with concrete frame with inset timber panel fence. Measuring over 21 meters long and 10 meters wide. Raised patio area.
Front -
Fully enclosed by cast iron railings. Granite steps with railings lead up to main door. Steps down to garden level.
Features
- Excellent Dublin 4 location
- Spacious accommodation 88 sq. m (947sq ft)
- Turnkey condition
- Residential permit parking
- G.F.C.H.
- Double glazing
- Generous sunny rear garden over 21 meters (70 ft) long
- Potential for extension to rear subject to P.P.
BER Details
BER: D2
BER No: 112868385
Energy Performance Indicator: 264.73 Negotiator