Description
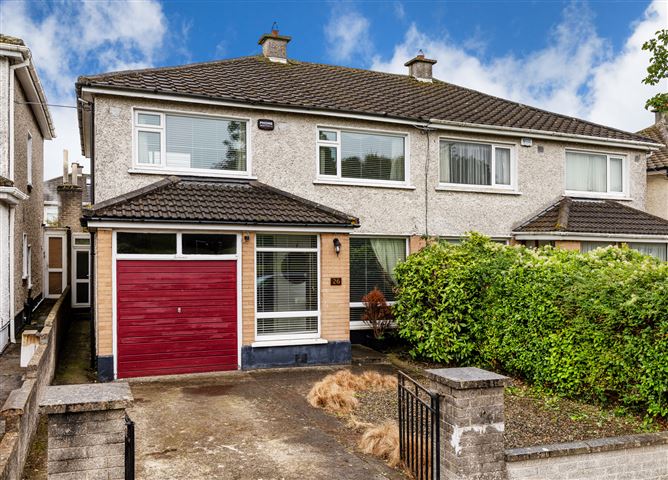
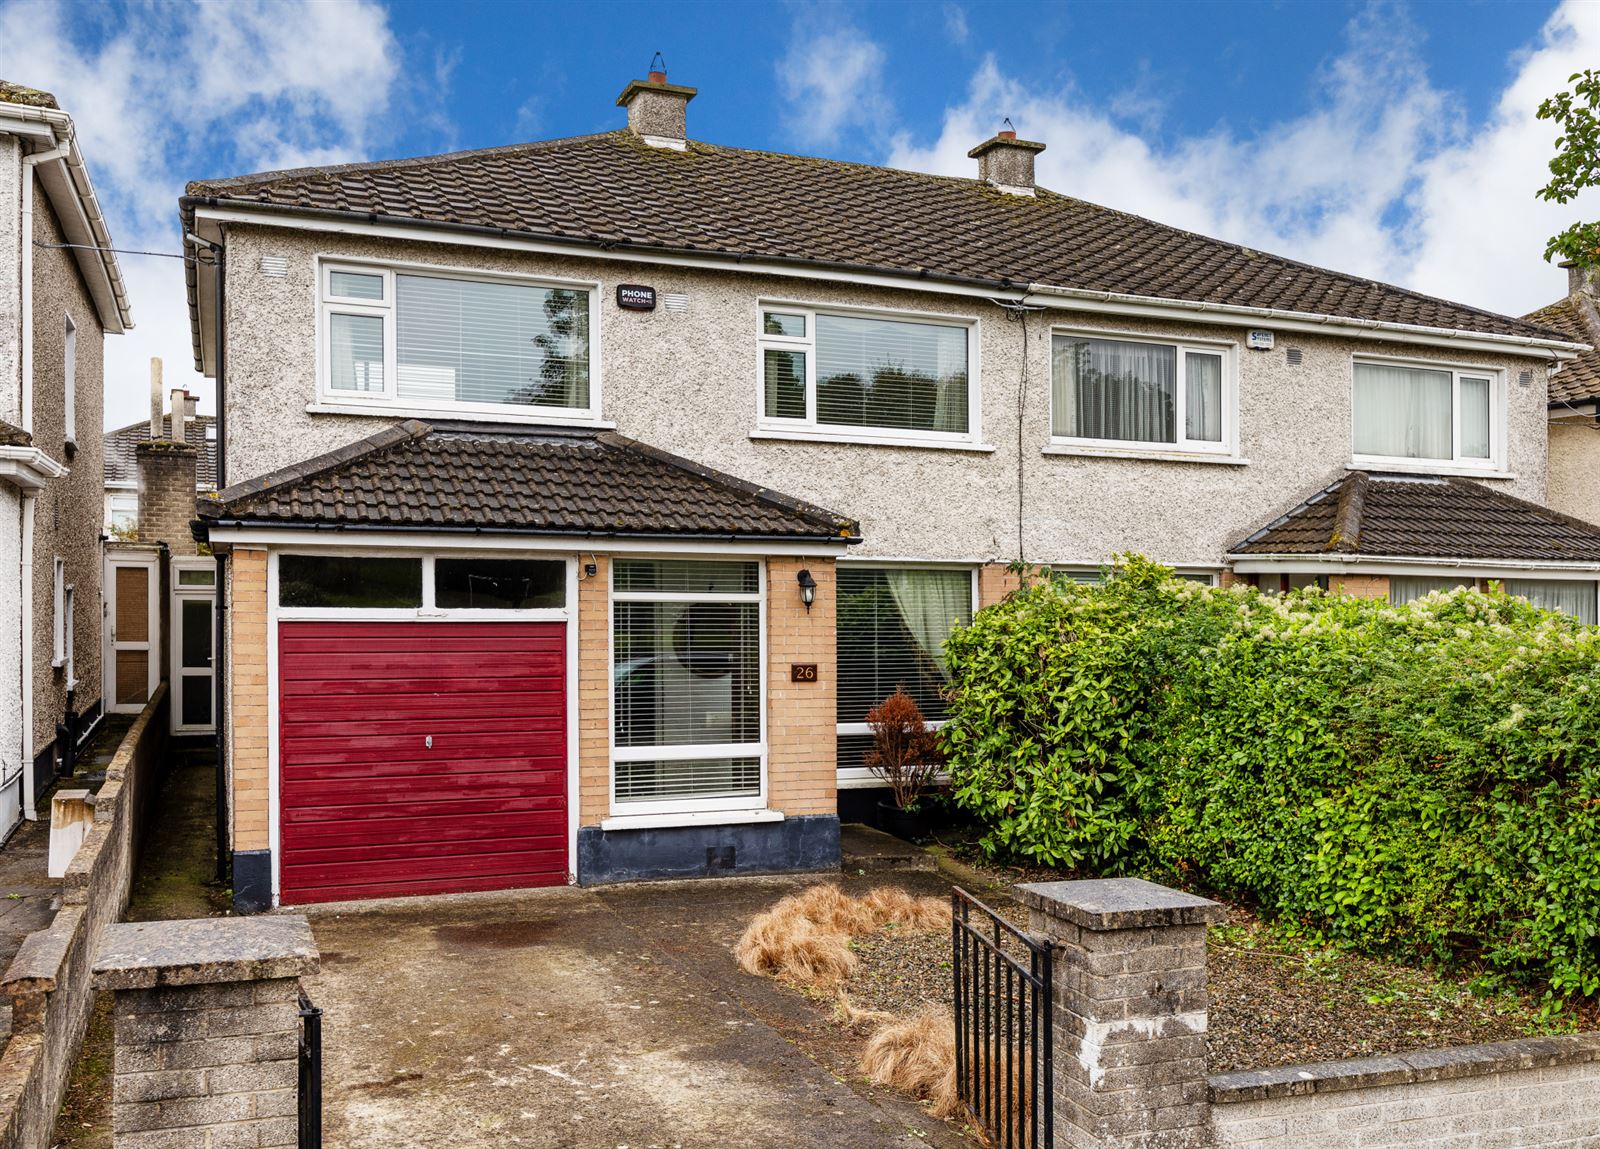
Sherry FitzGerald is pleased to present No. 26 Walnut Avenue to the market, a four-bedroom double-fronted semi-detached home with a garage, ideally located within this well-established development just off Griffith Avenue. Positioned in a quiet residential setting close to Drumcondra Village, the property enjoys an open outlook overlooking the tennis and basketball courts and offers spacious accommodation along with excellent potential to extend, subject to the necessary planning permission.
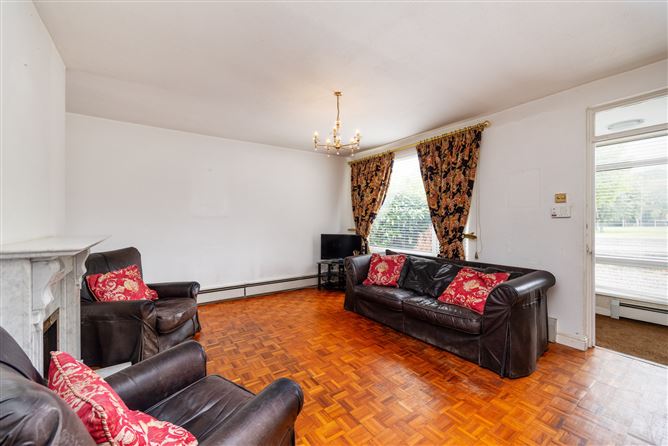
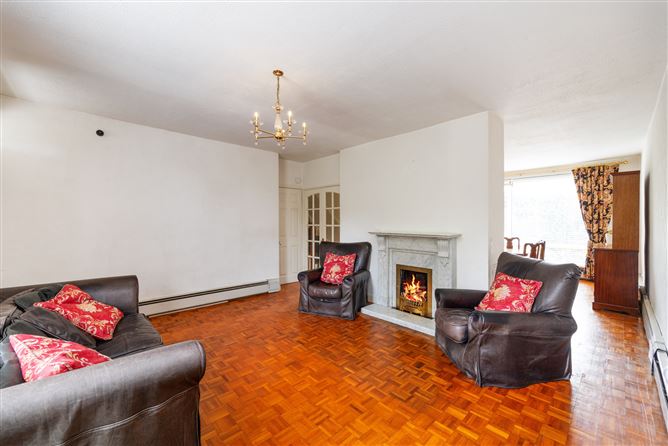
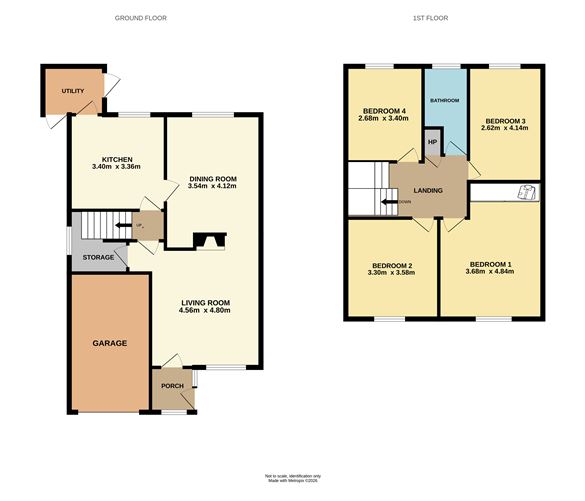
A welcoming entrance porch leads to a spacious living room featuring a large picture window overlooking the front garden and a fireplace. There is also useful understairs storage closet. To the rear, the dining room and kitchen overlook the private garden and provide direct access outside, making the space ideal for everyday family living.
Upstairs, there are four well-proportioned double bedrooms, providing ample space for families. A family bathroom completes the accommodation.
The front garden provides off street parking. A side passage leads to the private rear garden which features storage units and mature shrubbery.
The location is highly convenient, with a wide range of amenities within easy walking distance, including excellent primary and secondary schools, shops, cafes, and sporting facilities. Dublin City University and St. Patrick's Campus are also nearby. The property is well connected to the M1, M50, Dublin Airport, Beaumont and Mater Hospitals, while Dublin city centre is easily accessible by car and a number of nearby bus routes. Outdoor amenities include Griffith Park, the National Botanic Gardens, and the green area directly opposite the property, which features tennis and basketball courts. Accommodation
Porch -
Living Room - 4.56m x 4.80m
spacious room with parquet wooden floor, open fireplace with marble surround.
Dining Room - 3.54m x 4.12m
bright and spacious room with parquet wood flooring.
Kitchen - 3.40m x 3.36m
with lino flooring, dish washer, ample floor and eye level units and feature granite work top and Belfast sink.
Utility Room - 1.70m x 1.08m
Bedroom One - 3.68m x 4.84m
large double bedroom located to the front of the house with carpet flooring and built in wardrobes.
Bedroom Two - 3.30m x 3.58m
large double bedroom located to the front of the house with carpet flooring and wardrobe.
Bedroom Three - 2.62m x 4.14m
double room located to the rear of the house with wood flooring.
Bedroom Four - 2.68m x 3.40m
double room located to the rear of the house with carpet flooring.
Bathroom - 1.60m x 3.12m
Garage -
measuring approx. 4.92m x 2.27m, excellent storage space or ideal opportunity to convert (subject to planning permission) to a kids play room or home office.
Features
- Oil heating
- Double glazed windows
- Off street parking
- Quiet location
- Charming four bedroom semi-detached property
- Well proportioned accommodation
BER Details
BER: G
BER No: 119957090
Energy Performance Indicator: 477.57 kWh/m2/yr Negotiator