Description
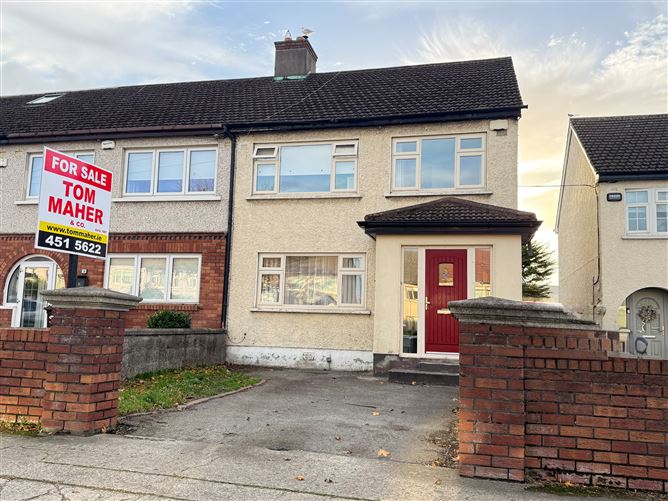
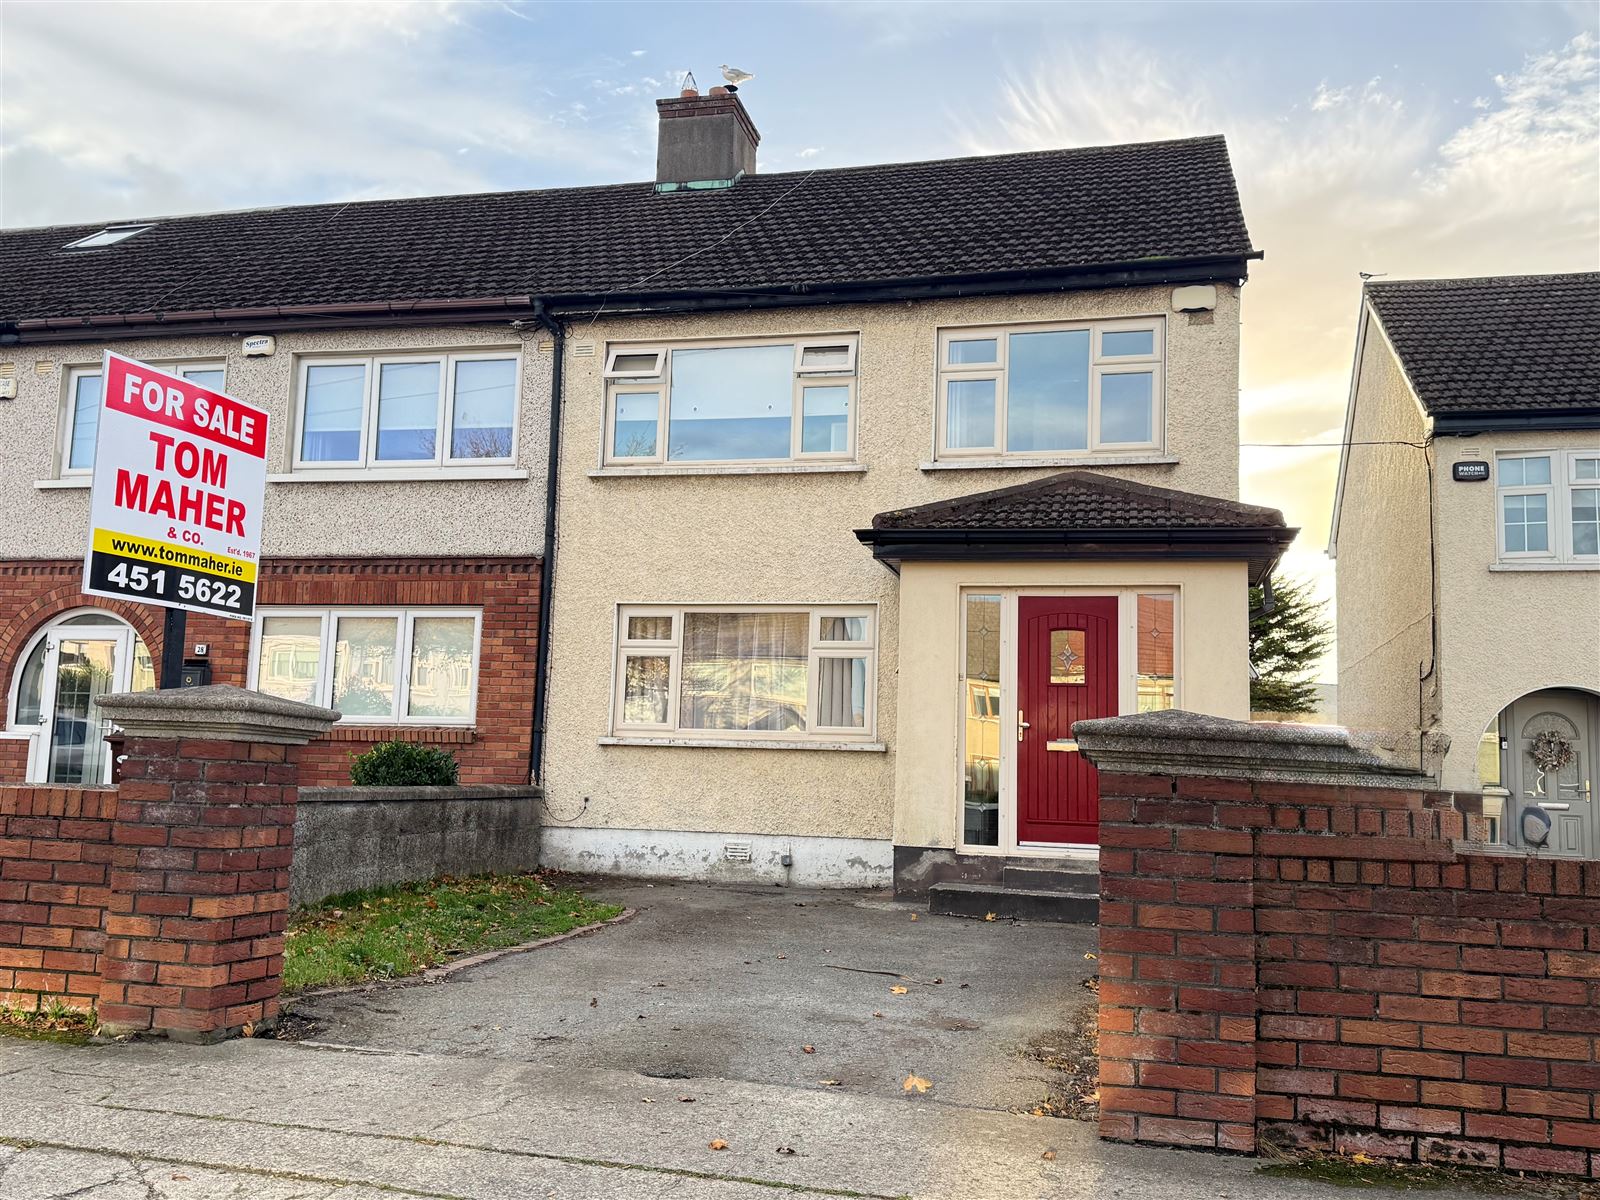
TOM MAHER COMPANY SCSI RICS IPAV- We are delighted to present this instantly appealing property which enjoys a remarkable amount of living space, two large inter-connecting reception rooms lead to a modern and contemporary light-filled extension with vaulted ceiling, expansive glazing overlooks a large private east-facing rear garden. The property has been tastefully decorated throughout, a warm and inviting home presented in pristine condition. The exterior boasts an attractive, low-maintenance rear garden—perfect for outdoor entertaining, alongside invaluable off-street parking to the front and excellent side entrance.
Positioned in an unrivalled and deeply desirable location, most appealing to young families, first-time buyers, or investors. NO ONWARD CHAIN.
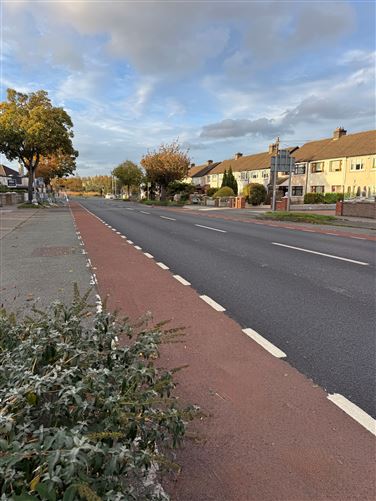
Conveniently located just in off the Walkinstown roundabout, close to the M50 motorway network, offering swift access to Dublin City Centre via numerous robust bus routes. A short distance from local shopping hubs, including the Ashleaf Shopping Centre, Lidl on the Greenhills Road, and SuperValu Walkinstown. Surrounded by an excellent choice of established primary and secondary schools. Outstanding recreational parks and green spaces including Tymon Park are easily accessible, alongside local sports hubs like St. Mary's Rugby Club and St. Jude's GAA Club. REGISTER YOUR INTEREST BY EMAIL TO AVOID DISAPPOINTMENT. Accommodation
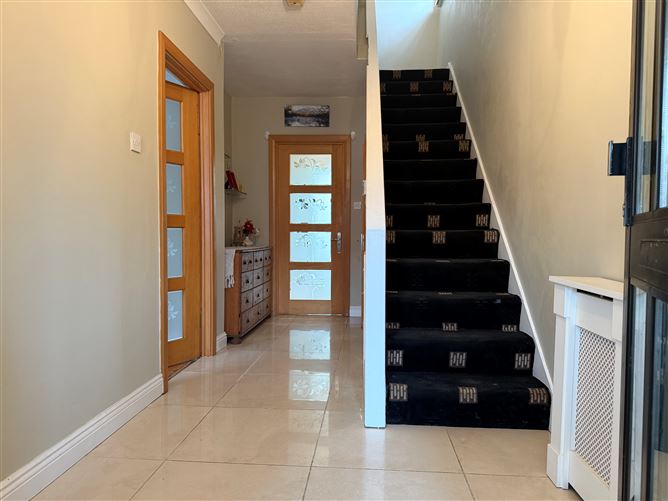
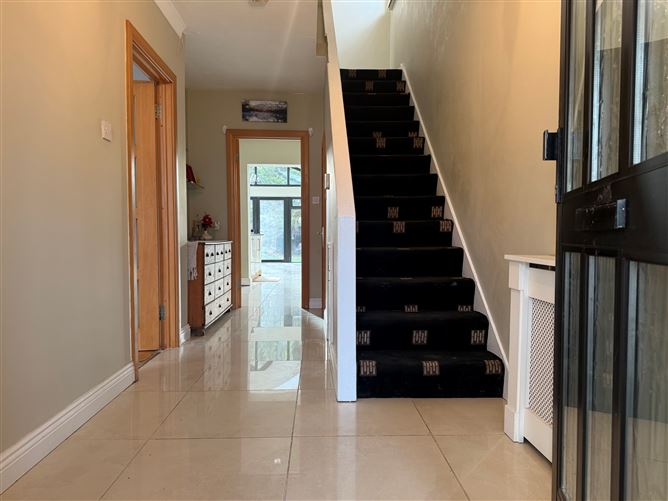
Entrance porch 1.85m x 2.06m to hallway with wood flooring, enclosed under stair storage, guest WC with pedestal washing basin and WC.
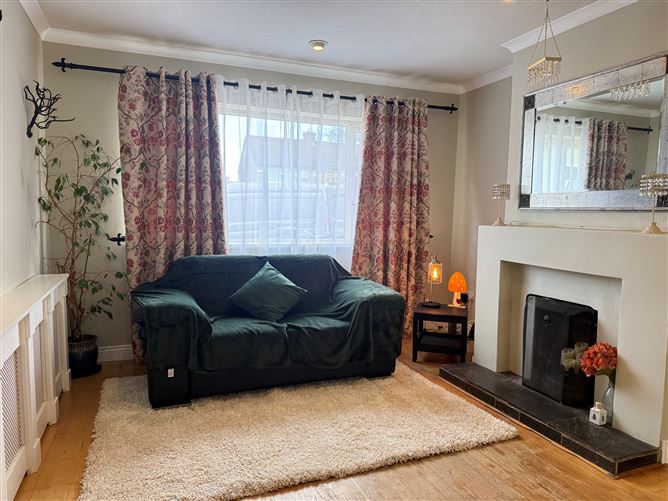
Lounge: 3.64m x 3.69m feature fireplace with open fire leads to the 2nd reception room
2nd reception room: 4.04m x 3.30m with plain rendered fireplace wood burning stove inset, open plan to the spacious kitchen dining reception area
Kitchen/dining/reception: 5.24m x 6.41m Vaulted ceiling with x4 roof lights, superb selection of Cream & Burgundy high gloss units and presses, polished stone countertops integrated 5 ring gas hob, double oven, microwave, divider island with stainless steel sink, additional storage and dishwasher, tiled flooring, French doors lead to the garden.
UPSTAIRS
Bathroom: 1.64m x 2.03m Jacuzzi bath with glass shower screen, Mira elite SE electric shower, chrome heated towel rail, corner pedestal washing basin, WC, the floor and wall areas are fully tiled
Bedroom 1 3.07m x 4.14m wall-to-wall plus corner wardrobes, incorporating the hot press, T and G wood flooring
Bedroom 2: 3.71m x 3.72m wood flooring
Bedroom 3: 2.68m x 2.67m wood flooring Features
UPVC double glazed windows through
Gas fired radiator central heating
Trip switch fuse board
Cream and burgundy high glass kitchen units divider counter incorporating the sink and additional storage, polished stone countertop
Guest WC
Modern main bathroom
Replaced internal doors throughout
Walled garden to the rear with off street car parking
Excellent side entrance
Walled private east facing garden to the rear
Barna style shed BER Details
Directions
As per the map - www.tommaher.ie Viewing Details
STRICTLY BY PRIOR APPOINTMENT OFFERS
FOLLOWING VIEWING of the property - If you intend to bid, you will need to go to the ad on http://www.daft.ie click on make an offer, you will then need to register... once registered, and satisfactory documentation is received, we will then approve you. You are then in a position to place an offer. NOTE
Please note measurements are approximate, photographs provided are for guidance only. We have not tested any apparatus, fixtures, fittings, or services. Interested parties must undertake their own investigation into the working order of these items.