Description
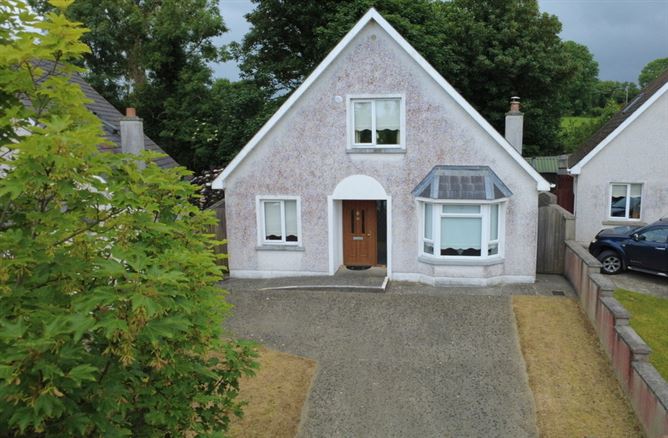
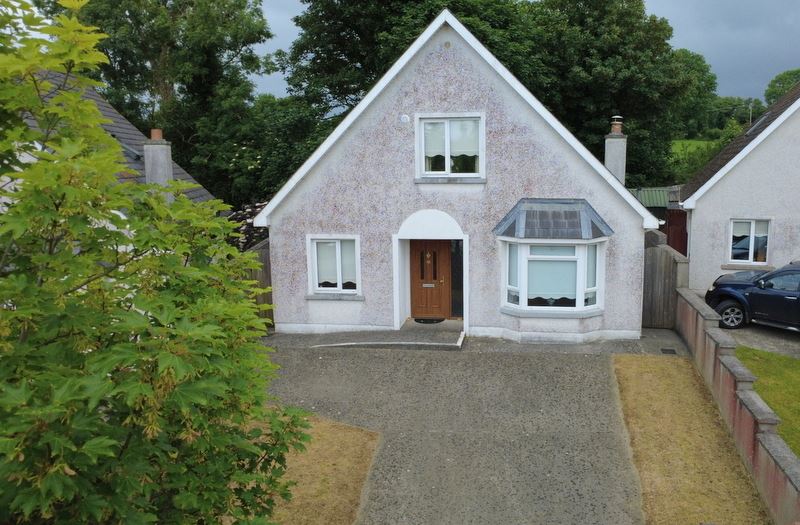
An excellent opportunity presents itself with this three-bedroom, two-bathroom detached family home, set on an elevated site with private rear garden, two gated side entrances, ready for immediate occupation. Situated in quiet development of 32 houses, just a stone's throw from Castlepollard town centre.
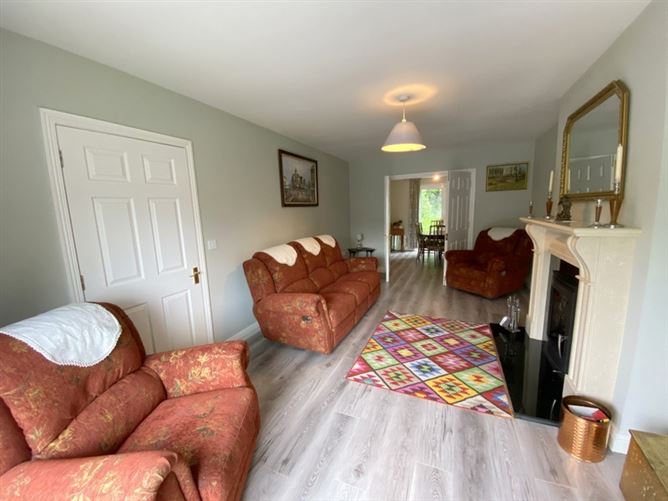
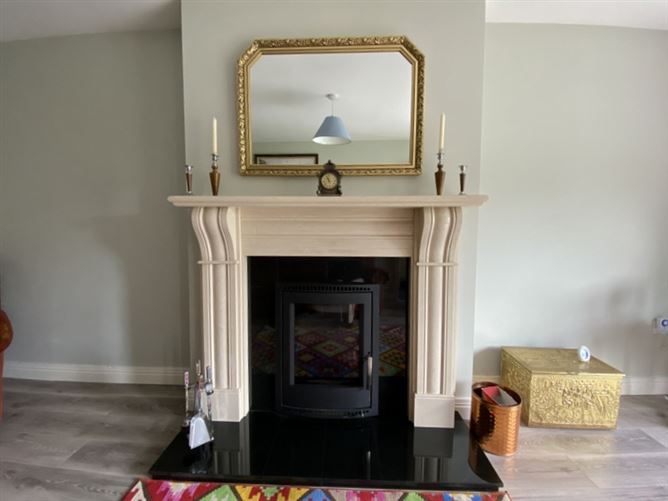
The ground floor comprises of the entrance hallway which leads to all the living accommodation to include a spacious sitting room with feature solid fuel inset stove, bay window to the front aspect and double doors to the dining room. The dining room is to the rear with laminate flooring and patio doors to the private rear garden. The kitchen is to the rear with fitted wall and floor units, tiled splash backs and tiled flooring. Ground floor bedroom with laminate flooring and front aspect, Guest WC. The first floor contains two double bedrooms with the master being ensuite and family bathroom.
Lir Park is superbly located within walking distance of the town centre for all amenities both social and essential at your fingertips including two primary schools, a post primary school, Tesco shopping centre, local shops, Churches', Doctors surgery, hardware, Hotel, beauty salons, New Town Park and all necessary amenities both social and essential to hand. Within easy access of many lakes and rivers for water sport and fishing enthusiasts, Tullynally Castle garden, tea rooms and forestry walks are on your door step. Lough Lene Blue Flag Lake in Collinstown is less than a 10-minute drive, famed for fishing, swimming and water sports.
Castlepollard is a key location for access in travel to Dublin on the M50 approx 40 mins, Mullingar approx 12km, other key routes include Athlone, Tullamore and Galway. Serviced with the New TFI Local Link 818 Mullingar to Castlepollard via Collinstown, offering 5 daily return services Monday to Thursday, 8 on Friday, 7 on Saturday and 5 on Sundays.
Viewing is highly recommended.
Ground Floor Accommodation
Entrance Hall 5m x 1.9m (16'5" x 6'3"):
Oak effect uPVC door with glass panel, carpet flooring.
Sitting Room 6.5m x 3.5m (21'4" x 11'6"):
Front aspect, with feature inset solid fuel stove, bay window, laminate flooring, Double doors to the dining room.
Dining Room 3.5m x 3.3m (11'6" x 10'10"):
Patio doors to the rear garden, laminate flooring and double doors to the sitting room.
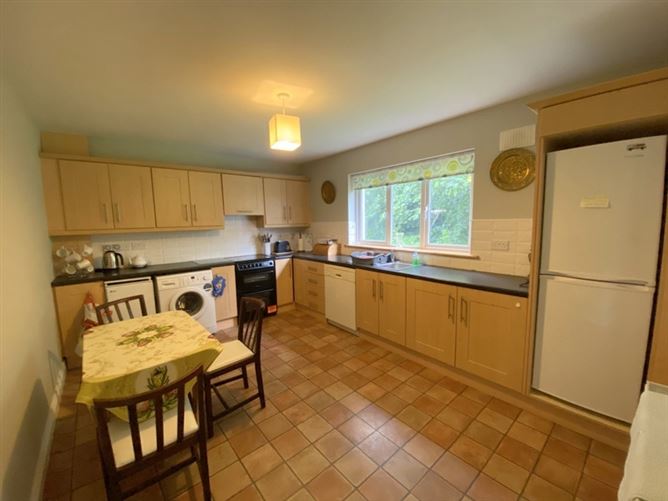
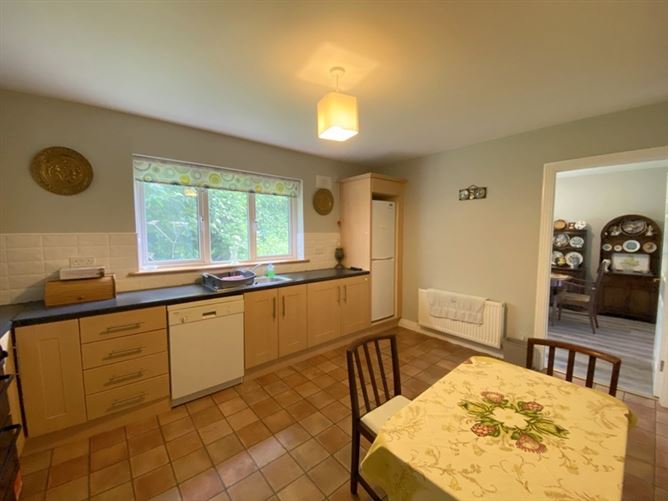
Kitchen 4.8m x 3.3m (15'9" x 10'10"):
Fitted wall and floor units offering ample storage space, tiled splash backs, tiled flooring, window overlooking the private rear garden.
Guest WC 2.6m x 1.5m (8'6" x 4'11"):
Lino flooring, window, contains WC and wash hand basin.
Bedroom One 4.2m x 2.5m (13'9" x 8'2"):
Ground floor bedroom with laminate flooring, front aspect.
First Floor Accommodation
Bedroom Two 5.4m x 3.6m (17'9" x 11'10"):
Double room with carpet flooring, rear aspect.
Bedroom Three 5.4m x 3.3m (17'9" x 10'10"):
The master bedroom with front aspect, carpet flooring.
Ensuite 2m x 1.2m (6'7" x 3'11"):
Tiled shower cubicle with Triton pump shower, WC, wash hand basin, fan.
Bathroom 2.5m x 2m (8'2" x 6'7"):
Three-piece suite, shower over the bath, fan, window.
Special Features & Services
•Private rear garden on an elevated site
•Quiet development of just 32 houses
•Oil fired central heating
•2 zoned heating system
•Solid fuel fire in sitting room
•Oak effect uPVC front door
•PVC double glazed windows and doors
•Walking distance to amenities
•Built circa 2006
•Concrete drive with ample car parking space
•Ideal family home
•Spacious living accommodation
•Two side entrances
•Mains water and drainage
•Walking distance to town centre
•Walking distance to the New Town park and schools
Included in Sale
•Carpets
•Blinds
•Cooker
•Fridge
•Washing machine
•Tumble dryer
•Fixtures & fittings
BER Details
BER Rating: C1
BER No. 108819657
Directions
Take the Oldcastle Road out of Castlepollard proceed past the Tesco Shopping centre and Lir park is on the left when you are in the estate the house is past the green on the left-hand side as indicated by our Sherry FitzGerald Davitt & Davitt For Sale Board. Features
BER Details
Negotiator