Description
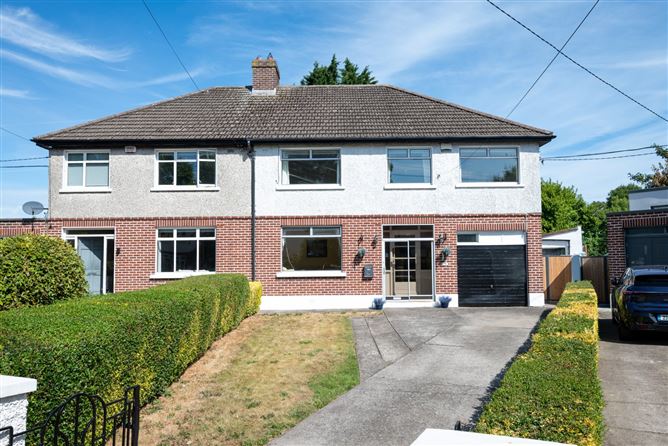
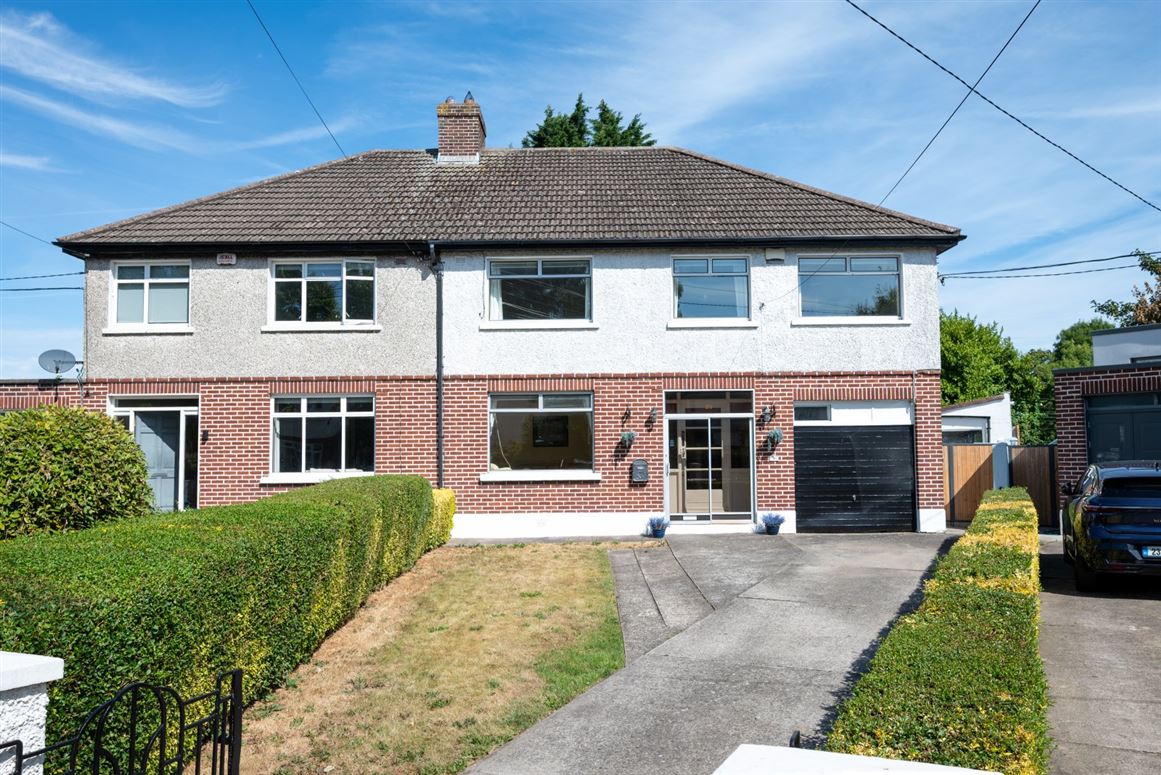
DNG are delight to present to the market 26 Cill Eanna is an impressive double fronted five-bedroom semi-detached home offering generously proportioned accommodation, excellent potential and a wonderful private rear garden. Ideally suited to family living, this spacious property combines well-balanced living accommodation with the potential to further adapt the space to suit prospective buyers.
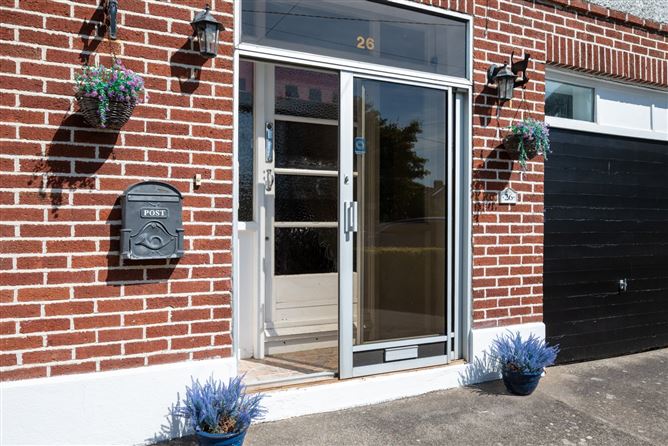
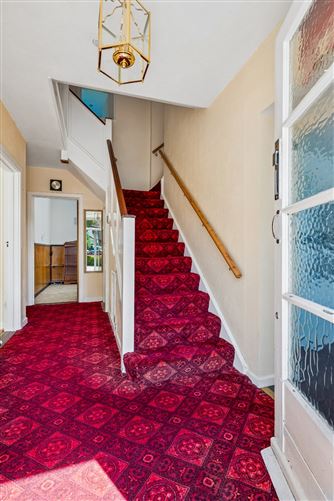
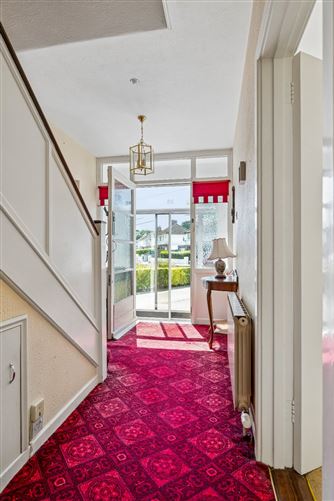
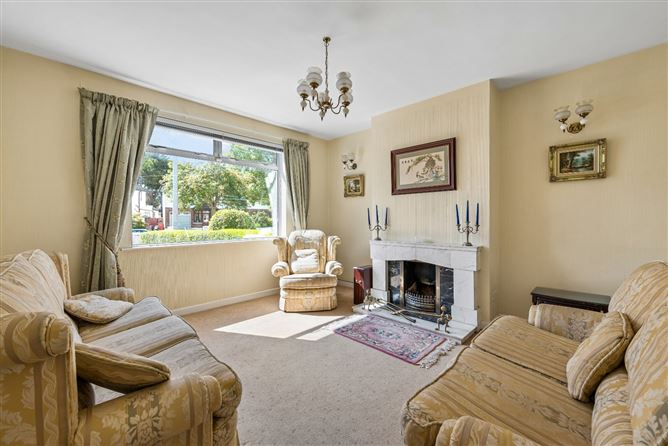
Upon entering, a welcoming entrance porch leads into the hallway, which provides access to the ground floor accommodation. A front reception room complete with an attractive open fire and mantel piece offer the main living room. A secondary reception room currently serves as the homes dining area while a further lounge provides additional comfortable living space. To the rear, the extension accommodates a bright kitchen and dining area.
The former garage has been thoughtfully converted to provide a shower room and a convenient guest WC is located beneath the stairs. The remainder of the garage is currently utilised as a utility room, accessed externally.
Upstairs, the property offers five bedrooms, four of which are generously sized double rooms. A family bathroom completes the first-floor accommodation, making this an exceptionally versatile home for growing families, guests or those seeking additional space for at home working.
One of the property's standout features is the exceptionally private rear garden. Mature shrubs and trees create a peaceful and secluded setting, while the generous garden provides plenty of space for outdoor activities or futues extenstions (s.t.p.p.). A block-built shed offers further valuable storage, and side access adds to the convenience of the property.
To the front, the garden provides off-street parking, while the double-fronted design gives the property an attractive and substantial presence. With its generous bedroom accommodation, versatile reception and living spaces, converted garage facilities and wonderfully private gardens, 26 Cill Eanna represents an excellent opportunity to acquire a substantial family home in Raheny with excellent potential.
No. 26 is located in the highly desirable Cill Eanna/Ennafort development, just off the Howth Road within walking distance of Raheny Village and St Anne's park. There is an excellent choice of schools, sports and recreational facilities, shops, restaurants, churches and many transport services including the DART Station and several bus routes within a 5 minutes walk from the property. Dublin City Centre is a mere 6 km away.
Viewing comes highly recommended. Features
- Five bedroom semi-detached property
- Extending approx. 162sqm
- Double glazed windows throughout
- Gas fired central heating
- Private and mature rear garden
- Extrernal block built shed
- Side access
- Off street car parking
- Excellent location
- Minutes walk to DART station
BER Details
Negotiator