Description
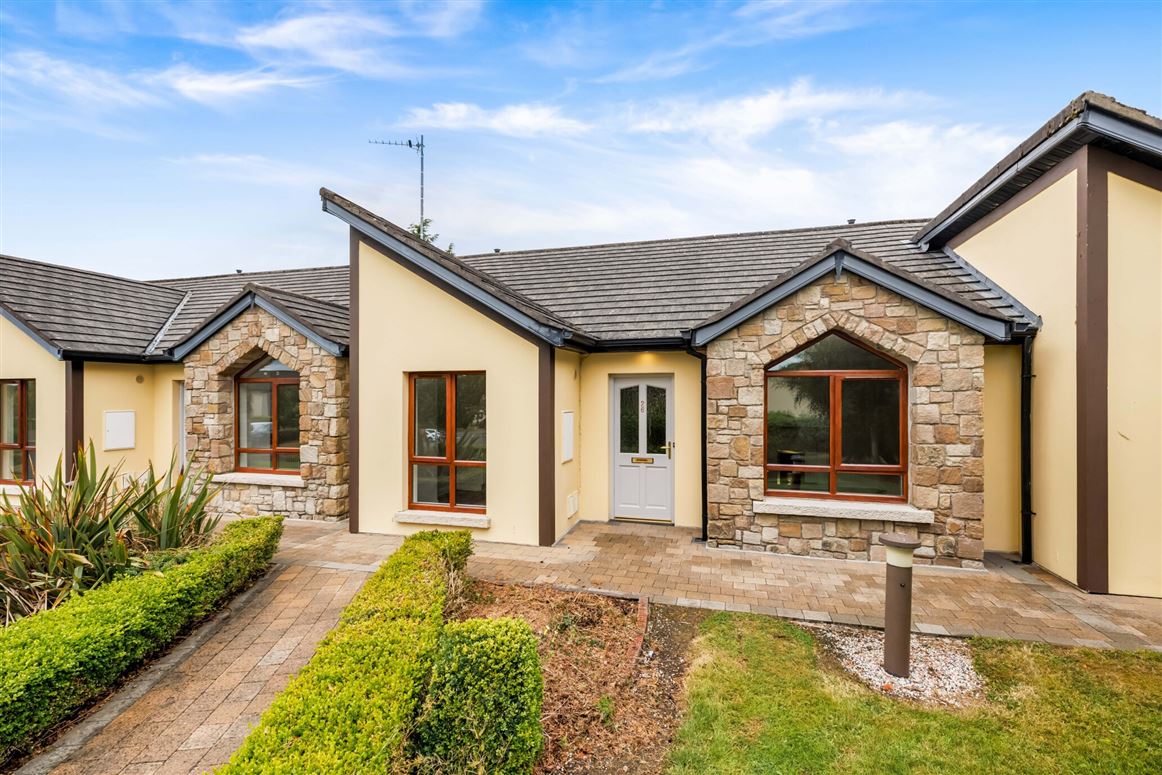
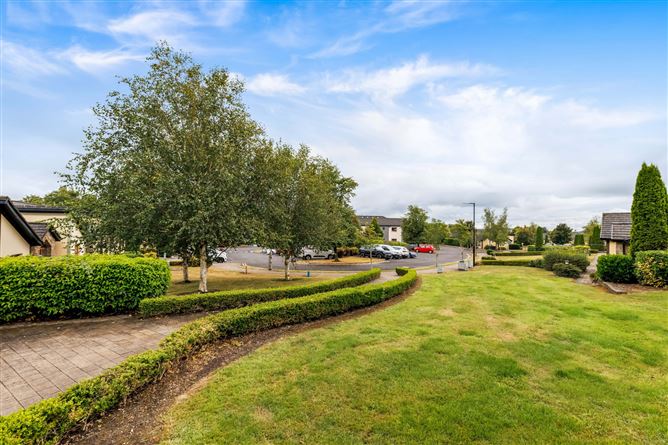
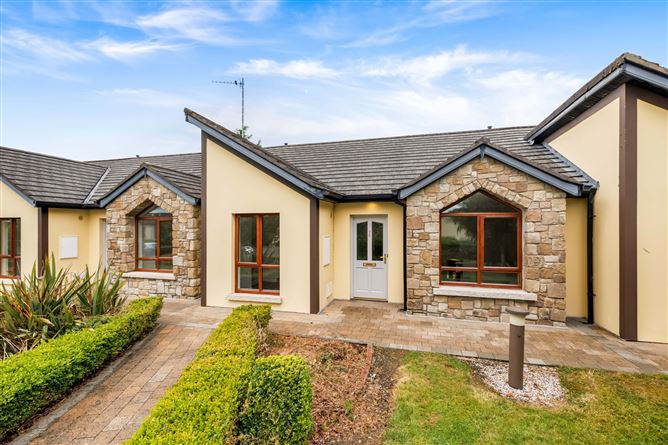
No. 26 Castlemanor; a 2 bedroom mid terrace bungalow situated within Castlemanor Retirement Village.Designed specifically as a retirement village together with a 71-bed nursing home the development caters for the needs of the elderly at all stages. The units facilitate independent living within a secure development. Extending to 60 sq. m (646sq. ft) approx., light-filled and relaxing accommodation comprises; entrance hall, sitting room, kitchen / dining room, 2 bedrooms, ensuite and a bathroom. Communal gardens with well-manicured bedding and shrubbery border the property with parking bays adjacent.Conveniently located 1.5 km approx. from the heart of Cavan town the property is accessible to all amenities and services by foot, car or local transport links. Viewing is recommended by the sole selling agent. Accommodation
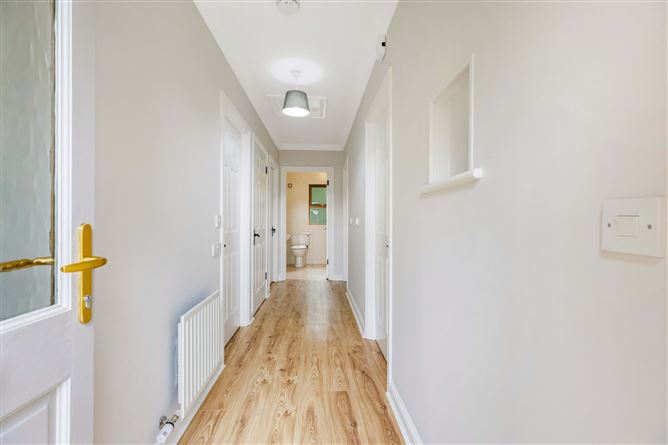
Entrance Hall - 1.20m x 5.50m
Laminate flooring, coving.
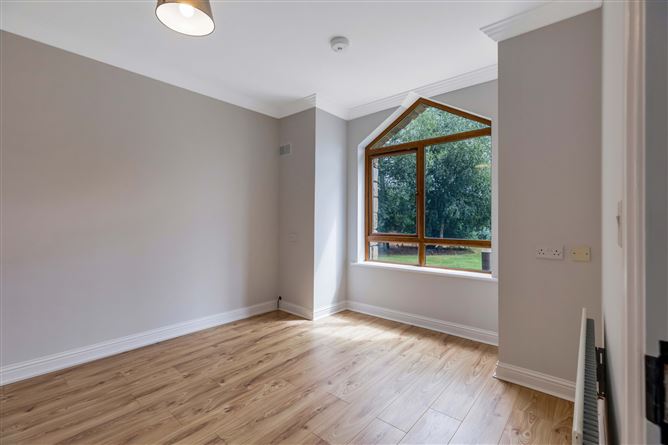
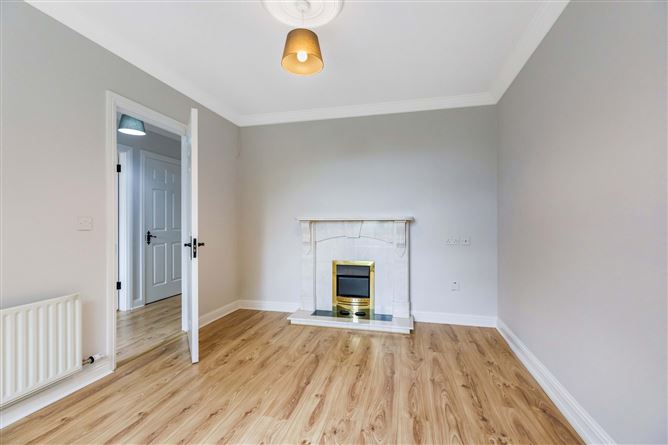
Sitting Room - 4.23m x 3.11m
Laminate flooring, electric insert with marble surround, coving, centrepiece.
Kitchen Dining Room - 3.84m x 3.05m
Tiled flooring, shaker style fitted kitchen, door to rear, coving.
Shower Room - 2.17m x 1.98m
Fully tiled, w.c., wash hand basin, electric shower.
Bedroom 1 - 3.14m x 2.12m
Laminate flooring, fitted wardrobes.
Master Bedroom - 4.47m x 3.14m
Laminate flooring, fitted wardrobes.
Ensuite - 2.22m x 1.01m
Fully tiled, w.c., wash hand basin, electric shower.
Features
- Purpose built retirement village.
- Well maintained communal areas.
- Laminate and tiled flooring throughout.
- Convenient location.
- Local link bus stop at the entry.
- Mains Services.
- Gas Heating.
BER Details
BER: C
BER No: 106295777
Energy Performance Indicator: 176.87 Negotiator