Description
Accommodation
BER Details
Negotiator
Show more...

| Beds | 2 beds |
| Price | €375,000 |
| Property Type | House |
| Size | 100 meters2 |
| Energy Rating | BER-C1 |
| Refreshed on | Sep 3, 2026 |
| Eircode | A67 X584 |
| Group Name | DNG Thornton Properties |
| Sales License Number | 004635 |
Description
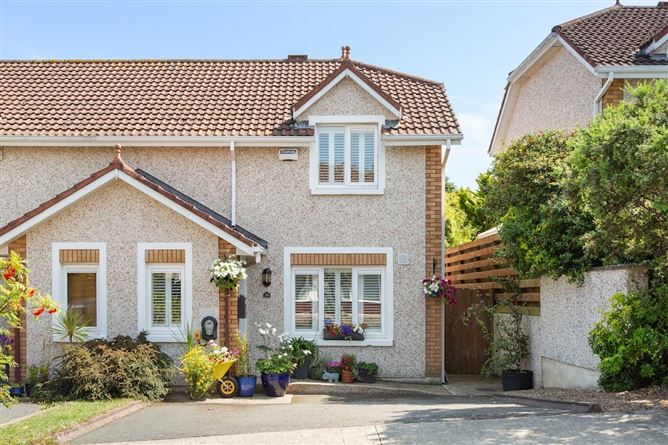
Your next chapter starts here at 26 Broomhall Crescent. Whether you're taking your first step onto the property ladder, looking for a worthwhile investment or seeking the perfect home to downsize into, this beautifully presented two-bedroom end-of-terrace property is sure to impress. Offering turnkey accommodation in a convenient and highly sought-after location, this is a home that ticks all the boxes.Beautifully presented throughout, this impressive home benefits from a large rear extension, creating a spacious open-plan kitchen and dining area ideal for everyday living. A separate utility room adds further practicality, while off-street parking for two cars provides excellent convenience. An electric car charging point at the front of the house adds further convenience for EV owners. Neutral décor and modern finishes throughout create a bright, stylish and welcoming home that is ready to move into and enjoy from day one.The well-proportioned accommodation extends to an inviting entrance hall, a living room featuring large window with shutter blinds, guest WC, bright kitchen and dining area, which benefits from an excellent range of fitted units, generous dining space, separate utility room, and direct access to the rear garden. The property further benefits from two well appointed bedrooms and bathroom.Outside, the private rear garden has been designed with ease of maintenance and outdoor enjoyment in mind. A patio area provides the perfect setting for al fresco dining and entertaining. The garden is also complemented by a timber garden shed, offering additional outdoor living and storage space.The property's location is particularly appealing to commuters, with easy access to the M11 providing convenient connections north and south. DART services are also available from Greystones, providing a further excellent transport option for those travelling towards Dublin
Accommodation
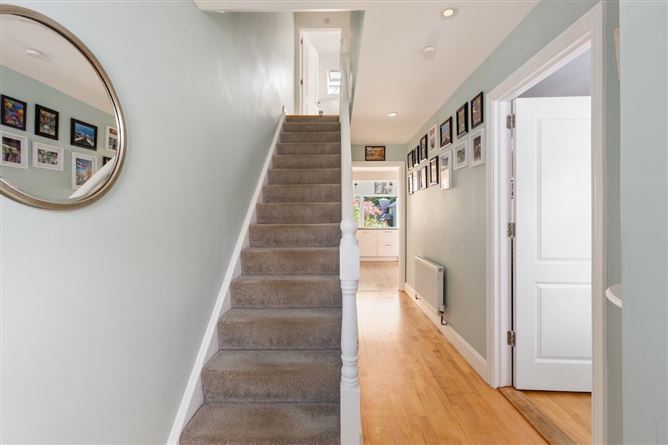
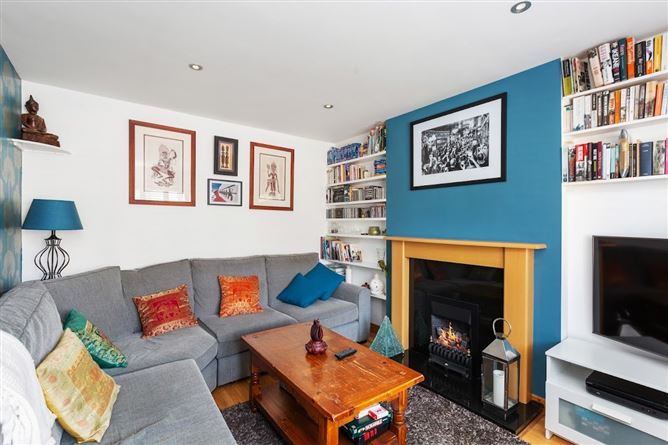
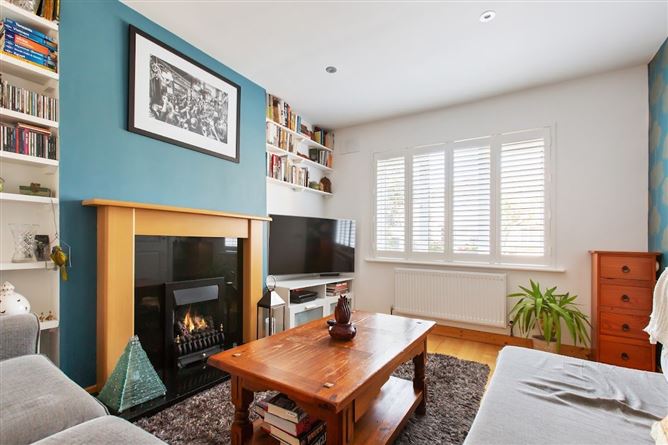
Entrance Hall - 5.59m x 1.91m Bright and welcoming entrance hall finished with attractive maple wood flooring and complemented by a window with shutter blinds. The hall features an alarm panel, convenient access to the WC and carpeted stairs rising to the first floor. Living Room - 3.93m x 3.09m Well-presented living room, featuring a striking gas fire with timber surround. A large window with shutter blinds provides plenty of natural light, while built-in shelving offers excellent storage and display space. Finished with maple wood flooring, recessed ceiling lighting and ample space for seating, creating a comfortable setting for relaxing. Kitchen - 3.48m x 5.10m Modern and well-appointed kitchen featuring laminate flooring and an extensive range of light grey gloss floor-to-ceiling units, providing ample storage. The kitchen is equipped with a gas hob, oven and built-in dishwasher. The space flows seamlessly into the adjoining dining and seating area, creating a bright and practical layout ideal for modern living. Dining Room - 4.46m x 5.10m Bright and versatile dining and seating area, seamlessly connected to the kitchen. Double doors lead directly onto the rear garden, creating a wonderful connection between the indoor and outdoor spaces. Two skylights flood the room with natural light, making it an inviting space. Utility Room - 1.58m x 2.38m Floor to ceiling units offering ample storage, space for a washing machine and side entrance to the rear garden. WC - 2.03m x 0.81m Convenient WC featuring tiled flooring and tiled walls to dado height with a WC and wash hand basin. Bedroom 1 - 2.96m x 4.03m Spacious double bedroom, featuring stylish birch wood flooring and useful storage, while enjoying pleasant views over the front of the property. Bedroom 2 - 4.30m x 3.21m Generously proportioned double bedroom offers a bright and comfortable space with birch wood flooring and fitted built-in wardrobes for excellent storage. Enjoying views over the rear garden. Bathroom - 2.52m x 1.91m This stylish and fully tiled bathroom features an Aqualisa shower, Velux window providing natural light, wash hand basin and heated towel rail.
BER Details
BER: C1 BER No: 107501090 Energy Performance Indicator: 161.91
Negotiator
Aimee Byrne


Date created: 3 Sept 2026Updated on: 8 Sept 2026
