Description
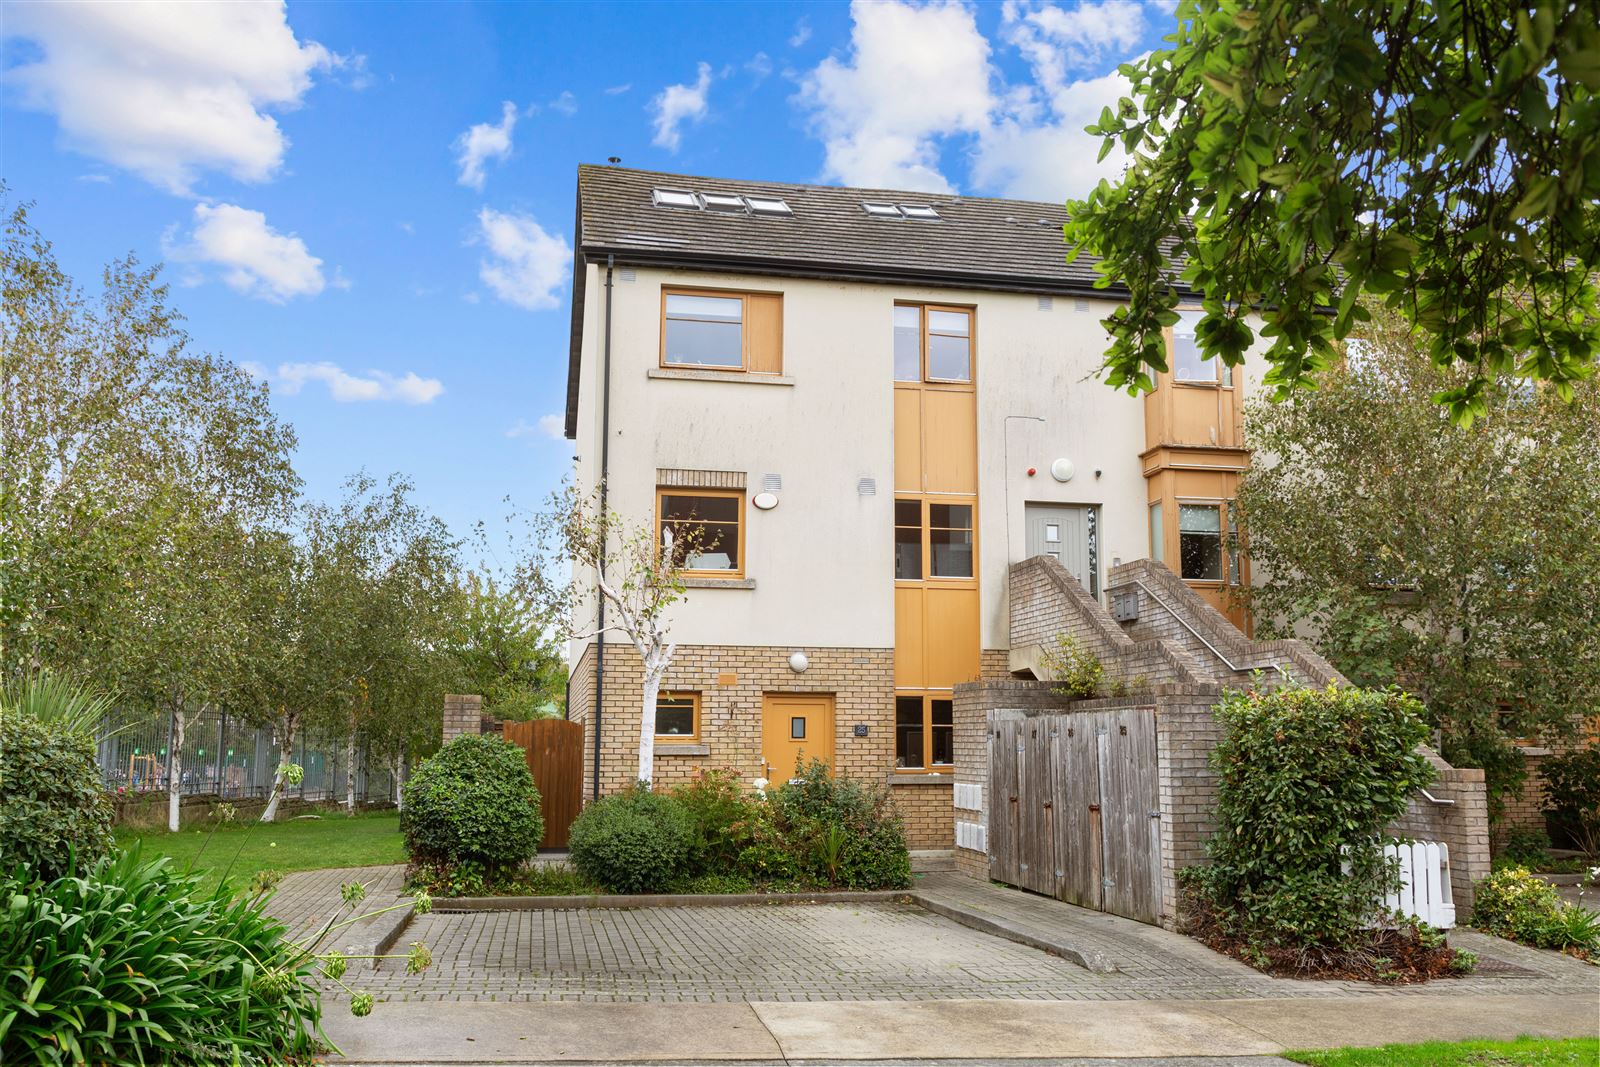
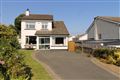
McGovern Estates is delighted to present 26 Blacklion Manor, a spacious and extended three-bedroom duplex apartment located in Greystones with stunning views of the Greystones coastline and Bray Head. Due to the extension, this property offers more living space than is typical in apartments within this development.
Extending to approximately 92.2 m² (992 sq. ft), the apartment was extended into the attic in 2013 with full planning permission, and the attic space forms part of the property's title. With a new kitchen and new flooring installed throughout in 2024, plus the additional upgrades, it presents as a modern, turnkey home, with gas-fired central heating and a Building Energy Rating of B.
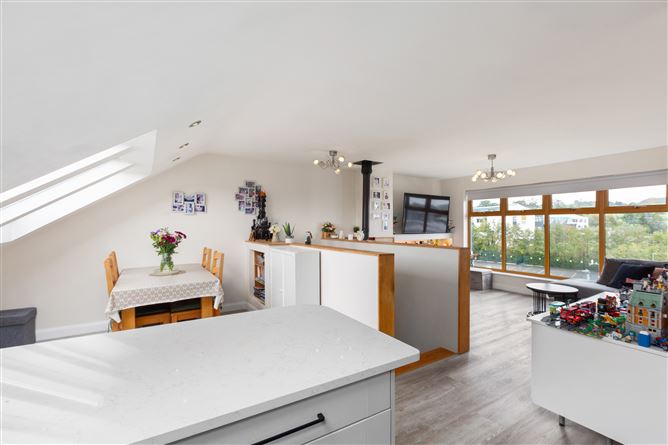
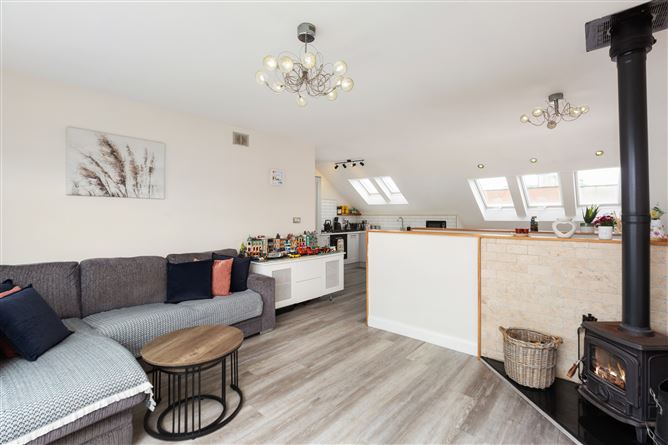
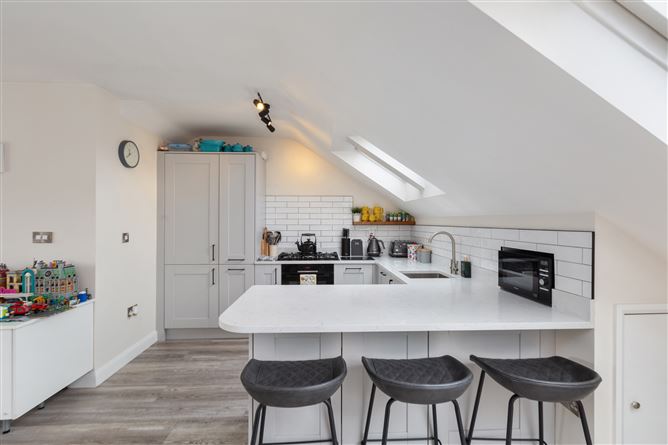
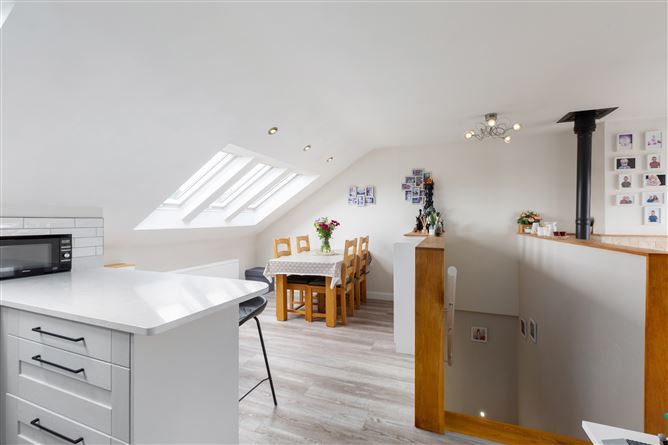
Upstairs offers a bright open-plan kitchen/dining space and a living area with a wood-burning stove that takes in the sea and mountain views. Below are three bedrooms, the main bedroom with a private balcony and bedroom 2 with en suite, and a family bathroom.
Sharing its corridor with only one other unit, the apartment has a quiet, private feel, with parking available and an adjoining green area.
Spacious and ready to move into, 26 Blacklion Manor will appeal to first-time buyers, young families and investors alike. McGovern Estates highly recommends an internal viewing to fully appreciate all this wonderful home has to offer.
Greystones town is within walking distance, where all your needs will be catered for with a wonderful selection of bistros, boutiques, restaurants, and shops, the village library, and churches.
Blacklion Shopping Centre is on your doorstep, as are a great choice of amenities and renowned golf clubs, including Greystones, Delgany, and Druids Glen. Greystones is situated in a stunning location between the coast and the Wicklow Mountains, giving easy access to the local beaches, countryside, and nearby villages of Delgany and Enniskerry.
Greystones DART station is a 5-minute drive away and provides direct rail access to Dublin city centre, and the N11 is within easy reach, linking to the M50 and Dublin Airport. Accommodation
Entrance Hallway
Composite wood flooring. Door to understairs storage housing washing machine, recessed lighting. Additional storage press.
Family Bathroom
Fully tiled bathroom. Bath with telephone-style hand shower, chrome heated towel rail, WC, wash hand basin, wall mirror with shaver light over.
Bedroom 1
Composite wood flooring. Door to private balcony, window with views of Bray Head, large built-in sliding wardrobes, additional built-in storage behind bed with recessed lighting.
Balcony
Laid in artificial grass with timber-framed storage shed, views of Bray Head.
Bedroom 2
Composite wood flooring. Built-in sliding wardrobes, built-in bunk bed with storage under, door to en suite.
En Suite
Fully tiled en suite. Shower unit with mains power shower, wash hand basin with storage below, wall mirror with lighting surround, extractor fan.
Bedroom 3
Composite wood flooring. Double bedroom with built-in wardrobes, window to front, TV point.
Open-plan Living / Dining / Kitchen
Composite wood flooring. Picture window with views of the Irish Sea and Bray Head, wood-burning stove with tiled surround, media wall with integrated lighting. Newly fitted kitchen with floor and wall-based storage cupboards, marble worktops, breakfast bar, integrated fridge freezer, Neff gas hob, integrated Bosch dishwasher, tiled splashback, Velux windows, and recessed lighting in kitchen and dining area. Eaves storage. Features
Views of sea and Bray Head from living area and balcony
Refurbished in 2024 with new kitchen and flooring throughout
Main bedroom with private balcony and Bray Head views
Wood-burning stove and new media wall in living area
Extended into the attic in 2013 with full planning permission
Building Energy Rating B
Gas-fired central heating with combi boiler
Three double bedrooms, bedroom 2 en suite
Private balcony off main bedroom with storage shed
Parking available
Corridor shared with only one other unit
Walking distance to Greystones town; DART a short drive BER Details
Directions