Description
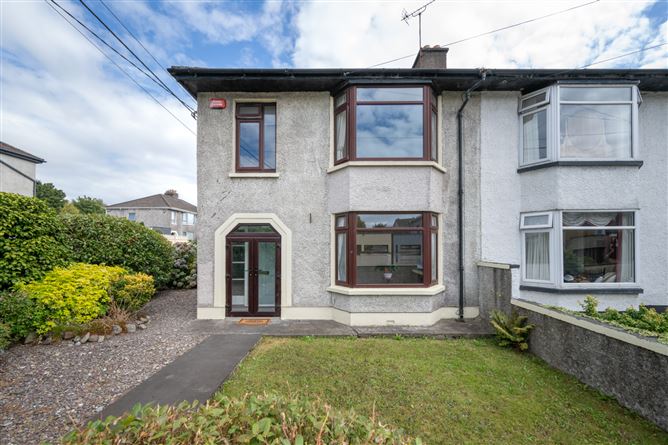
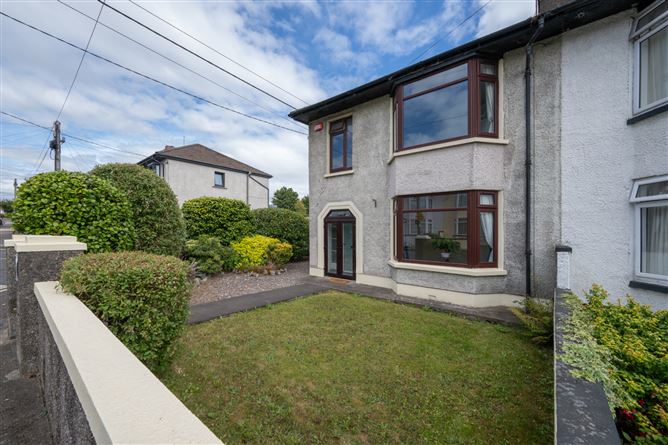
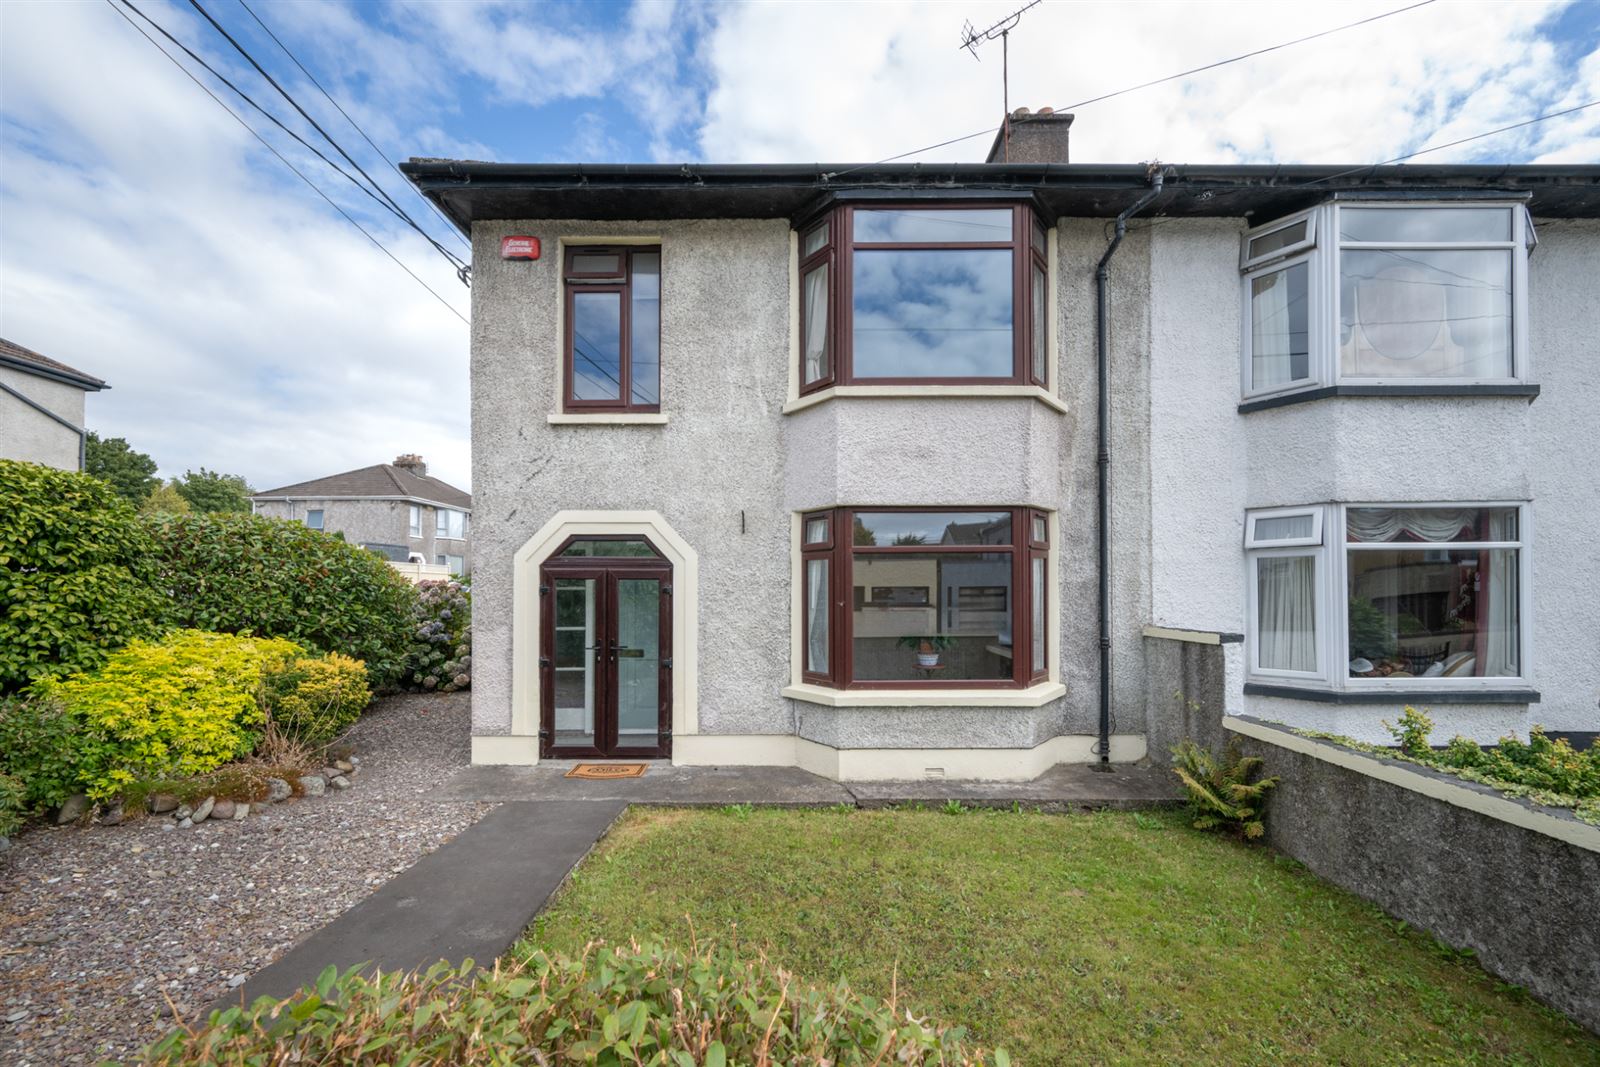
26 Belvedere Lawn is a charming three-bedroom semi-detached home set on a corner site within a mature and highly regarded estate just off the South Douglas Road and within an easy walk of Douglas Village. Its established surroundings, quiet setting, and convenient access to local amenities make it an appealing choice for those seeking a well-located and welcoming home.
No. 26 presents an excellent balance of living and bedroom accommodation. A porch leads to a bright entrance hall that includes under-stairs storage. From here, there is access to a bright living room to the front of the home, followed by a generously sized sitting room. The large kitchen sits to the rear and provides access to the back garden. This completes the ground-floor layout. Upstairs, the first floor offers three well-proportioned bedrooms and the main bathroom.
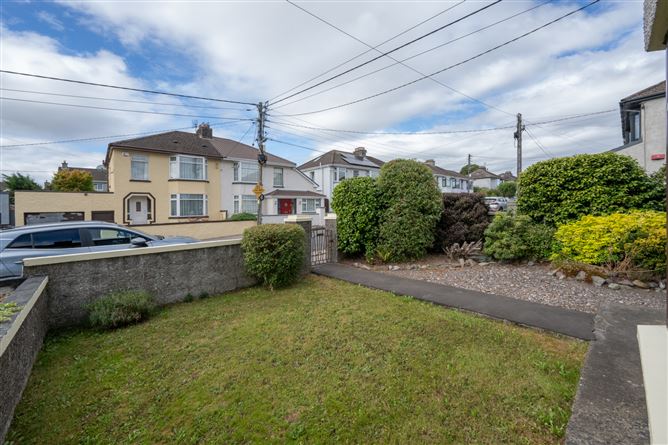
Externally, the property is approached via a gated pedestrian entrance off Belvedere Lawn and includes private off-street parking accessed from Trabeg Avenue. Mature shrubbery and walled boundaries frame the front, sides and rear of the home, which is further enhanced by a separate garage. The front garden features a paved pathway, lawned area, gravel section and mature planting. To the rear, a paved patio area immediately outside the kitchen provides an ideal setting for outdoor dining and entertaining. A pathway leads to a large lawn enclosed by high boundary hedging, ensuring a high degree of privacy. The garden also includes a garden shed.
26 Belvedere Lawn enjoys a superb location, placing a wide range of local amenities within easy reach. The area benefits from excellent connectivity, with Douglas Village and the South Link Road Network close by, allowing quick access to the city centre and other key parts of Cork. There are excellent primary and secondary schools nearby, while the neighbourhood is well served by a wide range of social and essential amenities, making it an exceptionally convenient and desirable place to live.
This is an excellent opportunity to acquire a home in a highly convenient and sought-after residential location.
Viewing is highly recommended. Accommodation
Porch - 2.10m x .74m
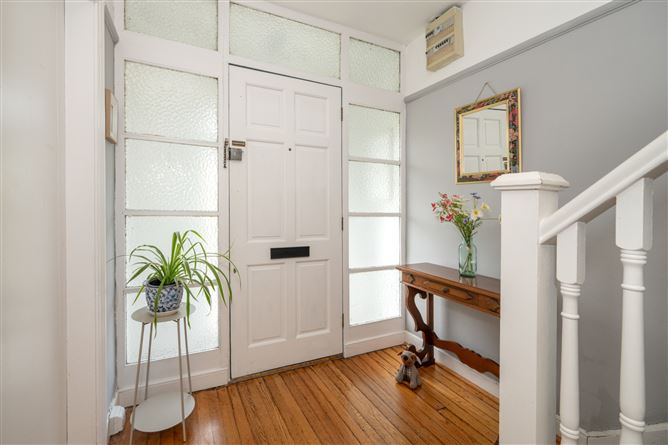
French double doors open to a porch with tiled flooring, while glazed side panels surrounding the internal front door create a bright and welcoming entrance.
Entrance Hall - 2.11m x 4.57m
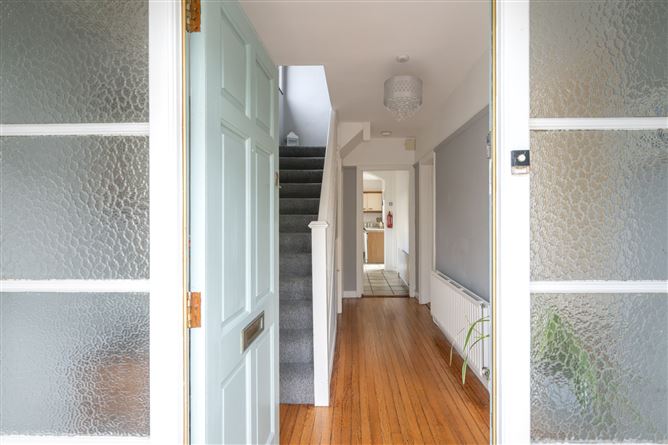
The welcoming entrance hall features solid wood flooring and additional understairs storage. Access is provided from here to the living room, sitting room, kitchen and stairs to first floor accommodation.
Storage - .95m x .84m
Living Room - 3.96m x 4.23m
Bright and spacious living room that is located to the front of the home and is accessed directly from the hall. It benefits from a large bay window overlooking the front garden that provides excellent natural light. It features an open fireplace, built in cabinetry and solid wood flooring.
Sitting Room - 3.98m x 3.86m
The sitting room is generously sized and finished with solid wood flooring. It features an open fireplace and built-in cabinetry. A large window provides ample natural light and overlooks the rear patio.
Kitchen - 3.70m x 3.29m + 2.09m x 2.71m
Spacious and bright kitchen that incorporates a utility area and extends into a generous kitchen space. It is fitted with ample floor and eye-level units, tiled flooring, windows that overlook the front, side and rear of the property and a door leading directly to the back garden.
Landing - 2.27m x 2.61m
The stairs lead to the first-floor landing, which provides access to all bedroom and bathroom accommodation. A large window to the side of the property allows plentiful light into this space.
Bedroom 1 - 3.81m x 4.30m
This is a spacious double bedroom that benefits from a large bay window that overlooks the front garden. It also features built-in wardrobes.
Bedroom 2 - 3.81m x 3.94m
Large and bright double bedroom with a window that overlooks the rear garden and features built-in wardrobes.
Bedroom 3 - 2.29m x 2.42m
Spacious bedroom with a window that overlooks the front garden.
Main Bathroom - 2.29m x 2.33m
Partially tiled bathroom which comprises a two-piece bath suite with overhead electric shower. It features a window to the rear of the property that provides natural light and ventilation.
Garden -
Externally, the property is approached via a gated pedestrian entrance off Belvedere Lawn and includes private off-street parking accessed from Trabeg Avenue. Mature shrubbery and walled boundaries frame the front, sides and rear of the home, which is further enhanced by a separate garage. The front garden features a paved pathway, lawned area, gravel section and mature planting. To the rear, a paved patio area immediately outside the kitchen provides an ideal setting for outdoor dining and entertaining. A pathway leads to a large lawn enclosed by high boundary hedging, ensuring a high degree of privacy. The garden also includes a garden shed.
Garage - 4.95m x 2.90m
BER Details
BER: D
BER No: 102945201
Energy Performance Indicator: 261.98 kWh/(m2.y) Negotiator