Description
26 Beechpark, Kilkenny – Special Features
• Beautifully presented and extensively modernised three-bedroom semi-detached residence.
Located in the mature and well-established Beechpark residential development, adjacent to Kilkenny Castle.
• Impressive extended open-plan kitchen and dining area to the rear; bright, spacious and thoughtfully designed accommodation throughout.
• Separate ground-floor home office, ideal for remote working or use as a study.
• Convenient ground-floor shower room, providing additional comfort and practicality.
• Contemporary fitted kitchen, generous dining area with sliding patio doors opening directly onto the rear decking and garden.
• Spacious front living room with large picture window overlooking the landscaped front garden.
• Three well-proportioned first-floor bedrooms with neutral décor and quality carpeting. Development attic potential.
• Beautifully upgraded family bathroom featuring marble-effect tiling, contemporary sanitary ware and floating vanity unit.
• Private enclosed rear garden, predominantly laid to lawn with mature trees, shrubs and established planting.
Raised timber decking area, ideal for outdoor dining, entertaining and relaxation.
• Landscaped front garden with convenient off-street parking.
• Easy access to Kilkenny's Ring Road and surrounding transport routes.
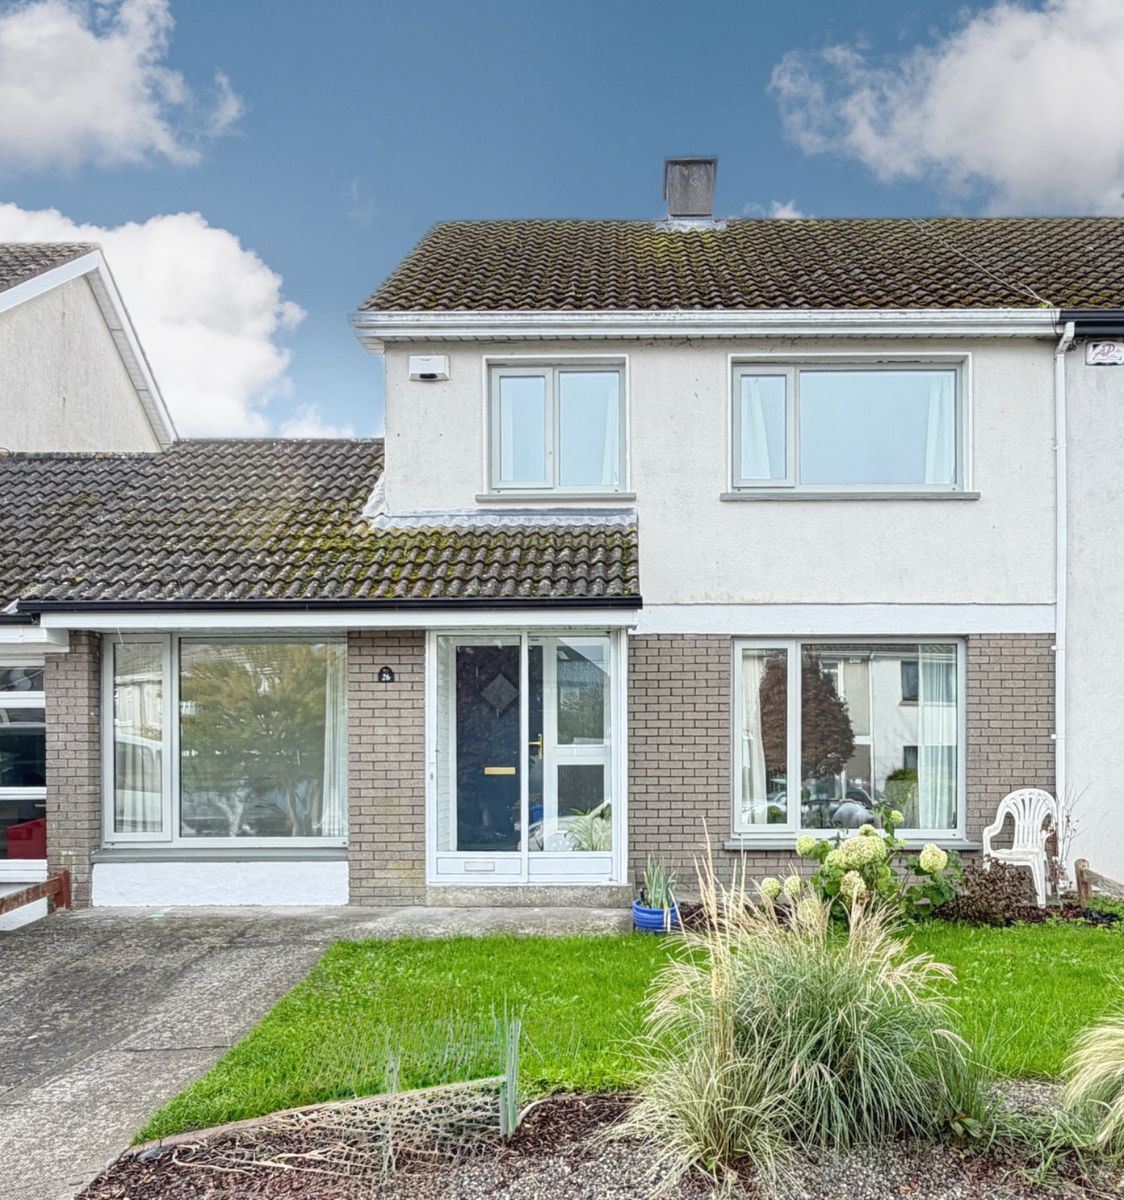
No. 26 Beechpark is a beautifully presented and extensively modernised three-bedroom semi-detached residence, and offering a bright, spacious and thoughtfully designed home, in a mature and established residential area of Kilkenny City. This attractive home has been carefully maintained and upgraded to create a contemporary living environment, combining stylish finishes, practical family accommodation and a wonderful setting, adjacent to Kilkenny Castle's walled garden and Kilkenny Tennis Club .
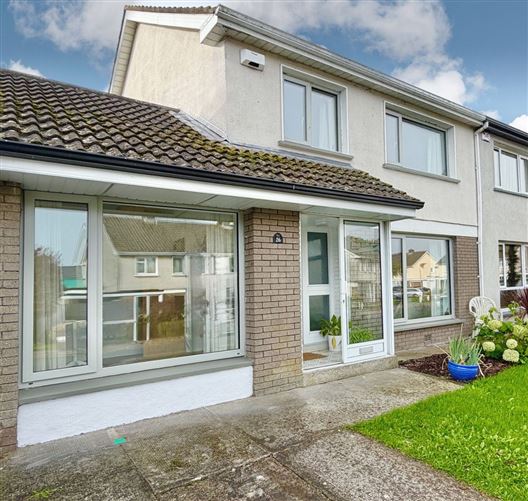
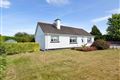
The property enjoys an attractive exterior, combining traditional brickwork and rendered finishes, with a welcoming glazed entrance porch, private off-street parking and a mature landscaped front garden.
The Beechpark development is recognised for both location and structure type, offering a peaceful neighbourhood setting while enjoying the convenience of city living. The location is particularly appealing to families, with schools, shopping facilities, sporting amenities and everyday services within easy reach. Kilkenny City Centre is within walking distance, with its excellent selection of boutiques and cultural attractions, all accessible, while the city's Ring Road is minutes away and provides connections to the surrounding road network.
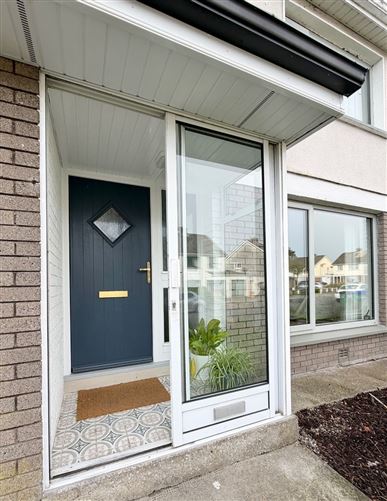
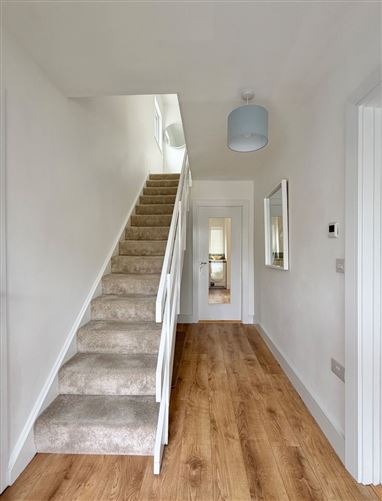
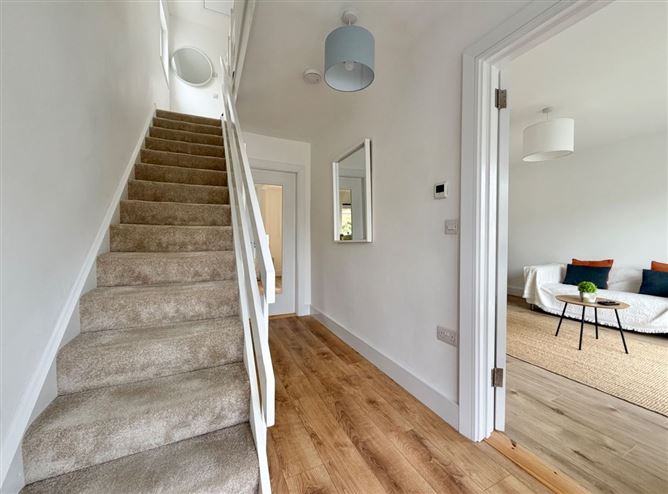
A glazed entrance porch provides a practical reception space to the property, leading through an attractive composite front door into a bright and welcoming entrance hallway. The hallway features contemporary timber flooring, freshly finished walls and a carpeted staircase.
Internally, No. 26 has been uplifted in spec and finish to a lovely modern standard, with bright neutral colour schemes, attractive timber flooring, quality carpeting, contemporary bathroom fittings and an impressive extended kitchen and dining space to the rear. Stepping inside is both welcoming positive and highly functional. The added benefit of a dedicated home office and a ground-floor shower room is an excellent addition.
Positioned to the front of the residence, the main living room is a wonderfully bright and comfortable space. A large, oversized picture window overlooks the front garden and allows natural daylight to flood the room. This is an ideal room for family use.
A particularly useful addition to the ground-floor accommodation is the separate home office, also positioned to the front of the property. Currently fitted with a desk and office furniture, this versatile room provides an excellent working-from-home space.
The real centrepiece of No. 26 is the impressive extended kitchen and dining area, which stretches across the rear of the property and creates a wonderfully bright, open-plan family living space.
The kitchen has been tastefully modernised and features a range of attractive fitted units, complemented by timber-effect worktops, contrasting stylish sage-green tiled splashbacks and contemporary fittings. The well-planned layout provides excellent storage and preparation space, with integrated cooking facilities and dedicated accommodation for laundry appliances. Two windows overlooking the garden allow an abundance of natural light into the kitchen.
The kitchen opens seamlessly into a generous dining area, which comfortably accommodates a substantial dining table, with its open-plan arrangement allowing for easy interaction between the kitchen. Large sliding patio doors provide direct access to the rear decking area and garden, creating a lovely connection between the house and its outdoor surroundings.
A further benefit of the ground floor is the separate shower room, finished with tiled flooring and at a showroom level of finish. The slow-rising, hand-crafted stairs gives easy access upstairs.
The first floor continues the excellent standard of presentation, with a bright landing providing access to three well-proportioned bedrooms and the main family bathroom. The main bedroom is a particularly spacious and inviting double room, featuring soft carpeting, neutral décor and a large window providing excellent natural light. Further development of this room is possible.
The second bedroom is another bright and comfortable room, currently arranged as a single bedroom. Its practical dimensions and pleasant outlook make it ideal as a child's bedroom, guest room or additional study, depending on individual requirements.
The third bedroom is similarly well presented, with a large window, fitted carpeting and a fresh neutral decorative scheme. This room offers excellent flexibility and is ideally suited to growing families or those requiring additional guest accommodation.
The main family bathroom has been upgraded to a particularly attractive contemporary standard. Beautiful marble-effect wall and floor tiling creates an elegant finish, complemented by a modern floating vanity unit with timber-effect cabinetry. The finish is again at showroom level.
Externally, No. 26 benefits from a delightful full south-facing, enclosed rear garden, offering an attractive and private outdoor setting. The garden is predominantly laid to lawn and is surrounded by mature trees, shrubs and established planting, providing an appealing green outlook from the kitchen and dining area.
A raised timber decking area is positioned immediately outside the sliding patio doors, creating an ideal space for outdoor use. The rear garden is fully enclosed and is a delight to view and relax in. No.26 Beechpark is truly special.
Ring Fran to view
These particulars are issued strictly on the understanding that they do not form part of any contract and are provided, without liability, as a general guide only to what is being offered subject to contract and availability. They are not to be constructed as containing any representation of fact upon which any interested party is entitled to rely. Any intending purchaser or lessee should satisfy themselves by inspection or otherwise as to the accuracy of these particulars. The vendor or lessor do not make, give or imply nor is Fran Grincell or its staff authorized to make, give or imply any representation or warranty whatsoever in respect of this property. No responsibility can be accepted for any expenses incurred by intending purchasers in inspecting properties which have been sold, let or withdrawn. THINKING OF SELLING EMAIL OR CALL FOR SALES ADVICE BER Details