Description
Accommodation
BER Details
Negotiator
Show more...
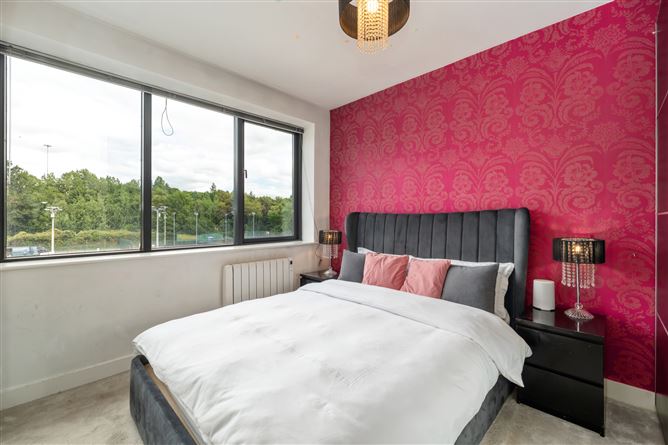

| Beds | 2 beds |
| Price | €300,000 |
| Property Type | Apartment |
| Size | 79 meters2 |
| Energy Rating | BER-C |
| Refreshed on | Sep 4, 2026 |
| Eircode | D15 E294 |
| Group Name | Sherry FitzGerald Clonee |
| Sales License Number | 002183 |
Description
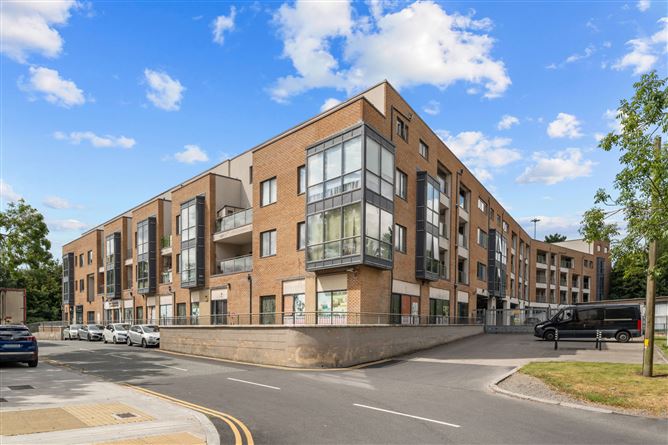
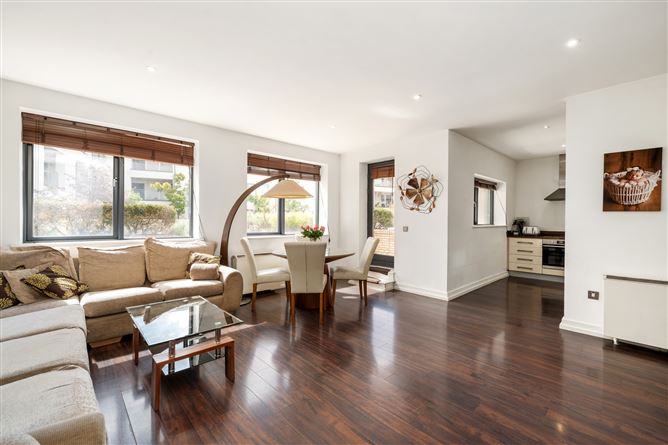
Sherry FitzGerald is delighted to present No. 26 Ard Cluain, an exceptional first-floor two-bedroom apartment with a private terrace. Positioned in Clonee Village, with lift access and secure parking, this attractive property is sure to appeal to first-time buyers, investors, and those seeking to downsize without compromise. Internally, the apartment is presented in excellent condition and offers bright, spacious accommodation comprising an entrance hallway, and an open-plan living, dining and kitchen area bathed in natural afternoon light. Direct access is provided to the private terrace, creating an ideal space for al fresco dining, relaxation, or entertaining. There are two generously proportioned bedrooms with fitted wardrobes. The main bedroom benefits from an en-suite, a hot press cupboard and a contemporary family bathroom complete the accommodation. Ard Cluain is a well-maintained development with commercial shops at ground floor level, the Dunboyne Tennis Club directly adjoins the development, offering recreational opportunities just steps away, located in the heart of Clonee Village, it benefits from the best that village life has to offer. Nearby Dunboyne, Ongar Village and Blanchardstown Shopping Centre are just a stone's throw away. Shops, supermarkets, restaurants, bars, hairdressers, public transport, beauty salons and much more are on your doorstep. Combined with the rural aspect of Co. Meath, the new occupants will have the best of both worlds to enjoy. The M3 & M50 ensure commuting is extremely convenient and Dublin Airport is only a 15-20-minute drive away. Dunboyne Train station is also within a short distance. Early viewing is highly recommended.
Accommodation
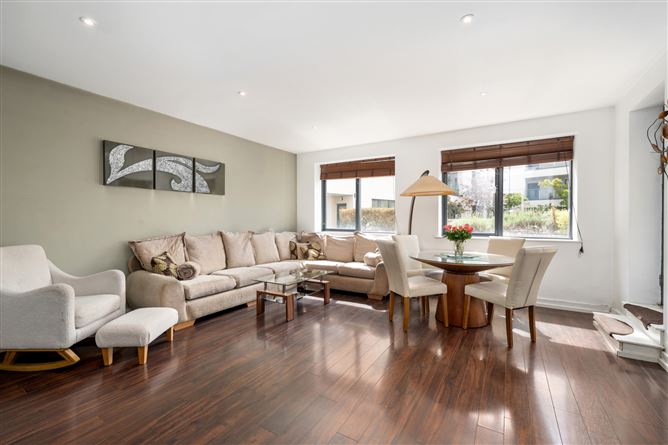
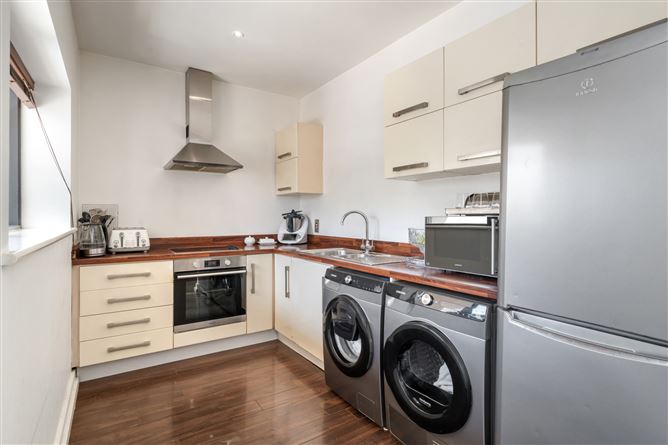
Entrance Hall - The welcoming hallway showcases decorative timber panelling complemented by a carefully selected wallpaper finish, adding texture, warmth and character to the space. Finished with laminate flooring. Living/ Dining Room - 5.31m x 5.03m Bright and spacious open-plan reception room offering an ideal space for both everyday living and entertaining. Finished with laminate flooring and benefiting from direct access to the private terrace. Kitchen - 3.4m x 2.11m Modern fitted kitchen featuring an excellent range of wall and floor units, ample worktop space and provision for all modern appliances, seamlessly integrated with the living and dining area. Bedroom 1 - 3..52 x 2.86m Generous double bedroom with fitted wardrobes and carpet flooring. A bright and comfortable room complemented by an en-suite bathroom. En-Suite - 2.16m x 1.57m Comprising a built-in shower, wash hand basin and WC. Finished with tiled flooring and partial wall tiling. Bedroom 2 - 3.52m x 2.92m Spacious double bedroom featuring a bay window, fitted wardrobes and carpet flooring. Bathroom - 2m x 1.87m Contemporary family bathroom comprising a bath with shower screen, wash hand basin and WC. Finished with tiled flooring and partial wall tiling.
BER Details
BER: C BER No: 119808319 Energy Performance Indicator: 182.71 kWh/(m .y)
Negotiator
Jett Cullerton


Date created: 4 Sept 2026Updated on: 4 Sept 2026