Description
Addison Park is a beautiful complex located on the Old Finglas Road in Glasnevin just a few minutes' walk from the Botanic Gardens. Built in 2003 by Park Developments, the complex was designed by renowned architects O'Mahony Pike to take full advantage of the spectacular views over the National Botanic Gardens and the Dublin Mountains in the distance. The development is a mix of apartments, penthouses and large family homes with a great community spirit, and residents of the development enjoy beautifully tended landscaped gardens and communal areas. No. 26 Addison Hall is a spacious third floor corner apartment which has been decorated with great style and flair. This beautifully presented and maintained apartment, being situated on the corner, benefits from two large walls of glazing that offer spectacular south and west facing views, with two separate terraces to enjoy alfresco dining and living. The property also benefits from a designated underground car parking space.
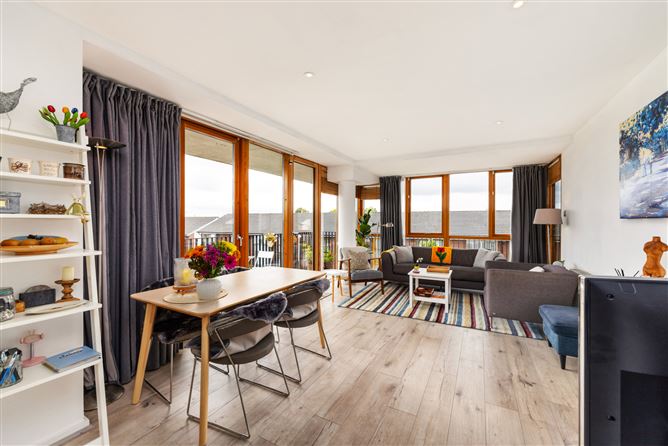
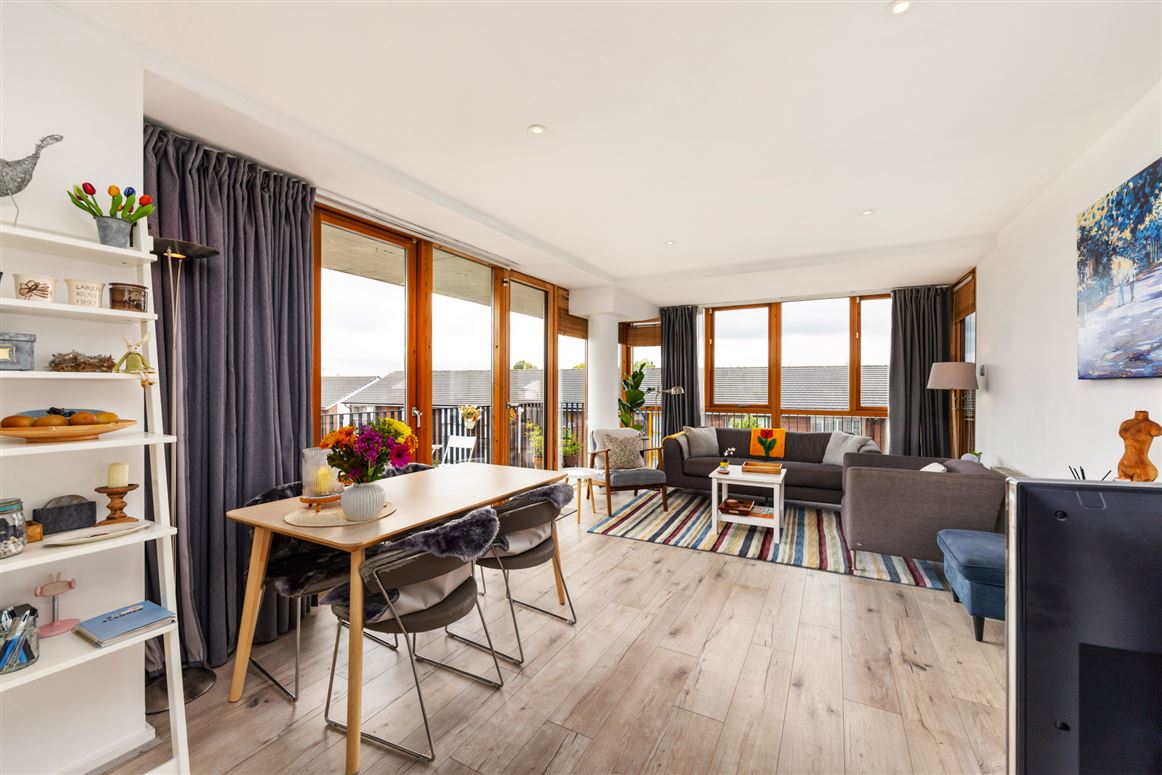
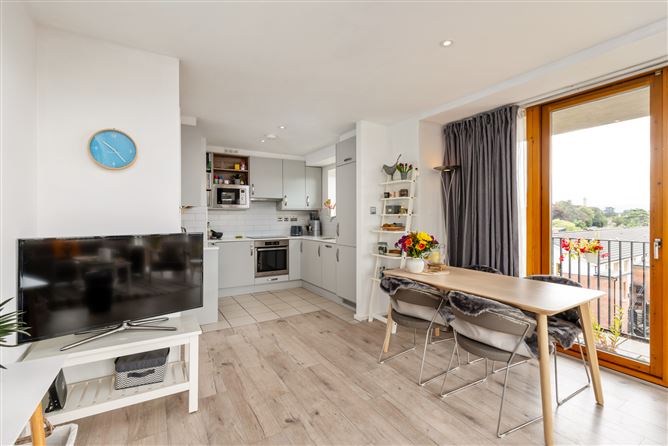
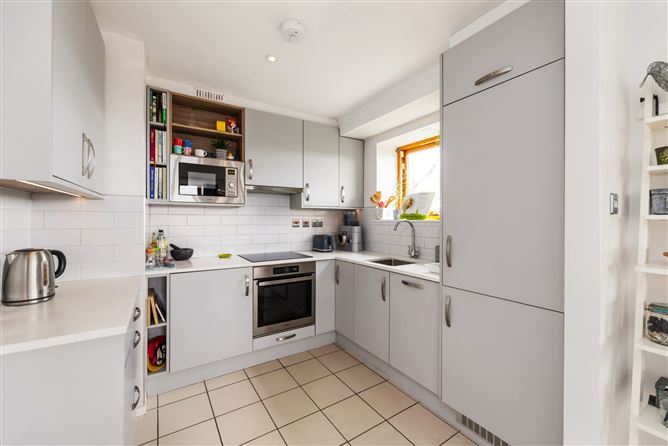
The accommodation comprises a hallway with a large walk-in storage room which is shelved. There is also a separate hot press offering more storage. The living/dining room is a large space full of natural light with great south and west facing views over the communal gardens revealing spectacular views across the National Botanic Gardens and verdant Glasnevin Cemetery all the way to the Dublin Mountains. Both terraces can be accessed from here. The kitchen is newly fitted with a range of floor and wall units with integrated appliances. There are two generous sized double bedrooms both with large fitted wardrobes and access to the terrace. The main bedroom has an ensuite shower room, and a separate family bathroom completes the accommodation.
The location is very convenient, being within walking distance of the city centre and close to the numerous shops, cafes, bars and restaurants that Glasnevin has to offer. Hampstead Park and Griffith Park are all close by, providing beautiful open green areas to walk, relax and enjoy the various public events that take place there. The development adjoins the Botanic Gardens and Glasnevin Cemetery with the added bonus of riverside walks along the banks of the Tolka River, reached from the development. Dublin City University is within walking distance and there are a variety of excellent sports clubs and amenities locally. The area is very well serviced by public transport, through the many bus routes which pass close by. Commuting further afield is made very easy with the M50 Motorway, the M1 Motorway, and Dublin Airport being within a few minutes' drive.
If you would like a viewing of this property, please email us at Drumcondra@sherryfitz.ie or call the office directly on 018373737 to arrange an appointment. If you wish to place an offer, please visit www.sherryfitz.ie where you can register to make an offer on this property Accommodation
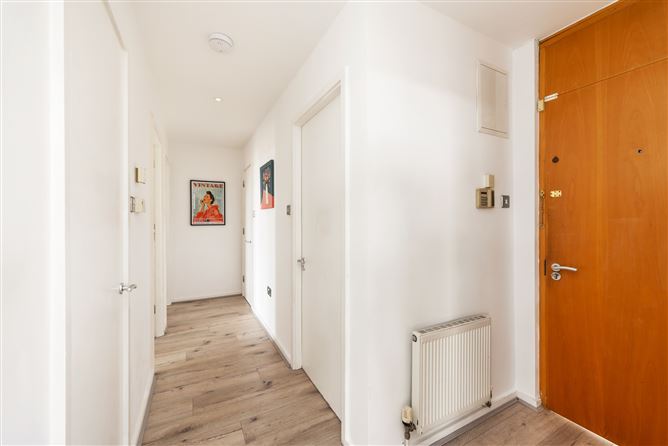
Entrance Hallway - 4.7m x 2.3m
The entrance hall has the benefit of a large walk in store closet and a separate hotpress. The floor is laid in laminate.
Storage closet - 1.6m x 1.1m
With fitted shelving making this is a very useful storage space.
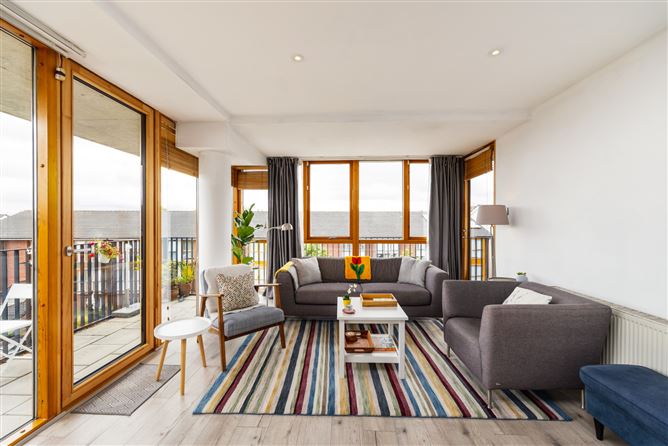
Living Room/ Dining Room - 6.2m x 3.7m
This is a beautiful space, full of light streaming through two walls of glazing which offer incredible west and south facing views towards the Dublin Mountains. There is access to the two terraces both are large enough to accommodate seating and dining areas with views across the city.
Kitchen - 2.7m x 2.4m
The newly fitted kitchen offers plenty of storage space with integrated appliances including oven, hob, combi microwave, separate fridge and freezer, dishwasher and washer/ dryer. The kitchen benefits from a window which offers great southerly views.
Bedroom One - 4.3m x 2.9m
Generous size double room with a great range of fitted wardrobes and door to the terrace.
Ensuite - 2.2m x 1.7m
Comprising w.c, wash hand basin and shower.
Bedroom Two - 4m x 2.7m
Another spacious double room with fitted wardrobes and door to the terrace.
Bathroom - 2.8m x 1.6m
Family bathroom with w.c, wash hand basin with storage beneath and bath.
Features
- Stunning third floor corner apartment
- Stylish modern decor
- Lots of storage space
- Fabulous city views to Dublin Mountains
- Two large sunny terraces
- Newly fitted kitchen
- One designated underground car parking space
- South and westerly aspect
- Beautifully maintained communal gardens
- Gas fired central heating with new boiler
- Hi speed fibre broadband available in the complex
- EV charging facilities
- Lift
BER Details
BER: B
BER No: 106920481
Energy Performance Indicator: 134.25 kWh/m2/yr Negotiator