Description
Sherry FitzGerald is delighted to present 26 Aberdeen Street to the market.
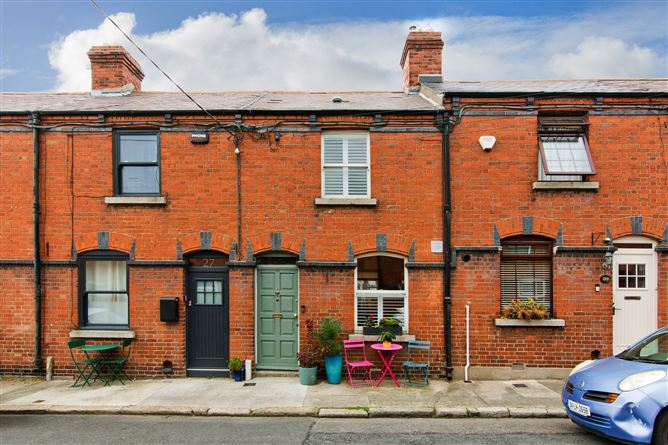
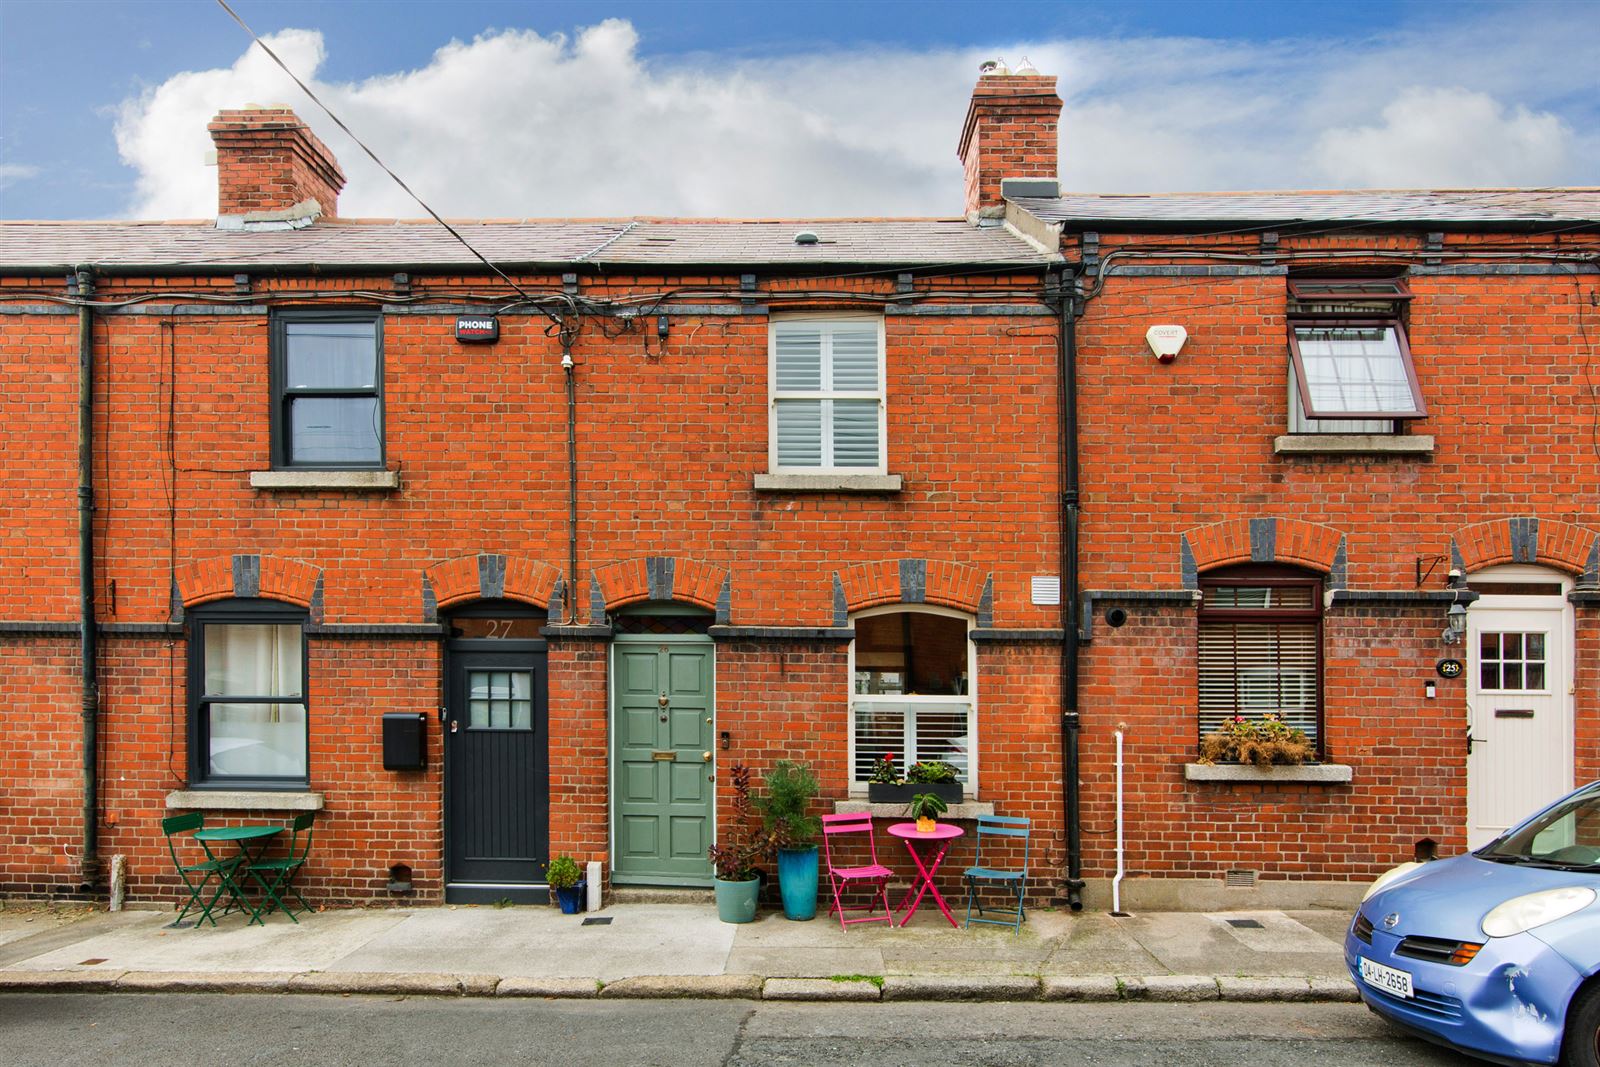
Behind its attractive red-brick façade lies a beautifully presented two-bedroom artisan home that effortlessly blends period character with contemporary design. Extending to approximately 60 sq.m., the property has been thoughtfully upgraded in recent years and now boasts a C2 energy rating. Improvements include a modern combi boiler installed in 2019, specialist breathable wall insulation, a recently installed 5kW multifuel stove, upgraded electrics, a fully renovated kitchen and bathroom, double-glazed windows throughout and a replacement flat roof installed in 2024. The result is a stylish and comfortable home ready for immediate occupation.
Positioned on one of Dublin 7's most sought-after residential streets, this turnkey property is within walking distance of Stoneybatter, Phibsborough, Grangegorman and Dublin City Centre. Adding further to its appeal, the Phoenix Park is approximately 100 metres away, while Heuston Station and the Red Line Luas are both within a short walk, providing exceptional connectivity across the city and beyond.
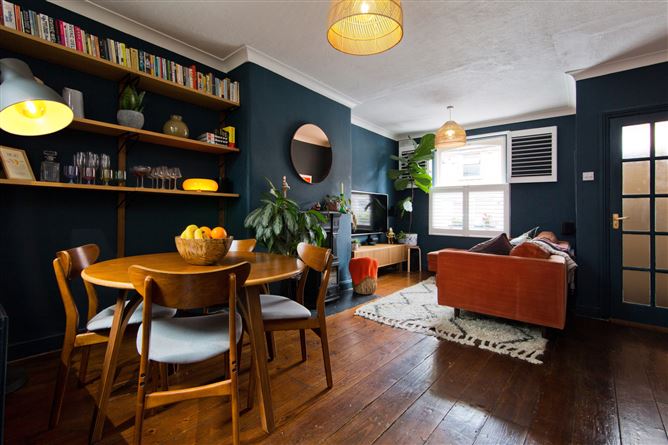
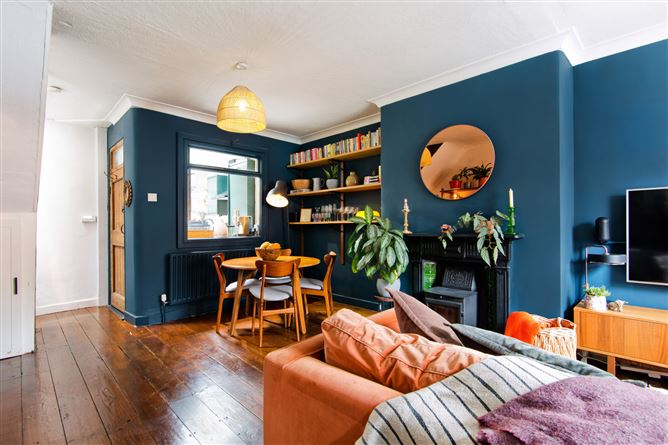
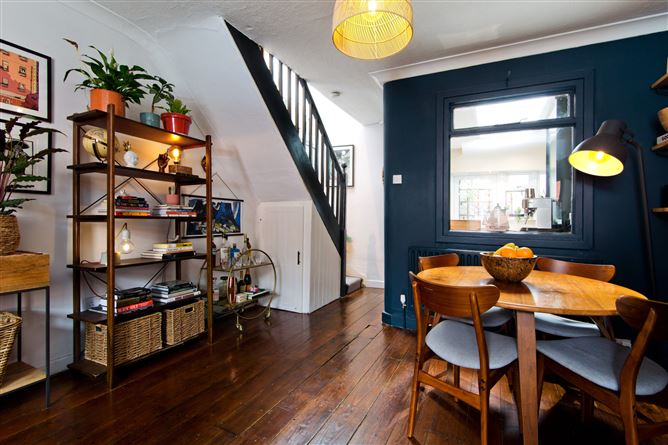
Stepping inside, the open-plan living and dining room immediately impresses with its rich colour palette, original timber floorboards and feature multifuel stove. Bespoke shelving and excellent proportions provide clearly defined areas for both living and dining, creating a warm and inviting atmosphere while retaining the character expected of a home of this era.
To the rear, the kitchen has been beautifully redesigned with deep green shaker-style cabinetry, timber worktops, a Belfast sink and open shelving. A glazed rear door fills the space with natural light, while a rooflight above the staircase helps draw additional daylight into the centre of the home. Clever storage solutions and thoughtful design maximise both functionality and style.
Upstairs, there are two bedrooms. The principal bedroom is a generous double room featuring an original fireplace, shutters and extensive wardrobe storage. The second bedroom is currently configured as a home office and guest room, providing flexible accommodation ideally suited to modern living. The bathroom was fully renovated in 2020 and is exceptionally well finished, featuring a large walk-in shower, contemporary vanity unit, subway tiling and striking patterned floor tiles.
Outside, a private courtyard provides a low-maintenance outdoor space ideal for morning coffee or evening dining. Aberdeen Street enjoys a strong sense of community, with a mix of long-standing residents and young professionals, regular street clean-ups and a genuine neighbourhood atmosphere that is increasingly rare so close to the city centre. Accommodation
Living / Dining Room - 7.20m x 4.00m
A beautifully presented open-plan reception space featuring original timber floorboards and a feature multifuel stove. The generous proportions comfortably accommodate both living and dining areas, creating a warm and inviting space for everyday living and entertaining.
Kitchen - 2.90m x 1.90m
A stylish kitchen fitted with deep green shaker-style units, timber worktops, a Belfast sink and open shelving. The space enjoys good natural light from the glazed rear door, while the rooflight above the staircase draws additional daylight through the centre of the home. The kitchen features a built-in fridge freezer, a built-in oven and a washer-dryer, while thoughtful storage solutions maximise both practicality and style.
Bathroom - 2.50m x 1.40m
A striking contemporary bathroom featuring a large walk-in shower, subway wall tiling, patterned floor tiles, a vanity storage unit and quality sanitary ware throughout.
Bedroom 1 - 4.00m x 3.20m
A spacious principal bedroom featuring original timber flooring, an original fireplace, shutters and extensive wardrobe storage. A stylish and comfortable retreat overlooking the front of the property.
Bedroom 2 - 3.10m x 2.30m
A bright and versatile second bedroom currently used as a home office and guest room. Original timber flooring and excellent natural light make this an adaptable space suited to a variety of needs.
Courtyard -
A private, low-maintenance courtyard providing valuable outdoor space in the heart of the city. Ideal for outdoor dining, container planting or simply relaxing.
Features
- Attractive red-brick artisan home
- Approx. 60 sq.m. / 646 sq.ft.
- C2 BER rating
- New energy-efficient combi boiler installed in 2019
- Zoned heating with wireless thermostats
- 5kW multifuel stove installed in 2024
- Kitchen and bathroom fully renovated in 2020
- Upgraded electrics
- Replacement flat roof installed in 2024
- Floored attic with Stira access
- The bike bunker
- Recently repainted throughout using Farrow & Ball paints
- Original timber floorboards
BER Details
BER: C2
BER No: 101919793
Energy Performance Indicator: 189.27 kWh/m2/yr Negotiator