Description
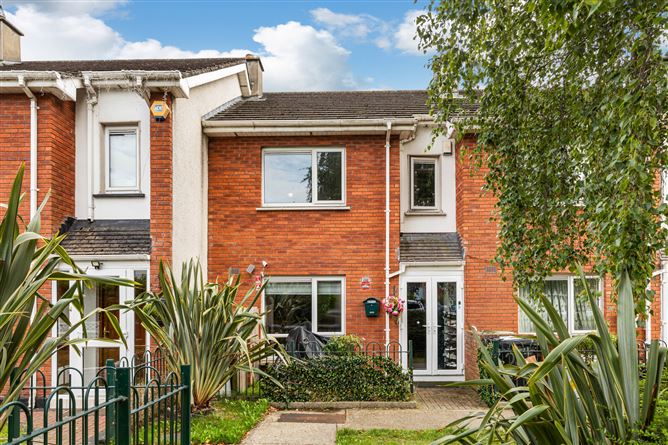
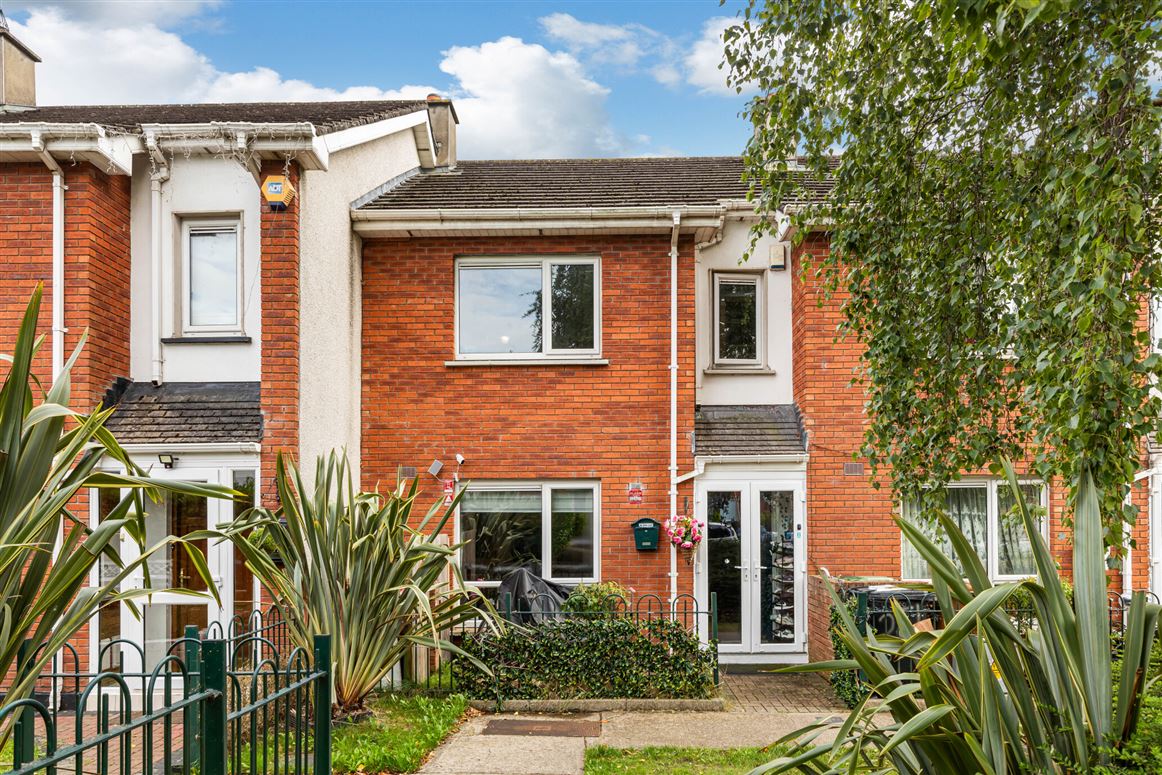
Sherry FitzGerald is pleased to present No. 252 Castlecurragh Heath to the market. This superb three-bedroom mid-terraced home with one allocated parking space that offers a spacious and well-appointed accommodation making it ideal for first time buyers, growing families and investors alike. Ideally located.
Internally, you are welcomed through the entrance hallway with guest WC, the bright and spacious living room offers a great space to relax and unwind. The kitchen/dining room is fitted with base and wall mounted kitchen cabinetry, this area provides access to a private rear garden. Upstairs, there are three double bedrooms with the master bedroom enjoying an ensuite shower room. The family bathroom is located off the landing area and this completes the internal accommodation.
The rear southeast garden is laid in lawn and is ideal for summer gatherings.
Perfectly located, in a quiet cul de sac, No. 252 Castlecurragh Heath is surrounded by a wide range of amenities including local shops, primary and secondary schools and the Technological University of Dublin - Blanchardstown Campus. The property enjoys exceptional convenience with Blanchardstown Shopping Centre just a stone throws away, easy access to the M50 and N3 while the airport is less than 20 minutes away, nowhere is out of reach Accommodation
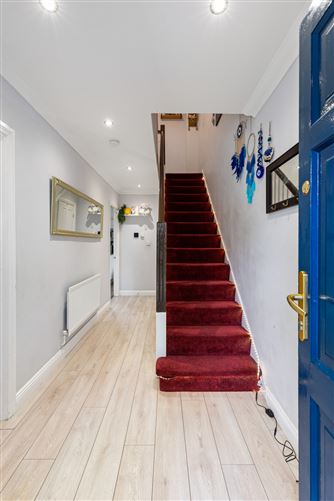
Entrance Hall - 5.16m x 1.9m
Laminate flooring with recessed lighting and under stair WC with carpet stairs to the first-floor landing.
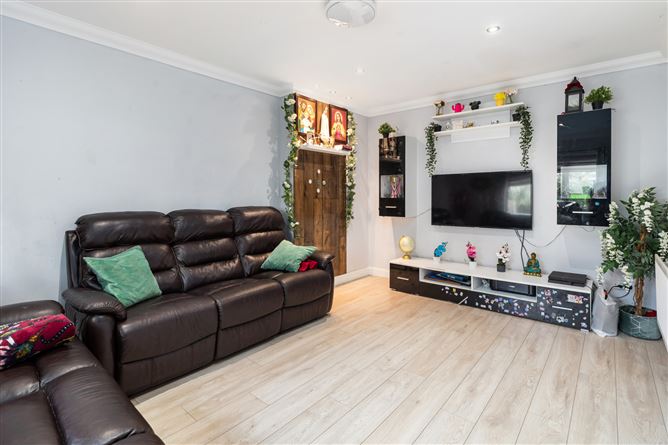
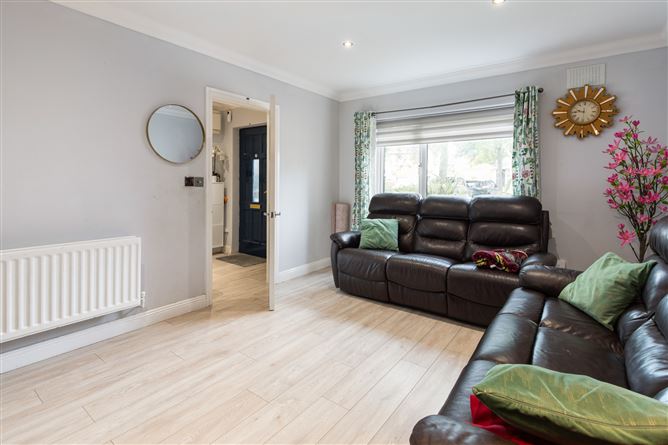
Living Room - 4.55m x 3.4m
To the front of the home with wooden style laminate flooring, recessed lighting and decorative coving.
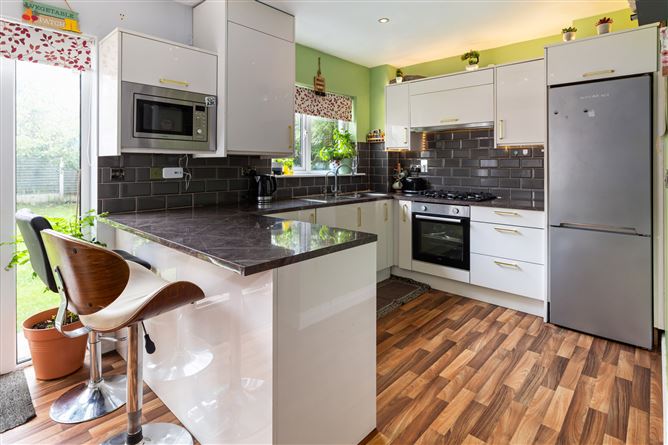
Kitchen/Dining Room - 5.4m x 3.75m
Laminate vinly flooring over tiles with matching high gloss wall and base units, dual sink with drain, integrated oven, 5 ring gas hob with extractor fan above, breakfast bar for two and provides access to the private rear garden.
Guest WC -
Laminate vinly over tiled floor with WC and WHB.
Bedroom 1 - 3.79m x 2.69m
Double bedroom to the front with fitted wardrobes, laminate flooring and ensuite.
En-Suite - 1.89m x 1.73m
Partially tiled wash hand basin, WC and shower unit with rain head.
Bedroom 2 - 3.29m x 3.06m
Double bedroom to the rear of the house with fitted wardrobes and laminate flooring.
Bedroom 3 - 3.15m x 2.16m
Double bedroom to the front of the house with fitted wardrobes and laminate flooring.
Bathroom -
Family bathroom, partially tiled with beautiful mosaic peel and stick tiles bath and electric shower overhead, WC and wash hand basin.
BER Details
BER: C2
BER No: 114314693
Energy Performance Indicator: 188.66 kWh/m2/yr Negotiator