Description
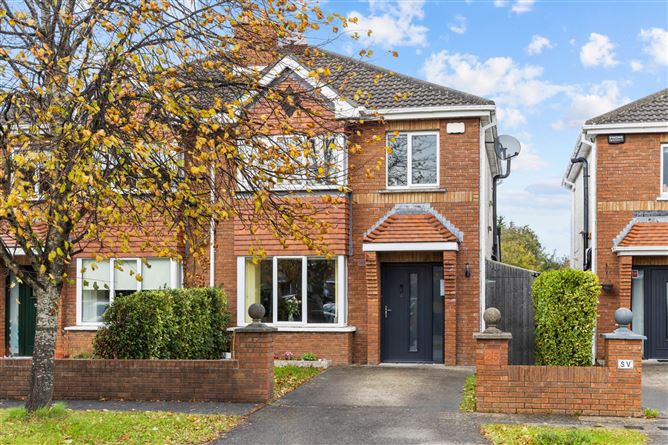
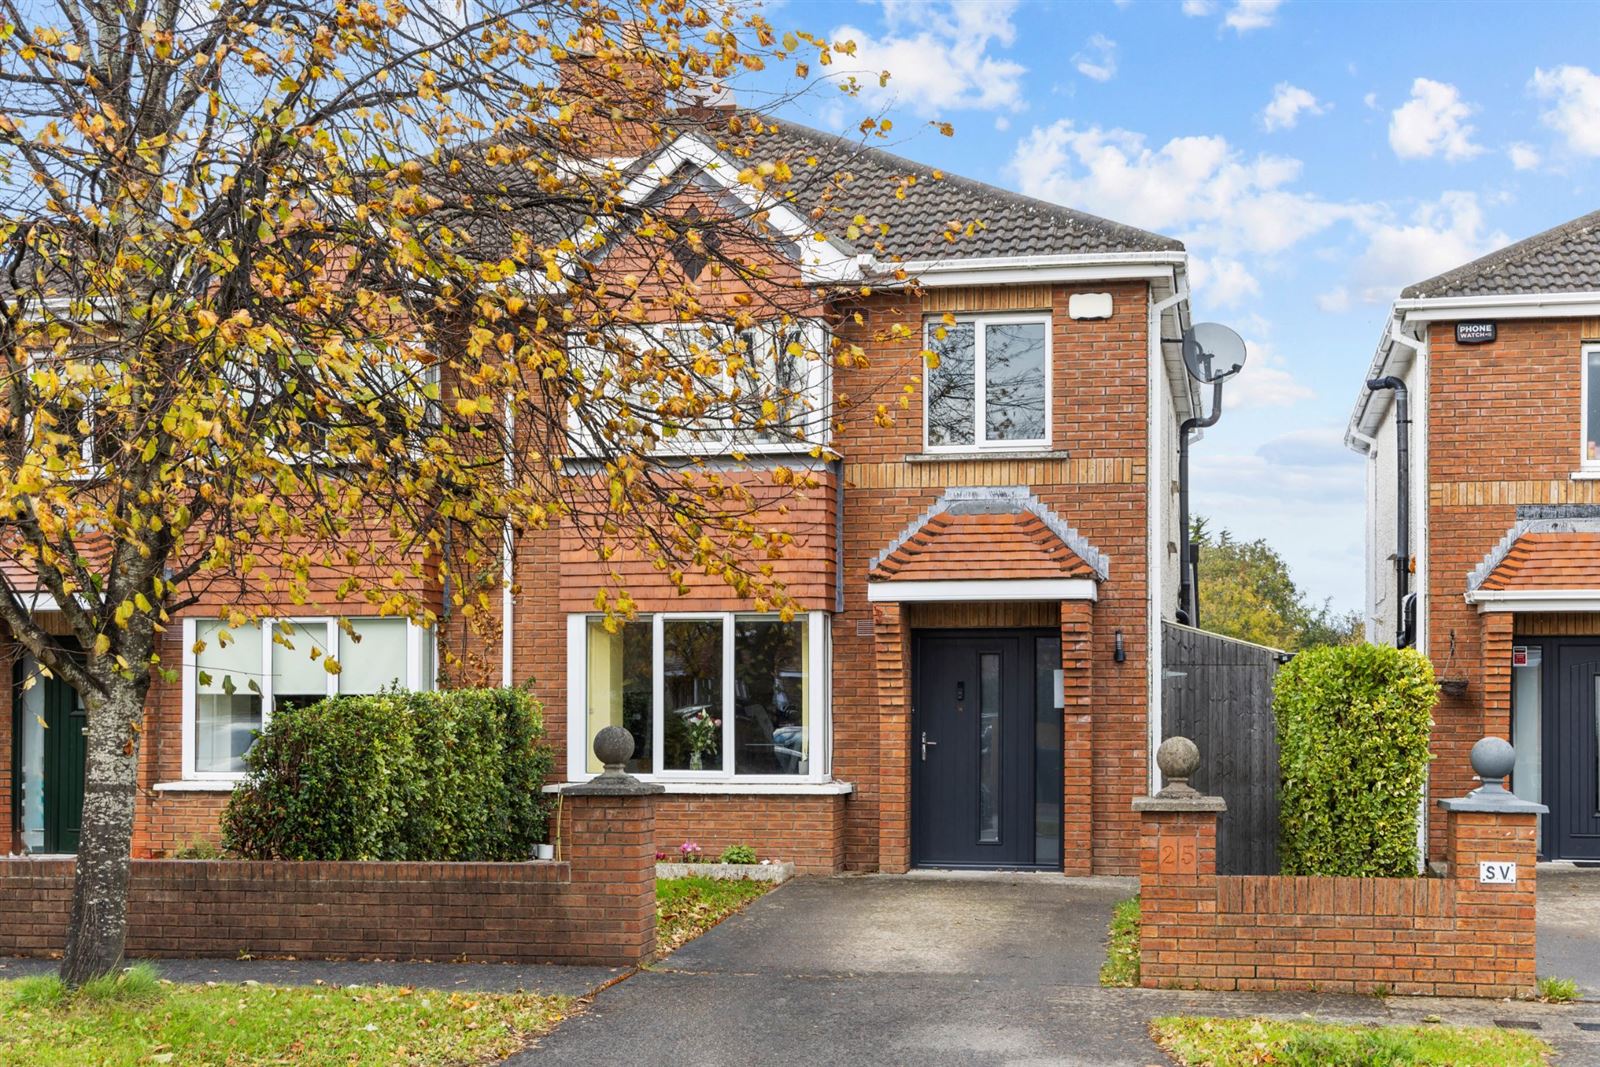
No. 25 Woodstock is an attractive three-bedroom semi detached home, ideally positioned within this mature and well established residential development in Kilcoole. Enjoying a C1 BER, bright interiors and well-proportioned accommodation, the property is sure to appeal to first time buyers and young families alike, seeking a comfortable home within easy reach of the village, local schools, transport links and everyday amenities.
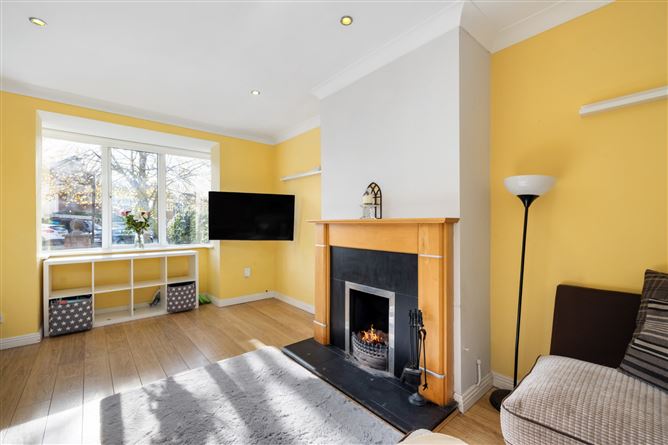
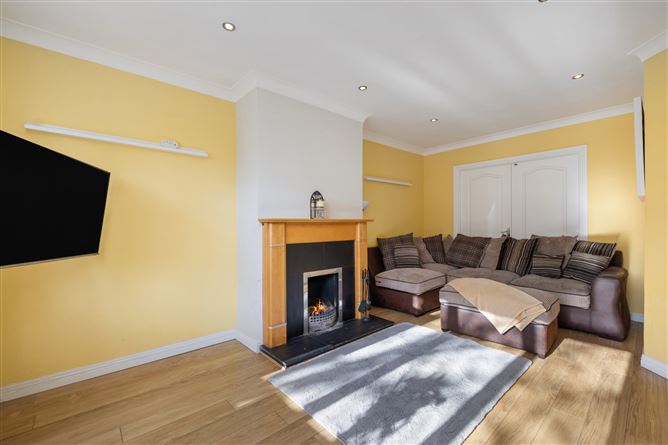
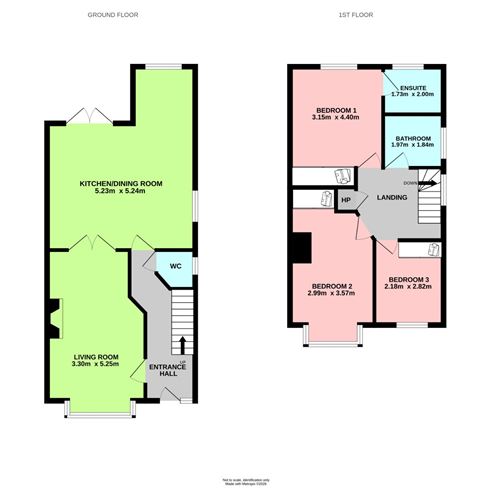
Upon entering, a welcoming entrance hall with ceiling coving and clever storage solutions sets the tone for the accommodation within. A guest wc is conveniently positioned off the hall, while the living room is located to the front of the property. The living room is a bright and inviting space, with a box bay window allowing an abundance of natural light to fill the room. An open fireplace with slate hearth and timber mantel piece provides an attractive focal point, while double doors connect the room with the kitchen and dining area beyond, allowing the ground floor to flow with ease while retaining a welcome distinction between the living spaces.
To the rear, the generous kitchen/dining room forms the heart of the home. This dual-aspect room is fitted with an extensive range of eye and floor level units, together with a selection of integrated appliances. There is ample space for family dining and entertaining, while glazed double doors open directly onto the rear garden, creating a natural connection between indoors and out.
Upstairs, the principal bedroom is a well-proportioned double room positioned to the rear, complete with built-in wardrobes and an en-suite shower room. The second bedroom is another generous double room to the front, also benefitting from built-in wardrobes, while the third bedroom offers flexibility for use as a child's bedroom, nursery or home office. A family bathroom and hot press complete the accommodation at this level, with Stira access from the landing leading to the attic.
Outside, the rear garden is laid partly in lawn with a concrete paved patio area providing an ideal setting for outdoor dining and entertaining. A substantial steel shed is fully wired and currently arranged as a home gym, offering excellent flexibility for use as a workshop, hobby space or additional storage. A covered side passage leads you to the front of the home where there is ample off street car parking.
Woodstock is a mature and popular residential development enhanced by established trees and green spaces, conveniently positioned within walking distance of Kilcoole village. The village offers a selection of shops, schools, services and sporting facilities, while the surrounding area provides easy access to Kilcoole Beach and the beautiful North Wicklow countryside. Kilcoole is well connected by local bus and commuter rail services, while nearby Greystones offers a further selection of boutiques, cafés, restaurants, sporting amenities, coastal walks and DART services. The N11/M11 road network is also within convenient reach. Accommodation
Entrance Hall: -
Ceiling coving, composite door, smart storage solutions.
Guest WC: -
WC, wash hand basin, window.
Living Room: - 3.30m x 5.25m
Open fire, slate heart and wooden mantlepiece, TV point, box bay window, recessed lighting, double doors to;
Kitchen/Dining Room: - 5.23m x 5.24m
Recessed lighting, eye and floor level units, gas boiler, 4 ring electric hob, oven and grill, tiled splashed back, stainless steel sink and drainer, plumbed for washing machine and dishwasher, dual aspect, double doors to;
Landing: -
Stira to attic, hot press.
Main Bedroom: - 3.15m x 4.40m
Double bedroom, built in wardrobes, to rear, access to;
En-Suite: - 1.73m x 2.00m
Window, tiled floor, partially tiled walls, corner Triton electric shower, wash hand basin with under sink storage.
Bedroom 2: - 2.99m x 3.52m
Double bedroom, built in wardrobes, to front.
Bedroom 3: - 2.18m x 2.82m
Built in wardrobes, to front.
Bathroom: - 1.97m x 1.84m
Tiled floor, bath with separate shower attachment, partially tiled walls.
Garden: -
Outside, the rear garden is laid partly in lawn with a concrete-paved patio area providing an ideal setting for outdoor dining and entertaining. A substantial steel shed is fully wired and currently arranged as a home gym, offering excellent flexibility for use as a workshop, hobby space or additional storage.
Features
- Special Features
- Well maintained development with open green spaces
- Totally private garden to the rear
- No management charges
- Short stroll to Kilcoole Main Street
- Insulated steel shed extending to approx. 15sqm which could serve a multitude of uses.
BER Details
BER: C1
BER No: 112418751
Energy Performance Indicator: 158.36 (kWh/m2/yr) Negotiator