Description
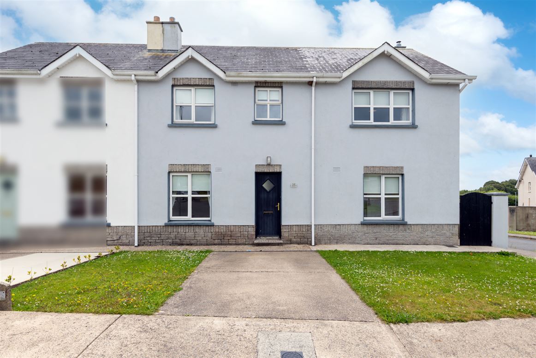
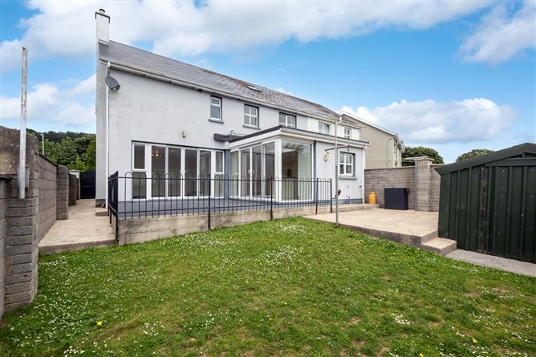
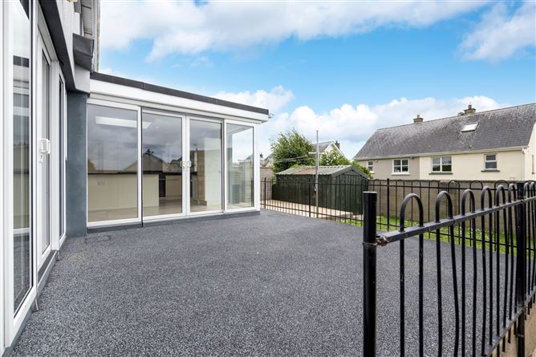
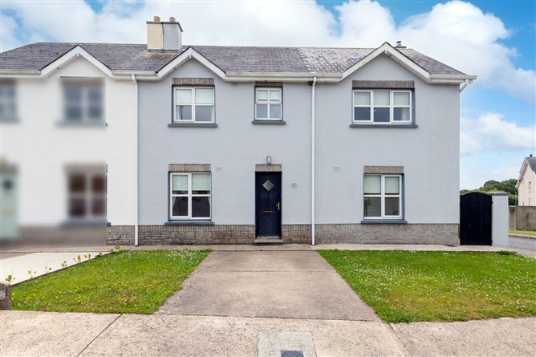
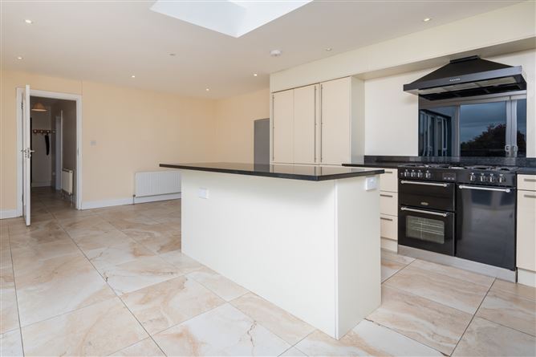
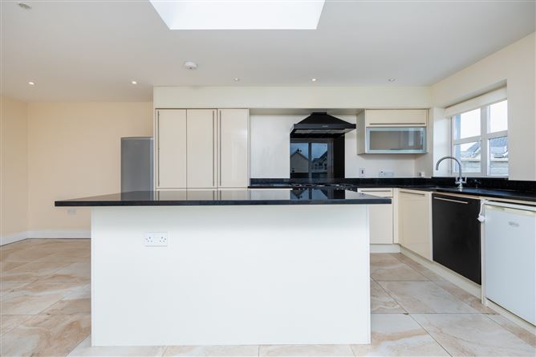
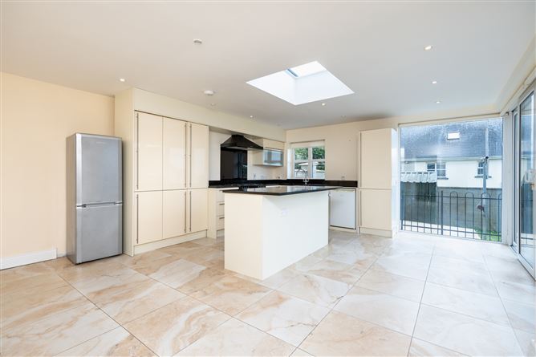
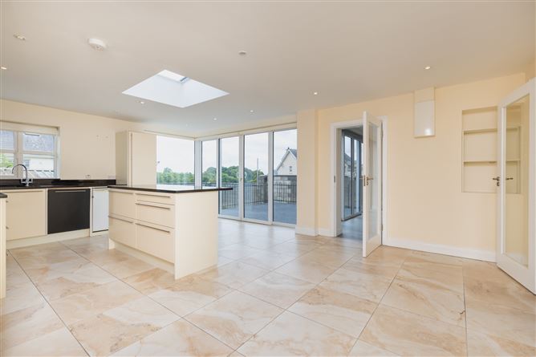
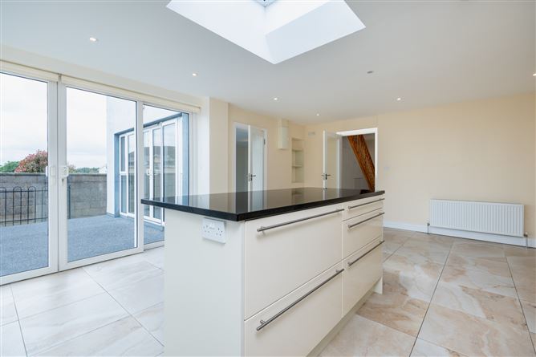
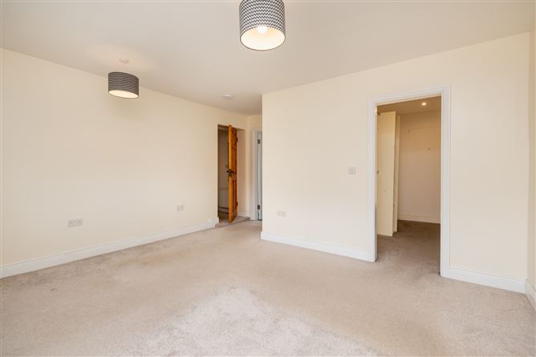
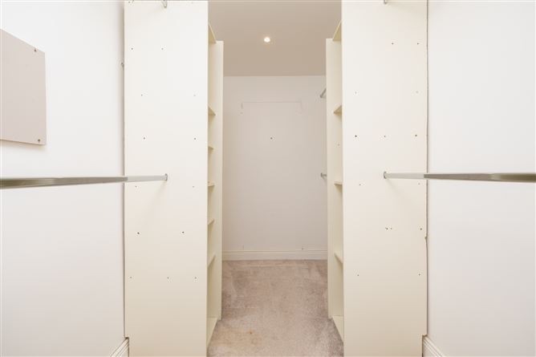
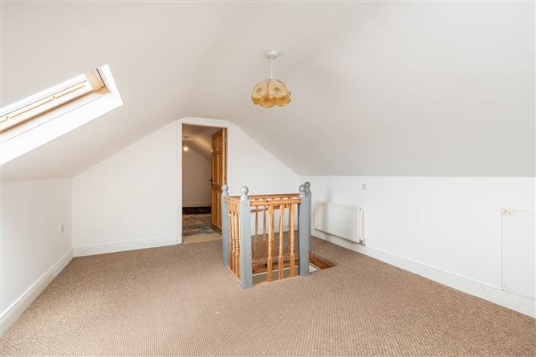
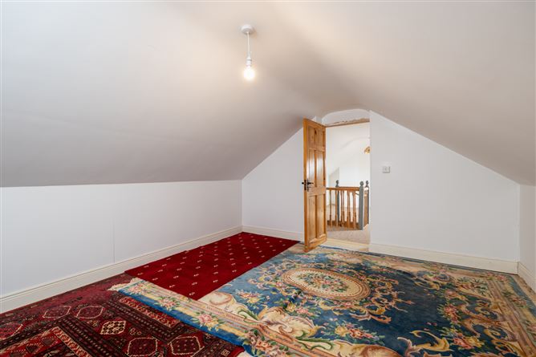
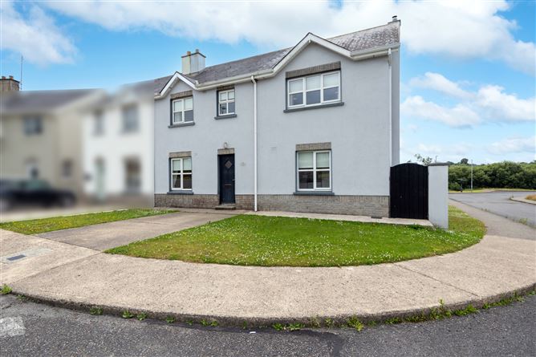
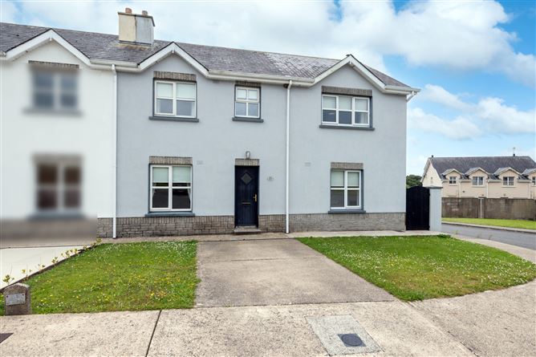
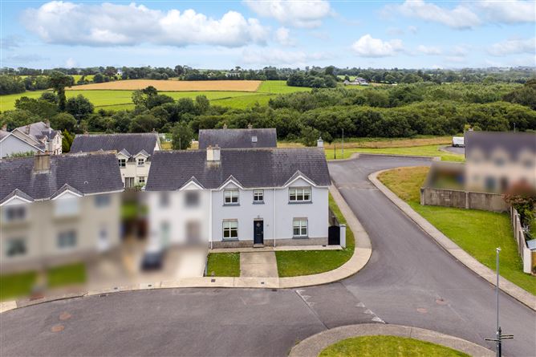
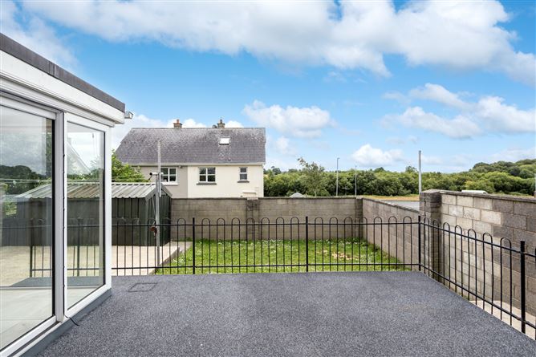
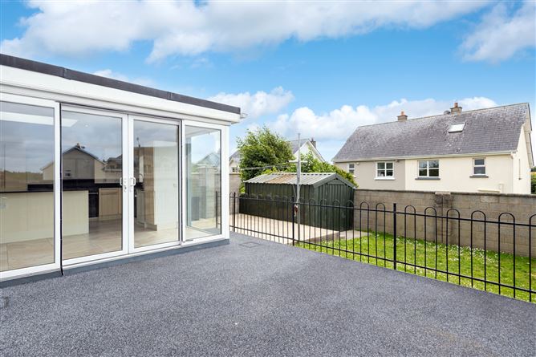
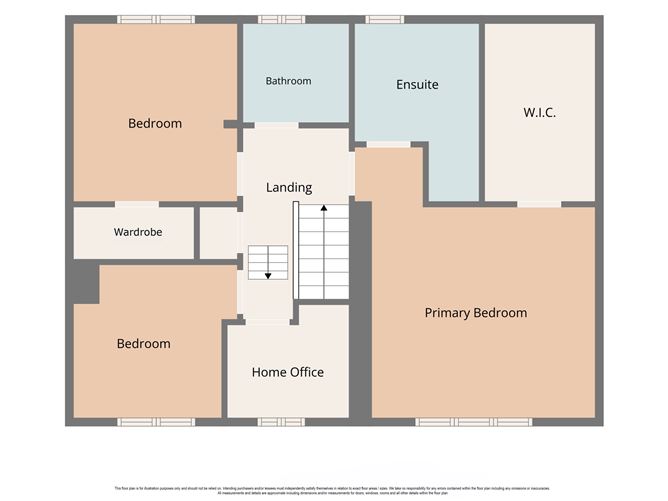
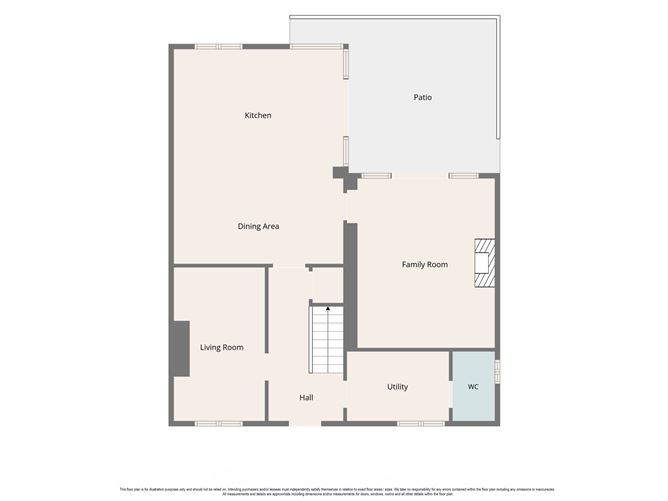
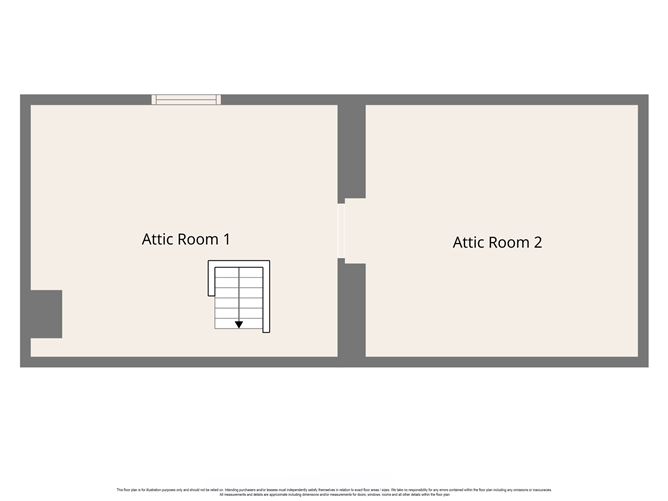
Seeking offers over 325,000No. 25 Thornbrook is anything but the standard family home in this estate of just forty semi-detached houses. Having been extended by the current owners, it now offers a home, on a generous corner site, of some 157 sqm with fantastic living spaces and a great main bedroom along with very usable attic space.On the ground floor is the living room (that had an open fire, the fireplace is currently covered up). To the back is a wonderful family/entertainment area which includes a dining area, a great open plan kitchen with large island unit off which is the large family room. The light in this area is really amazing with skylight, rear facing window along with a corner window overlooking the patio in the kitchen area, and a large glazed section with sliding doors from the family room onto the raised patio. The family room also has a stove so, winter or summer, this is the perfect place for all the clan to gather.Also on this floor is a good-sized utility room leading into the Guest WC.The house was built as a three bed home but with the extension, the upstairs area has been re-interpreted. It offers 3/4 bedrooms with the main bedroom at over 20 sqm including a walk-in wardrobe and wet room. There are two other double bedrooms (one had an en-suite) and the fourth bedroom (a single room) is laid out as home office/store.The attic space is accessed by stira from the landing and offers two large rooms ideal for many uses.
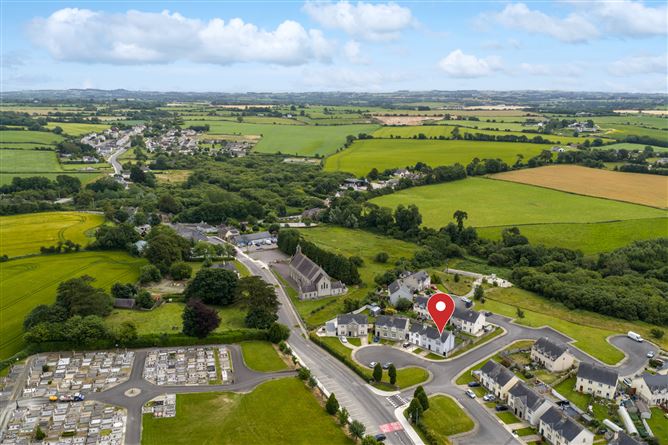
No. 25 offers you a sizeable family home a short walk to village amenities and is under 10 km to Blackwater village and the lovely beaches accessible from there. Enniscorthy is under 12 km, Wexford Town is under 20 km and Gorey is approx. 27 km north.
This is one that will surprise you!
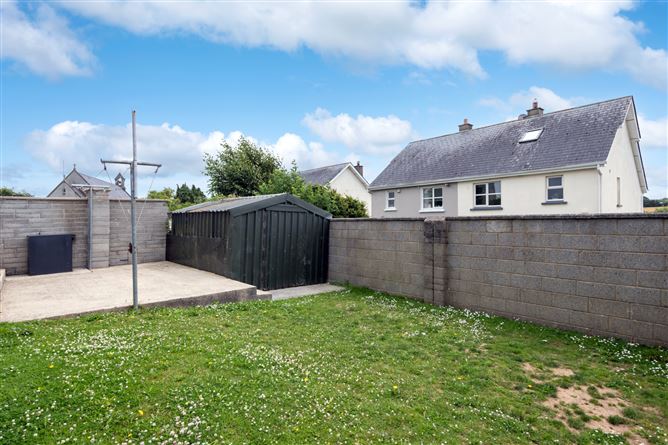
157 sqm semi-detached home, large family areas, a short stroll to local National School (with autism unit) and village shop, OFCH, mains services, utility shed, side access, raised patio area accessible from family room, south facing rear garden. Accommodation
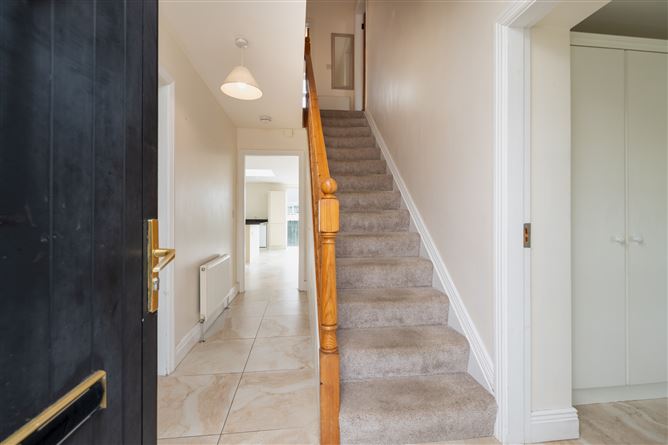
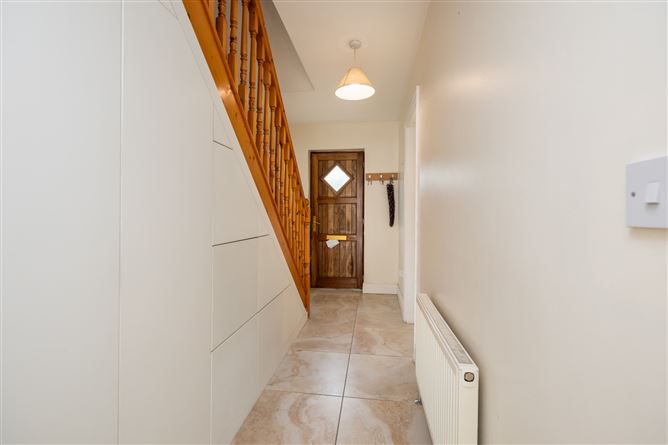
Entrance Hall - 4.3m x 2m
with tiled floor and understair storage
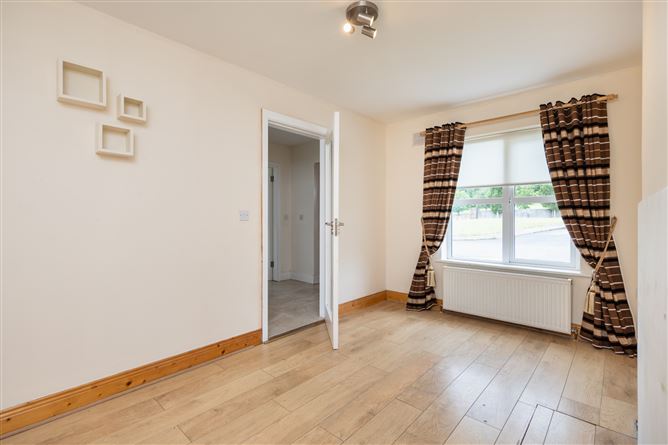
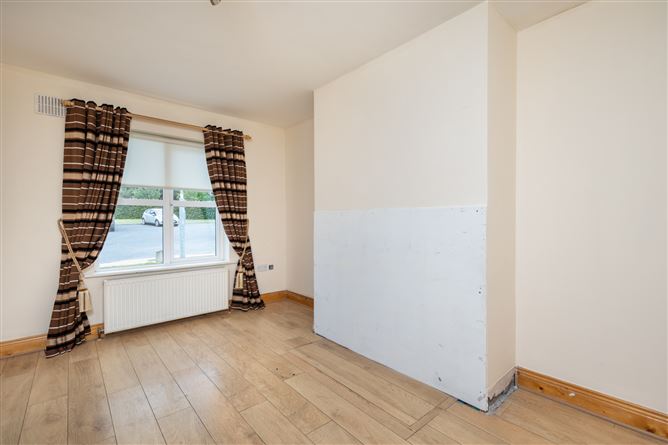
Living Room - 4.4m x 3m
with laminate flooring. There was an open fire in this room but it is now closed up. Easily re-instated
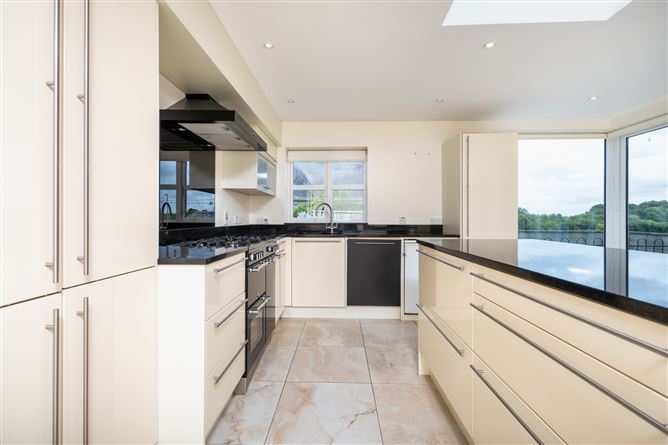
Kitchen/Dining Room - 6.6m x 5m
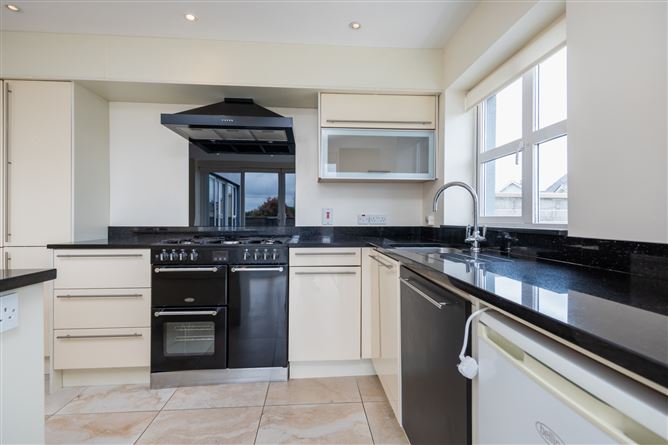
with tiled floor throughout, waist and eye level units, granite counter top, splash back and island unit (island has great storage), 5 ring gas hob, electric oven, integrated dishwasher. Skylight directly over the island unit
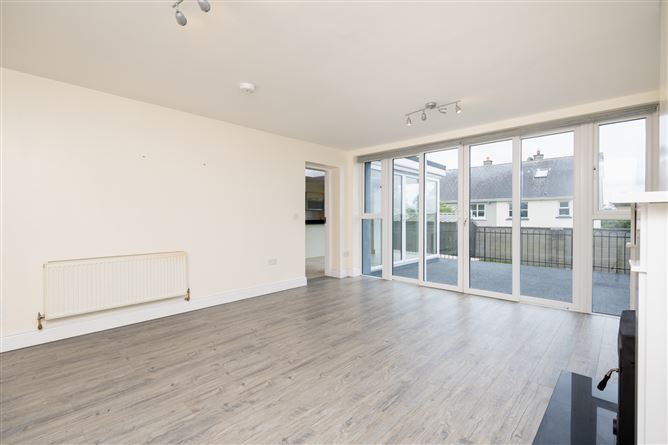
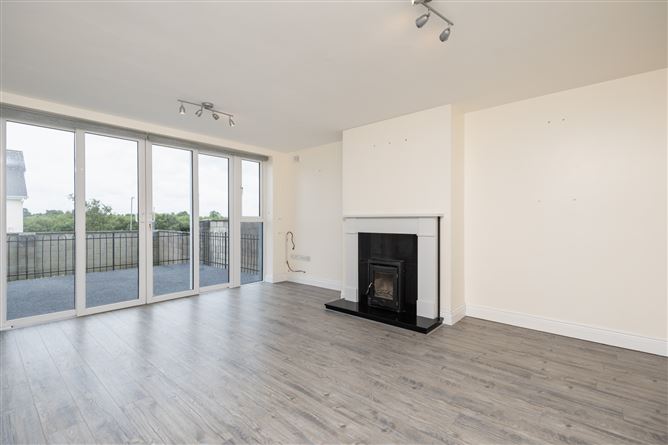
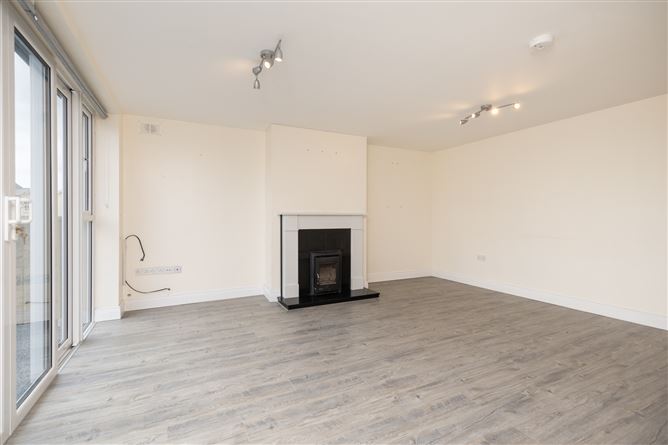
Family Room - 5.3m x 4.6m
with laminate floor, door on open fire, sliding doors to raised patio area
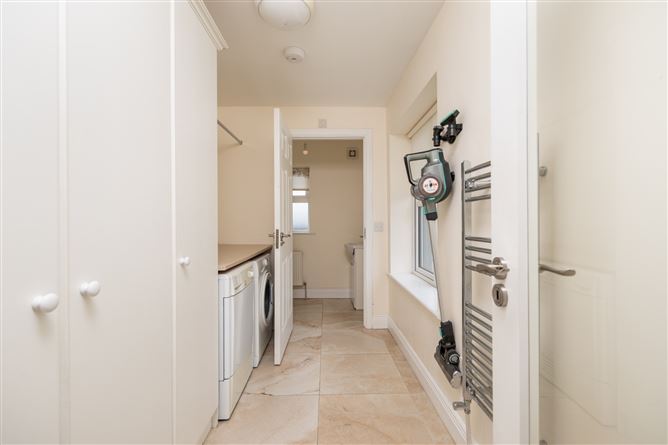
Utility Room - 3.1m x 2m
tiled floor, lots of storage, plumbed, heated towel rail, window. Leads into -
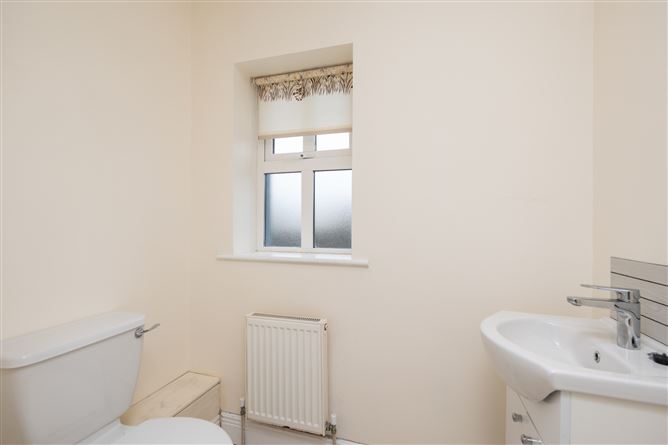
Guest WC - 1.8m x 1.2m
with tiled floor, WC and WHB in vanity
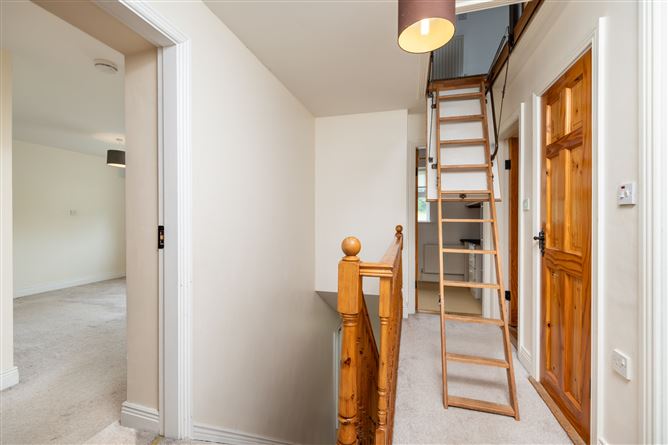
Landing - 3.2m x 2m
with carpet flooring, stira access to attic. Hot Press 0.9m x 0.6m
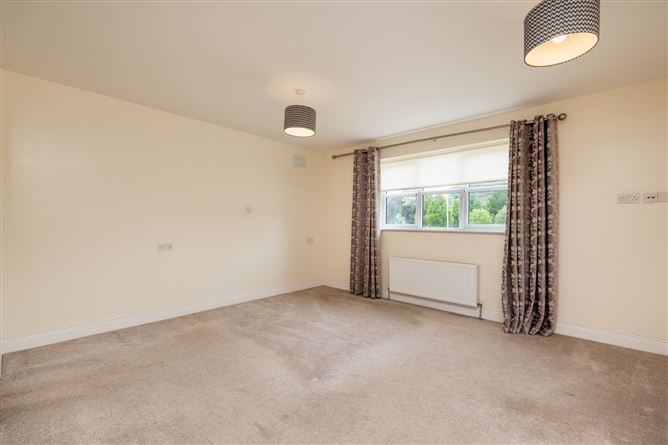
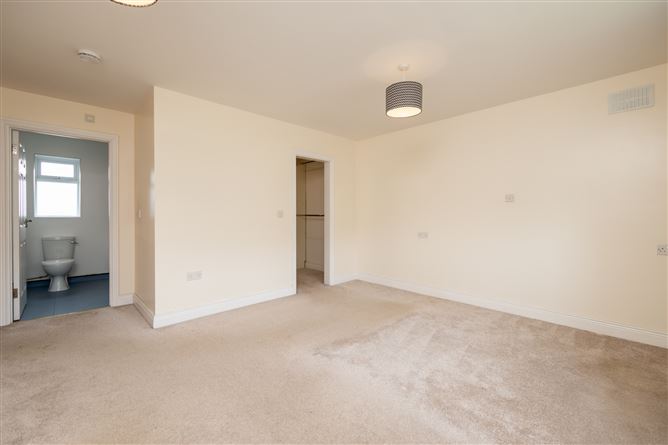
Bedroom 1 - 5m x 4.4m
with carpet flooring, measurement includes walk in wardrobe of 3.1m x 1.8m with hanging space and shelving and also the en-suite
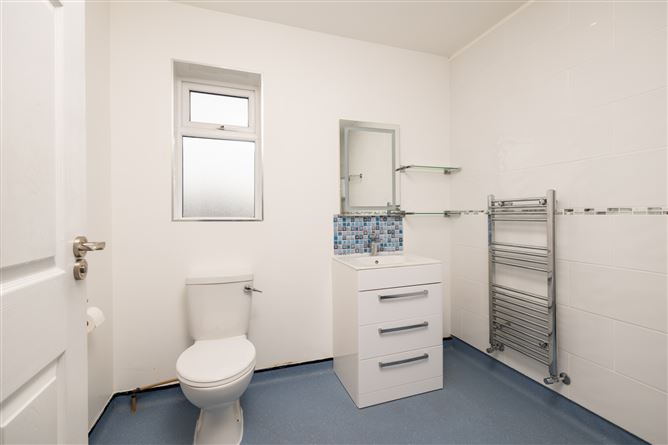
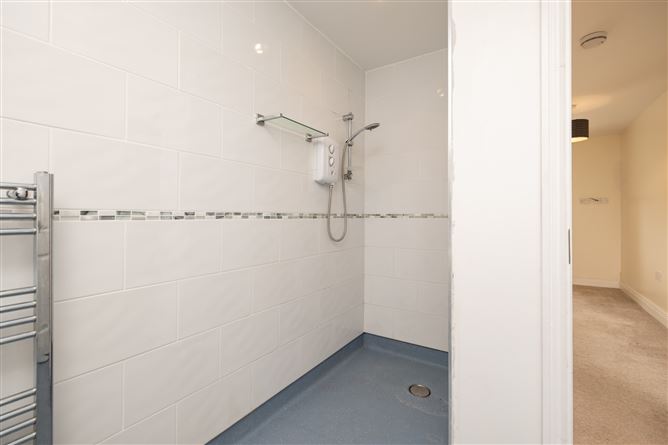
Wetroom (En-suite) - 2.4m x 1.9m and 1.1m x 0.9m
WC, WHB in vanity, walk-in shower
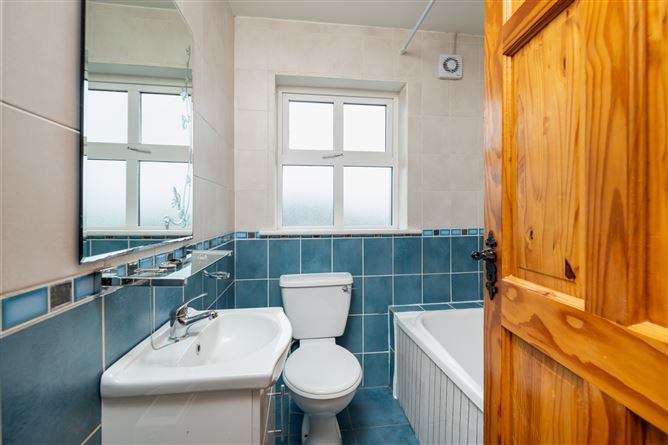
Bathroom - 1.8m x 1.7m
fully tiled with WC, WHB in vanity, bath with electric shower overhead
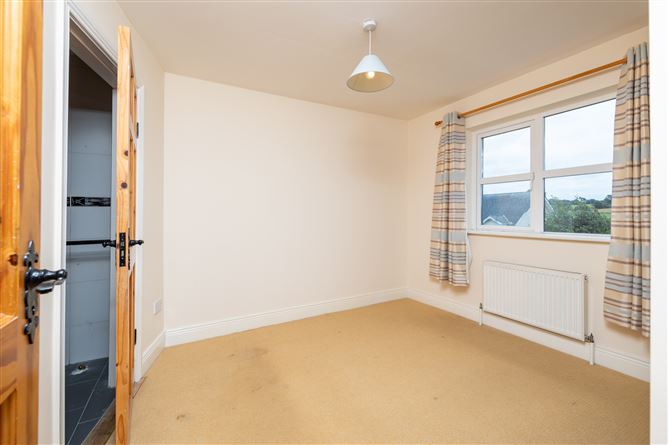
Bedroom 2 - 3.2m x 2.9m
with carpet flooring. This was an en-suite room, the shower room having been converted to storage. Still tiled and plumbed
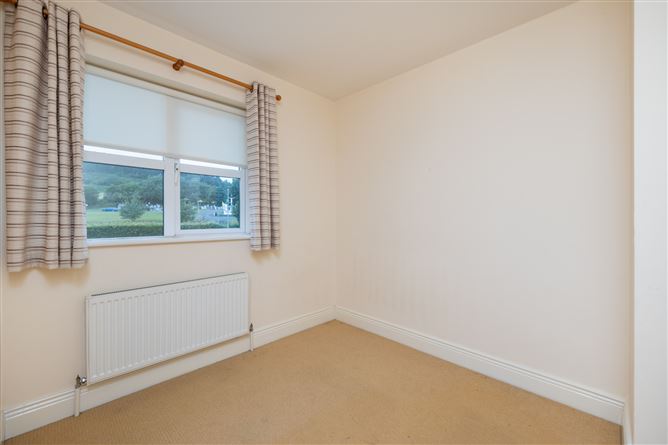
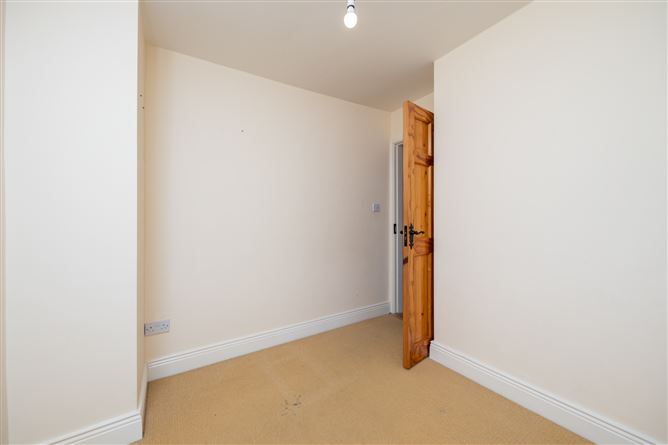
Bedroom 3 - 2.8m x 2.4m
with carpet flooring
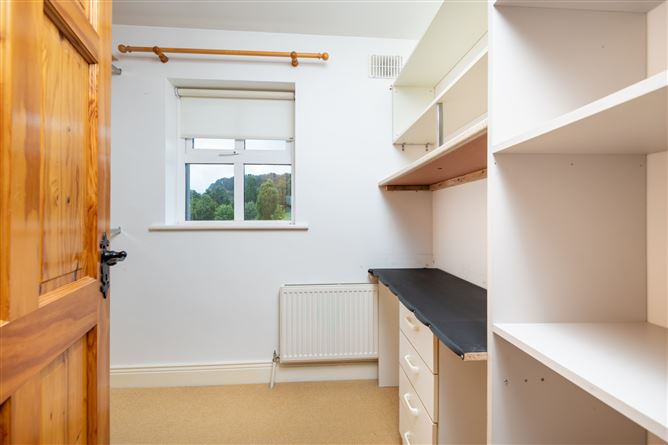
Bedroom 4 - 2.5m x 1.7m
with carpet - currently used for storage/wardrobe area
Attic Room - 5m x 3.9m
with skylight
Attic Room 2 - 4.6m x 3.9m
Features
- 157 sqm detached home
- Located in the village
- Huge entertainment/family area to the rear
- South facing rear garden
- 3/4 bedrooms, 2 with en-suite facilities
- Raised patio area 4.5m x 4.5m with resin flooring
- Grassed area and utility shed
BER Details
BER: B3
BER No: 119121069
Energy Performance Indicator: 133.37 Negotiator