Description
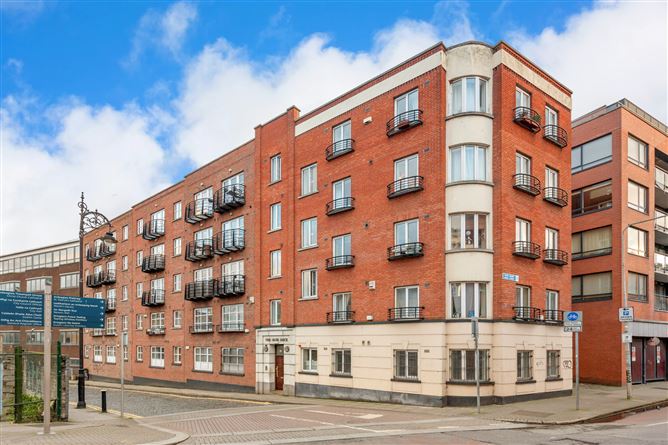
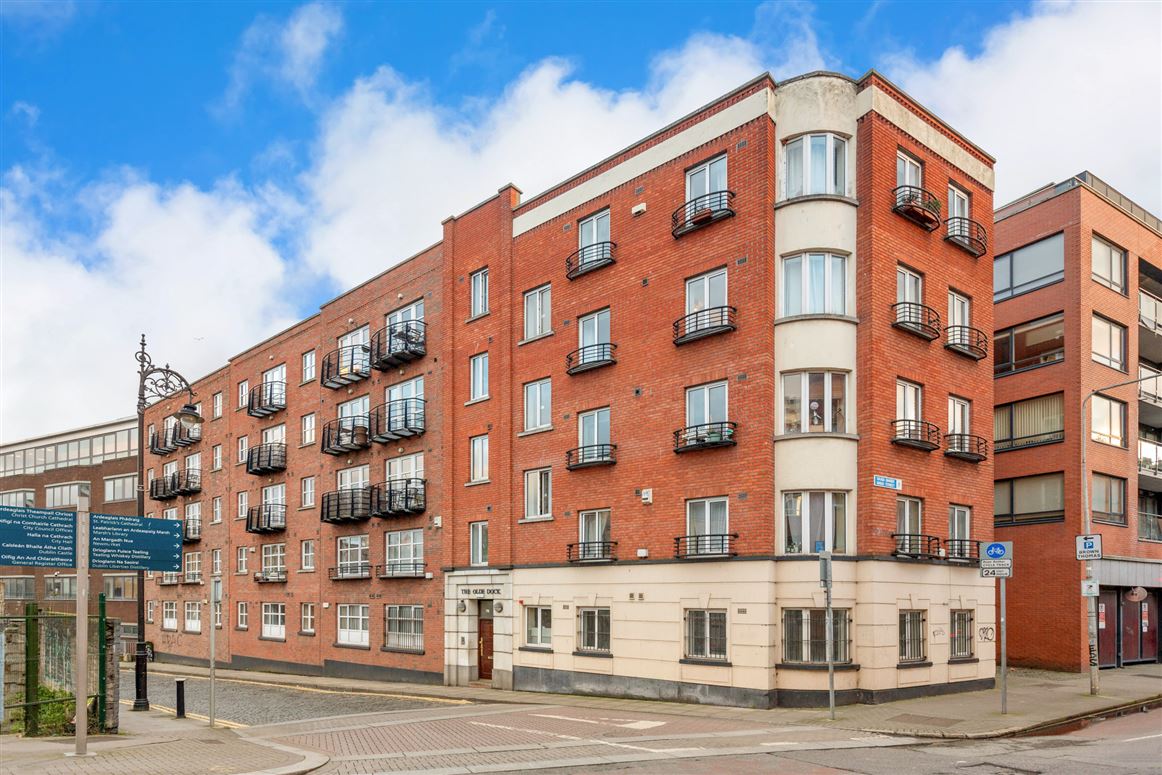
Superbly positioned in the heart of Dublin 8, 25 The Olde Dock is a bright and stylish one-bedroom apartment within this popular development. With generously proportioned accommodation and exceptional convenience on its doorstep, it presents an ideal opportunity for first-time buyers, investors, or anyone seeking a vibrant city-centre home.
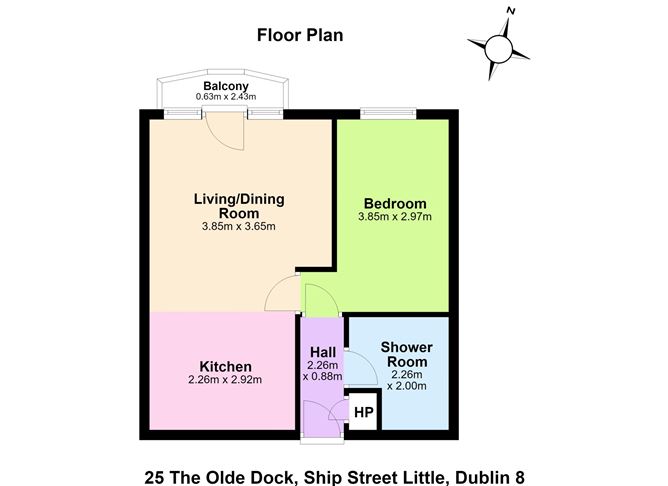
Extending to approximately 39 sq. m. / 420 sq. ft., the accommodation briefly comprises a welcoming entrance hall, an open plan living and dining room with a balcony, kitchen, generous double bedroom with excellent storage, with a bathroom completing the accommodation. The apartment is thoughtfully laid out and benefits from an abundance of natural light.
Positioned within walking distance of an extensive range of social and essential amenities, the property enjoys all that Dublin city has to offer on its doorstep. Dublin Castle, Christchurch, St. Patrick's Cathedral, the Camden Quarter, Grafton Street and St. Stephen's Green are all within easy reach, while a host of cafés, restaurants, shops, and cultural attractions are just moments away. The area is also exceptionally well-served by public transport, providing convenient access throughout Dublin and beyond.
The area surrounding The Olde Dock is also set to benefit from exciting plans nearby to create a new public space centred around a preserved section of Dublin's medieval city wall, further enhancing this historic and vibrant part of the city.
This is a superb opportunity to acquire a comfortable and conveniently located apartment in one of Dublin's most sought-after city-centre locations. Accommodation
Entrance Hall: - 2.26m x 0.88m
Welcoming entrance hall with timber flooring and hot press.
Living / Dining Room - 2.26m x 0.88m
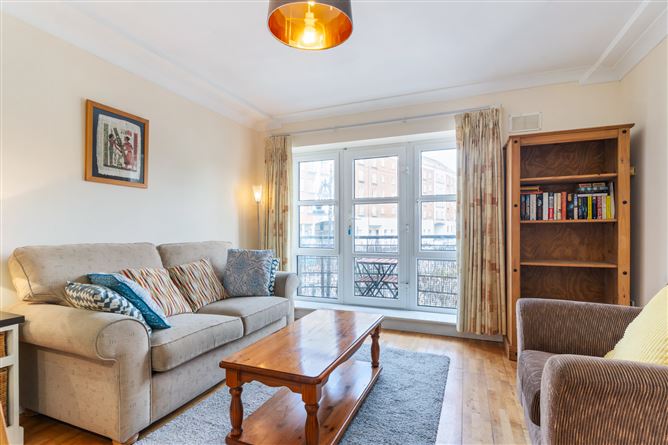
Bright and spacious living/dining room with timber flooring and glazed door opening to a Juliet balcony.
Kitchen: - 2.26m x 2.92m
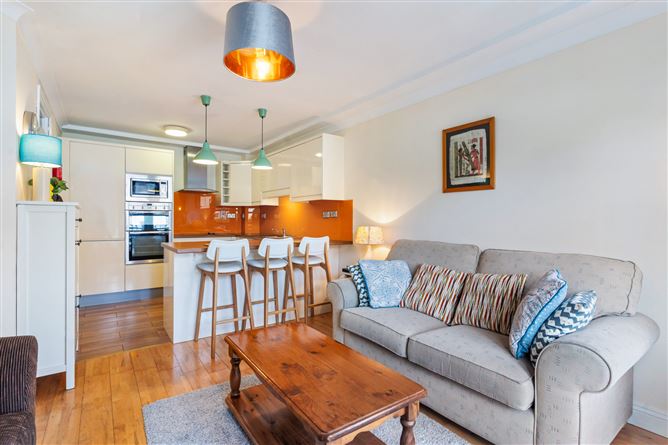
Well-appointed kitchen with timber-effect tiled flooring, a range of floor and wall-mounted units, integrated oven and microwave, four-ring induction hob, stainless steel sink with glass splashback and breakfast bar with feature pendant lighting overhead.
Bedroom: - 3.85m x 2.97m
Generous double bedroom with timber flooring and window overlooking the front.
Bathroom: - 2.26m x 2.00m
Fully tiled bathroom comprising large step-in shower, wash hand basin and WC.
Balcony: - 0.63m x 2.43m
Juliet balcony off the living/dining room.
BER Details
Negotiator